EXCEPTIONAL RESERVE VALUE -- ½ ACRE, SALTWATER POOL, CASITA & BEAUTIFULLY REFRESHED!
Discover an exceptional opportunity to enjoy resort-style living in one of the most sought-after neighborhoods of St. James Plantation. This distinctive custom home offers an extraordinary combination of gracious interior spaces and an outdoor retreat that is difficult to find or duplicate.
The centerpiece of this exceptional property is the spectacular backyard oasis featuring a large inground saltwater pool and an expansive covered stamped-concrete porch with outdoor kitchen, grill and hot tub. A convenient exterior-access half bath serves the pool and porch area with ease. Just steps away, a separate guest casita offers its own private living room, kitchenette and full bath--ideal for visiting family and friends, a luxury pool house or a private home office. Surrounded by mature landscaping and a generous lawn, this inviting setting was designed for relaxing, entertaining and enjoying the coastal Carolina lifestyle.
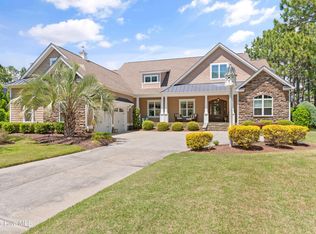
Inside, more than 3,600 square feet of thoughtfully designed living space showcases exceptional architectural character. A paver driveway leads to the flagstone front porch and impressive foyer with 19 1/2-inch tile, decorative inserts and library paneling. Ceilings ranging from 10 to 14 feet, three-piece crown molding, substantial 8-inch baseboards and surround sound add to the home's custom details.
Elegant formal spaces highlight the craftsmanship throughout. The formal living room features a striking granite light fixture and oversized sliding glass doors opening to the covered porch and pool. The formal dining room offers library paneling, a tray ceiling, tiled floor and built-in buffet with storage and recessed lighting. French doors open to a dedicated office enhanced by beautiful custom millwork.
The spacious gourmet kitchen offers abundant cabinetry and counter space, a large center island with storage, breakfast bar and separate dining area. Stainless steel Viking appliances include a six-burner cooktop, double ovens, warming drawer and refrigerator, complemented by a Bosch dishwasher and GE microwave. A wet bar with cabinetry and wine cooler conveniently connects the kitchen and family room.
Filled with natural light and views of the backyard and pool, the family room features a handsome coffered ceiling and fireplace with decorative mantel flanked by two large built-in bookcases. Recently refinished hardwood floors extend through the kitchen and family room and continue into the primary suite, staircase and upstairs hallway.
The main-level primary suite features a walk-in closet with custom built-ins and a spacious spa-like bath with granite countertops, double sinks, separate shower, jetted tub and private water closet with bidet. Two additional bedrooms--one on the main level and one upstairs--each feature an ensuite bath, providing comfortable and private accommodations for family or guests.
Upstairs, additional living space includes a dedicated media room with its own wet bar area, along with generous attic storage.
From the remarkable pool and private casita to the custom craftsmanship, flexible floor plan and planned exterior refresh, this distinctive Reserve property offers an exceptional opportunity to create your own private retreat in St. James.
For sale
Price cut: $100K (9/2)
$1,285,000
3858 Ridge Crest Drive, Southport, NC 28461
3beds
4,010sqft
Single Family Residence
Built in 2008
0.49 Acres Lot
$1,231,800 Zestimate®
$320/sqft
$115/mo HOA
What's special
Flagstone front porchSurround soundPaver drivewaySaltwater poolSeparate dining areaThree-piece crown molding
- 51 days
- 806
- 48
Zillow last checked:
Listing updated:
Listed by:
Pat M Caruso 908-804-7736,
St James Properties LLC,
Susan S Leach 910-713-8550,
St James Properties LLC
Source: Hive MLS,MLS#: 100595974 Originating MLS: Brunswick County Association of Realtors
Originating MLS: Brunswick County Association of RealtorsFacts & features
Interior
Bedrooms & bathrooms
- Bedrooms: 3
- Bathrooms: 5
- Full bathrooms: 4
- 1/2 bathrooms: 1
Rooms
- Room types: Living Room, Dining Room, Family Room, Office, Media Room, Master Bedroom, Bedroom 2, Bedroom 3, Laundry, Breakfast Room
Primary bedroom
- Level: First
- Dimensions: 15.5 x 15
Bedroom 2
- Level: First
- Dimensions: 12.5 x 10.5
Bedroom 3
- Level: Second
- Dimensions: 15 x 10.5
Breakfast room
- Level: First
- Dimensions: 8 x 9
Dining room
- Level: First
- Dimensions: 11.5 x 10
Family room
- Level: First
- Dimensions: 17 x 13.5
Kitchen
- Level: First
- Dimensions: 20 x 18
Laundry
- Level: First
- Dimensions: 9.5 x 6
Living room
- Level: First
- Dimensions: 25 x 17
Media room
- Level: Second
- Dimensions: 17.5 x 13.5
Office
- Level: First
- Dimensions: 13 x 11
Heating
- Propane, Fireplace(s), Electric, Heat Pump, Zoned
Cooling
- Central Air, Zoned, Ceiling Fan(s)
Appliances
- Included: Gas Cooktop, Built-In Microwave, Washer, Refrigerator, Dryer, Double Oven, Dishwasher
- Laundry: Laundry Room
Features
- Sound System, Master Downstairs, Central Vacuum, Walk-in Closet(s), Tray Ceiling(s), High Ceilings, Entrance Foyer, Kitchen Island, Ceiling Fan(s), Pantry, Walk-in Shower, Wet Bar, Built-in Features, Eat-in Kitchen, Surround Sound, Walk-In Closet(s)
- Flooring: Carpet, Tile, Wood, Hardwood
- Basement: Crawl Space
- Attic: Partially Floored,Storage,Walk-In
- Number of fireplaces: 1
Interior area
- Total structure area: 3,666
- Total interior livable area: 4,010 sqft
Video & virtual tour
Property
Parking
- Total spaces: 2
- Parking features: Garage Faces Side, Garage Door Opener, Paved, Garage
- Attached garage spaces: 2
Features
- Levels: Two
- Patio & porch: Covered, Patio, Front Porch, Rear Porch
- Exterior features: Irrigation System, Gas Grill, Outdoor Kitchen, Outdoor Grill
- Has private pool: Yes
- Pool features: In Ground, Private
- Fencing: Partial,Fenced
- View description: None
- Frontage type: See Remarks
Lot
- Size: 0.49 Acres
- Dimensions: 122 x 213 x 91 x 195
- Features: Level, Landscaped
Details
- Additional structures: Pool House, Storage
- Parcel number: 220bb017
- Zoning: Sj-Epud
Construction
Type & style
- Home type: SingleFamily
- Property subtype: Single Family Residence
Materials
- Block, Concrete, Stucco, Stone Veneer
- Foundation: Crawl Space
- Roof: Shingle
Condition
- New construction: No
- Year built: 2008
Utilities & green energy
- Sewer: Public Sewer
- Water: Public
- Utilities for property: Sewer Connected, Water Connected
Community & HOA
Community
- Security: Smoke Detector(s)
- Subdivision: Reserve at St James
HOA
- Has HOA: Yes
- Amenities included: Beach Access, Comm Garden, Dog Park, Exercise Course, Fitness Center, Gated, Maintenance Common Areas, Maintenance Grounds, Maintenance Roads, Marina, Meeting Room, Park, Party Room, Picnic Area, Playground, Restaurant, RV Parking, RV/Boat Storage, Security, Street Lights, Trail(s), Trash, Club Membership
- HOA fee: $1,380 annually
- HOA name: St James POA
- HOA phone: 910-253-4105
Location
- Region: Southport
Financial & listing details
- Price per square foot: $320/sqft
- Tax assessed value: $963,980
- Annual tax amount: $3,873
- Date on market: 8/13/2026
- Cumulative days on market: 51 days
- Listing agreement: Exclusive Right To Sell
- Listing terms: Cash,Conventional
- Road surface type: Paved
Estimated market value
$1,231,800
$1.17M - $1.29M
$4,231/mo
Price history
| Date | Event | Price |
|---|---|---|
| 9/2/2026 | Price change | $1,285,000-7.2%$320/sqft |
Source:  Hive MLS #100595974 Report a problem Hive MLS #100595974 Report a problem | ||
| 8/13/2026 | Listed for sale | $1,385,000+1021.5%$345/sqft |
Source: Hive MLS #100595974 Report a problem | ||
| 7/15/2005 | Sold | $123,500$31/sqft |
Source: Public Record Report a problem | ||
Public tax history
| Year | Property taxes | Tax assessment |
|---|---|---|
| 2025 | $3,874 | $963,980 |
| 2024 | $3,874 | $963,980 |
| 2023 | $3,874 +4.5% | $963,980 +41.6% |
| 2022 | $3,708 +0% | $680,590 |
| 2021 | $3,708 | $680,590 |
| 2020 | $3,708 | $680,590 |
| 2019 | $3,708 +6.7% | $680,590 +483.8% |
| 2018 | $3,474 | $116,580 |
| 2017 | $3,474 | $116,580 |
| 2016 | $3,474 | $116,580 -82.1% |
| 2015 | $3,474 +24.9% | $649,700 +15% |
| 2014 | $2,783 | $564,993 |
| 2013 | -- | -- |
| 2012 | -- | -- |
| 2011 | -- | -- |
| 2010 | -- | -- |
| 2009 | -- | -- |
Find assessor info on the county website
Monthly payment
Est. payment
Payment breakdown
Explore the cost of this home by adjusting the details. Changes won't be saved.Climate risks
Neighborhood: Saint James
Nearby schools
Schools provided by the listing agent
- Elementary: Virginia Williamson
- Middle: South Brunswick
- High: South Brunswick
Source: Hive MLS. This data may not be complete. We recommend contacting the local school district to confirm school assignments for this home.


Similar homes
- $1,289,0003 bd4 ba4.2k sqft2556 Shellbark Court, Southport, NC 28461For Sale

 MLS ID #100603554, Hoke Flynt, St James Properties LLC. Hive MLS
 - $1,350,0003 bd4 ba3.7k sqft3610 Holly Harbor Drive, Southport, NC 28461For Sale
 MLS ID #100604304, Natalie and Howie Team, Discover NC Homes. Hive MLS
 - $1,075,0003 bd4 ba3.5k sqft3808 Worthington Place, Southport, NC 28461For Sale
 MLS ID #100575874, Lifestyle Communities Team, Coldwell Banker Sea Coast Advantage. Hive MLS
 - $1,499,0004 bd5 ba4.6k sqft3782 Ridge Crest Drive, Southport, NC 28461For Sale
 MLS ID #100572022, Lisa D Boland, St James Properties LLC. Hive MLS
 - $1,350,0003 bd4 ba4.3k sqft3402 Turnbuckle Lane SE, Southport, NC 28461For SaleMLS ID #100549658, Hank Troscianiec & Associates, Keller Williams Innovate-OKI. Hive MLS
- $1,285,0004 bd4 ba3.2k sqft3586 Bristlecone Bend, Southport, NC 28461For SaleMLS ID #100537306, Sheila P Baker, Swanson Realty-Brunswick County. Hive MLS
- $1,495,0004 bd4 ba4k sqft4153 Wyndmere Drive, Southport, NC 28461For SaleMLS ID #100594164, Kat A Potter, St James Properties LLC, Marina Office. Hive MLS
- $1,199,0005 bd5 ba3.7k sqft3190 Moss Hammock Wynd, Southport, NC 28461For SaleMLS ID #100563236, Dave Poletti, St James Properties LLC. Hive MLS
- $1,089,0004 bd4 ba3.7k sqft2761 Cedar Crest Drive, Southport, NC 28461For SaleMLS ID #100603361, Brooke E Rudd, Margaret Rudd Assoc/O.I.. Hive MLS
- $699,5004 bd2 ba3.3k sqft3890 Members Club Boulevard, Southport, NC 28461For SaleMLS ID #100607168, Natalie and Howie Team, Discover NC Homes. Hive MLS
- $998,0003 bd4 ba3.8k sqft4221 Skeffington Court, Southport, NC 28461For SaleMLS ID #100575513, Diann Sauble, RE/MAX Southern Coast. Hive MLS
- $899,0003 bd3 ba3.6k sqft2624 St James Drive SE, Southport, NC 28461For SaleMLS ID #100601034, Nolan K Formalarie, Discover NC Homes. Hive MLS
- $879,0004 bd4 ba3.2k sqft3608 Gleneagle Drive, Southport, NC 28461For SaleMLS ID #100603053, Nolan K Formalarie, Discover NC Homes. Hive MLS
- $975,0003 bd3 ba3.6k sqft4567 Regency Crossing, Southport, NC 28461For SaleMLS ID #100602946, Susan B Consoletti, St James Properties LLC. Hive MLS
- $879,9993 bd4 ba3.2k sqft2888 Irwin Drive SE, Southport, NC 28461For SaleMLS ID #100601338, Team Rosie and Denise, St James Properties LLC. Hive MLS
- $865,0004 bd4 ba3.3k sqft3227 Moss Hammock Wynd, Southport, NC 28461For SaleMLS ID #100598817, Team Rosie and Denise, St James Properties LLC. Hive MLS
- $850,0003 bd5 ba3.1k sqft5140 Minnesota Drive SE, Southport, NC 28461For SaleMLS ID #100602227, Jerry Helms, Coastal Community Real Estate Group LLC. Hive MLS
- $869,9003 bd4 ba3.8k sqft2764 Cedar Crest Drive, Southport, NC 28461For SaleMLS ID #100602098, Hamilton Realty Group, eXp Realty. Hive MLS
- $1,850,0005 bd6 ba5k sqft4211 Westland Lane, Southport, NC 28461For SaleMLS ID #100576806, Jeff G Lott, Coldwell Banker Sea Coast Advantage. Hive MLS
- $899,0004 bd4 ba3.1k sqft3001 Moss Hammock Wynd, Southport, NC 28461For SaleMLS ID #100595526, Hank Troscianiec & Associates, Keller Williams Innovate-OKI. Hive MLS
