Custom built in 2015 by Guild Member and renowned builder George Crane, this exceptional home is perfectly positioned on a quiet cul-de-sac and enjoys a tranquil, private rear-yard setting. Designed for today's lifestyle, the open and highly sought-after floor plan seamlessly blends indoor and outdoor living through a stunning wall of windows spanning the rear of the home, bringing natural light and spectacular landscaped views into the living spaces. The thoughtfully designed main level features a spacious owner's suite, private guest suite, dedicated office/den, chef's kitchen, and private dining room. The open living areas create the perfect environment for both everyday living and entertaining while taking full advantage of the home's exceptional privacy and picturesque surroundings. Upstairs offers incredible flexibility with a bonus room, an additional bedroom and full bath, a massive FROG, and generous walk-in attic storage. Quality craftsmanship, thoughtful design, and beautiful landscape views combine to create a home that is both elegant and comfortable. The rear yard is an outdoor lover's dream, featuring a rectractable rain resistant gazebo, outdoor kitchen, landscape lighting, stone walking paths, mature plantings, birdhouses, and water features. It is truly a place to relax and enjoy everything nature has to offer. Additional value comes in the form of an encapsulated crawl space, enlarged garage with workshop area, whole-house generator with automatic transfer switch, transferable home warranty, and numerous custom features throughout. The owners have taken exquisite care of this home, and it shows. There are many additional details to discover during your showing. Don't miss this opportunity to make this exceptional home your own.
For sale
$1,289,000
2556 Shellbark Court, Southport, NC 28461
3beds
4,239sqft
Single Family Residence
Built in 2015
0.42 Acres Lot
$1,223,500 Zestimate®
$304/sqft
$115/mo HOA
What's special
Mature plantingsQuiet cul-de-sacBeautiful landscape viewsStone walking pathsPrivate dining roomTranquil private rear-yard settingPrivate guest suite
- 27 days
- 859
- 63
Likely to sell faster than
Zillow last checked:
Listing updated:
Listed by:
Hoke Flynt 910-352-2825,
St James Properties LLC
Source: Hive MLS,MLS#: 100603554 Originating MLS: Brunswick County Association of Realtors
Originating MLS: Brunswick County Association of RealtorsFacts & features
Interior
Bedrooms & bathrooms
- Bedrooms: 3
- Bathrooms: 4
- Full bathrooms: 3
- 1/2 bathrooms: 1
Rooms
- Room types: Office, Master Bedroom, Bedroom 2, Bedroom 3, Laundry, Fnshd Room over Garage, Great Room, Bathroom 1, Bathroom 2, Bathroom 3, Sunroom
Heating
- Heat Pump, Fireplace(s), Electric, Zoned
Cooling
- Central Air, Zoned, Ceiling Fan(s), Heat Pump
Appliances
- Laundry: Laundry Room
Features
- Master Downstairs, Walk-in Closet(s), High Ceilings, Entrance Foyer, Whole-Home Generator, Bookcases, Kitchen Island, Ceiling Fan(s), Blinds/Shades, Gas Log, Walk-In Closet(s)
- Flooring: Wood
- Basement: None
- Attic: Partially Floored,Walk-In
- Has fireplace: Yes
- Fireplace features: Gas Log
Interior area
- Total structure area: 4,239
- Total interior livable area: 4,239 sqft
Property
Parking
- Total spaces: 2
- Parking features: Concrete
- Attached garage spaces: 2
Features
- Levels: One and One Half
- Patio & porch: Patio, Glass Enclosed
- Fencing: None
- View description: None
- Waterfront features: None
- Frontage type: See Remarks
Lot
- Size: 0.42 Acres
- Features: Cul-De-Sac, Wooded, Landscaped
Details
- Parcel number: 219jj013
- Zoning: EPUD
- Special conditions: Standard
Construction
Type & style
- Home type: SingleFamily
- Property subtype: Single Family Residence
Materials
- Fiber Cement, Wood Frame
- Foundation: Block, Raised, Crawl Space
- Roof: Architectural Shingle
Condition
- New construction: No
- Year built: 2015
Utilities & green energy
- Utilities for property: Sewer Connected, Water Connected
Community & HOA
Community
- Subdivision: St James
HOA
- Has HOA: Yes
- Amenities included: Barbecue, Beach Access, Comm Garden, Dog Park, Exercise Course, Gated, Jogging Path, Maintenance Common Areas, Maintenance Grounds, Maintenance Roads, Management, Master Insure, Park, Picnic Area, Playground, Security, Sidewalks, Street Lights, Trail(s)
- HOA fee: $1,380 annually
- HOA name: St James Master POA
- HOA phone: 910-253-4805
Location
- Region: Southport
Financial & listing details
- Price per square foot: $304/sqft
- Tax assessed value: $917,750
- Annual tax amount: $3,688
- Date on market: 9/15/2026
- Cumulative days on market: 27 days
- Listing agreement: Exclusive Right To Sell
- Listing terms: Cash,Conventional
- Road surface type: Paved
Estimated market value
$1,223,500
$1.16M - $1.28M
$3,359/mo
Price history
| Date | Event | Price |
|---|---|---|
| 9/15/2026 | Listed for sale | $1,289,000+907%$304/sqft |
Source:  Hive MLS #100603554 Report a problem Hive MLS #100603554 Report a problem | ||
| 10/20/2014 | Sold | $128,000$30/sqft |
Source: Public Record Report a problem | ||
Public tax history
| Year | Property taxes | Tax assessment |
|---|---|---|
| 2025 | $3,688 | $917,750 |
| 2024 | $3,688 | $917,750 |
| 2023 | $3,688 +4.9% | $917,750 +42.2% |
| 2022 | $3,517 +0% | $645,570 |
| 2021 | $3,517 | $645,570 |
| 2020 | $3,517 +4.4% | $645,570 +4.4% |
| 2019 | $3,368 +12.6% | $618,310 +556.4% |
| 2018 | $2,990 +12.9% | $94,200 |
| 2017 | $2,649 | $94,200 |
| 2016 | $2,649 | $94,200 +4.7% |
| 2015 | $2,649 | $90,000 |
Find assessor info on the county website
Monthly payment
Est. payment
Payment breakdown
Explore the cost of this home by adjusting the details. Changes won't be saved.Climate risks
Neighborhood: Saint James
Nearby schools
Schools provided by the listing agent
- Elementary: Virginia Williamson
- Middle: South Brunswick
- High: South Brunswick
Source: Hive MLS. This data may not be complete. We recommend contacting the local school district to confirm school assignments for this home.
Similar homes
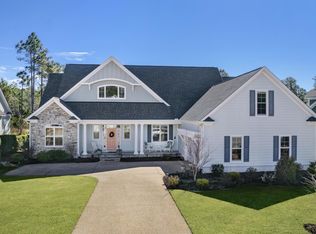
- $1,350,0003 bd4 ba3.7k sqft3610 Holly Harbor Drive, Southport, NC 28461For Sale

 MLS ID #100604304, Natalie and Howie Team, Discover NC Homes. Hive MLS
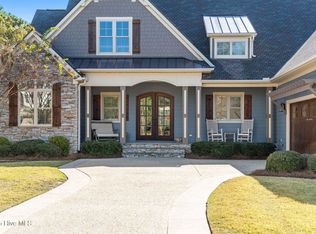
 - $1,285,0004 bd4 ba3.2k sqft3586 Bristlecone Bend, Southport, NC 28461For Sale
 MLS ID #100537306, Sheila P Baker, Swanson Realty-Brunswick County. Hive MLS
 - $1,285,0003 bd5 ba4k sqft3858 Ridge Crest Drive, Southport, NC 28461For Sale
 MLS ID #100595974, Pat M Caruso, St James Properties LLC. Hive MLS
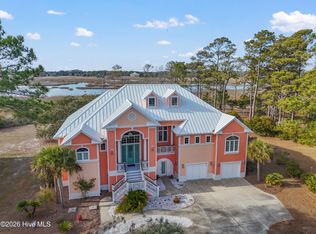
 - $1,350,0003 bd4 ba4.3k sqft3402 Turnbuckle Lane SE, Southport, NC 28461For Sale
 MLS ID #100549658, Hank Troscianiec & Associates, Keller Williams Innovate-OKI. Hive MLS
 - $1,089,0004 bd4 ba3.7k sqft2761 Cedar Crest Drive, Southport, NC 28461For SaleMLS ID #100603361, Brooke E Rudd, Margaret Rudd Assoc/O.I.. Hive MLS
- $1,199,0005 bd5 ba3.7k sqft3190 Moss Hammock Wynd, Southport, NC 28461For SaleMLS ID #100563236, Dave Poletti, St James Properties LLC. Hive MLS
- $839,0003 bd3 ba2.6k sqft2565 Shell Bark Court, Southport, NC 28461For SaleMLS ID #100601132, Karen Robey, St James Properties LLC. Hive MLS
- $899,0004 bd4 ba2.6k sqft2549 Hillsborough Drive, Southport, NC 28461For SaleMLS ID #100600371, Natalie and Howie Team, Discover NC Homes. Hive MLS
- $859,9003 bd4 ba3.8k sqft2764 Cedar Crest Drive, Southport, NC 28461For SaleMLS ID #100602098, Hamilton Realty Group, eXp Realty. Hive MLS
- $1,495,0004 bd4 ba4k sqft4153 Wyndmere Drive, Southport, NC 28461For SaleMLS ID #100594164, Kat A Potter, St James Properties LLC, Marina Office. Hive MLS
- $899,0004 bd4 ba3.1k sqft3001 Moss Hammock Wynd, Southport, NC 28461For SaleMLS ID #100595526, Hank Troscianiec & Associates, Keller Williams Innovate-OKI. Hive MLS
- $885,0003 bd3 ba3.6k sqft2624 St James Drive SE, Southport, NC 28461For SaleMLS ID #100601034, Nolan K Formalarie, Discover NC Homes. Hive MLS
- $1,190,0005 bd5 ba6.1k sqft3992 Wyndmere Drive, Southport, NC 28461For SaleMLS ID #100544798, Ken Keegan, Coldwell Banker Sea Coast Advantage. Hive MLS
- $1,300,0003 bd3 ba3.7k sqft3256 Mullet Creek Place SE, Bolivia, NC 28422For SaleMLS ID #100592448, Monie S Baxter, Century 21 Collective. Hive MLS
- $775,0003 bd3 ba2.3k sqft3409 Greenleaf Court, Southport, NC 28461For SaleMLS ID #100602683, Cynthia A Richard, St James Properties LLC. Hive MLS
- $879,0004 bd4 ba3.2k sqft3608 Gleneagle Drive, Southport, NC 28461For SaleMLS ID #100603053, Nolan K Formalarie, Discover NC Homes. Hive MLS
- $975,0003 bd3 ba3.6k sqft4567 Regency Crossing, Southport, NC 28461For SaleMLS ID #100602946, Susan B Consoletti, St James Properties LLC. Hive MLS
- $975,0005 bd5 ba3k sqft3609 Members Club Boulevard, Southport, NC 28461For SaleMLS ID #100593739, Brendan Gordon, Coastal Development & Realty Oak Island. Hive MLS
- $699,9003 bd3 ba3.7k sqft4285 Loblolly Circle SE, Southport, NC 28461For SaleMLS ID #100596720, Nolan K Formalarie, Discover NC Homes. Hive MLS
- $890,0003 bd5 ba4.1k sqft4363 Gauntlet Drive SE, Southport, NC 28461For SaleMLS ID #100558402, Brian M Donohue, Coldwell Banker Sea Coast Advantage. Hive MLS
