PRICE REDUCTION - Now $699,000. This coastal-inspired home showcases timeless architectural charm and a cheerful curb to perfectly blend style, comfort, and relaxed living. Enjoy outdoor living from the inviting front and side porches which overlook a green space park setting in a quiet cul-de-sac neighborhood, perfect for relaxing and watching the world go by. Offering 3 bedrooms (with a 4th bedroom/office on the ground floor) and 3 full bathrooms, this home has a thoughtful layout that provides privacy and flexibility. Two guest suites are located at the front of the home, separate from the spacious primary suite, which has dual closets. Most of the doorways have openings of 36+ inches. For those that like to cook and entertain, this large kitchen has all the appliances you need and a large center island. Equipped with a double oven, separate microwave, warming drawer and an extra large proline refrigerator/freezer and 5 burner stove. A separate breakfast area is perfect for casual dining.
At the rear of the home, a 29' x 11' enclosed, conditioned Eze-Breeze porch with 10 MIL thick polyvinyl sliding panels provides additional versatile living space not included in the heated square footage. Inside, the home offers multiple living areas ideal for dens, offices, or hobby spaces. A conditioned wine room, spacious attic storage, and numerous flexible spaces add both convenience and character. Additional highlights include lots of storage space, low maintenance leaf guard gutters, a whole-house generator, Energy Star construction for efficiency and peace of mind and a long driveway for extra parking.
For sale
Price cut: $30K (6/9)
$699,000
4285 Loblolly Circle SE, Southport, NC 28461
3beds
3,454sqft
:
Get pre-qualified$4,135/mo
Single Family Residence
Built in 2004
0.33 Acres Lot
$681,200 Zestimate®
$202/sqft
$115/mo HOA
What's special
Cheerful curbAdditional versatile living spaceQuiet cul-de-sac neighborhoodNumerous flexible spacesLarge center islandConditioned wine roomLots of storage space
- 151 days |
- 568 |
- 26 |
Zillow last checked:
Listing updated:
Listed by:
Jennifer M Ronan 203-524-2232,
St James Properties LLC
Source: Hive MLS,MLS#: 100556962 Originating MLS: Brunswick County Association of Realtors
Originating MLS: Brunswick County Association of RealtorsFacts & features
Interior
Bedrooms & bathrooms
- Bedrooms: 3
- Bathrooms: 3
- Full bathrooms: 3
Rooms
- Room types: Living Room, Dining Room, Breakfast Nook, Master Bedroom, Bedroom 2, Bedroom 3, Laundry, Bonus Room, Office, Sunroom, Den, Bathroom 1, Bathroom 2, Bathroom 3, Other
Heating
- Propane, Fireplace Insert, Fireplace(s), Electric, Heat Pump
Cooling
- Central Air, Ceiling Fan(s)
Appliances
- Included: Gas Cooktop, Built-In Microwave, Built-In Electric Oven, See Remarks, Washer, Refrigerator, Humidifier, Dryer, Double Oven, Disposal, Dishwasher, Tankless Water Heater, Cooktop
- Laundry: Dryer Hookup, Washer Hookup, Laundry Room
Features
- Central Vacuum, Walk-in Closet(s), Entrance Foyer, Whirlpool, Whole-Home Generator, Kitchen Island, Ceiling Fan(s), Pantry, Walk-in Shower, Blinds/Shades, Eat-in Kitchen, Gas Log, Walk-In Closet(s)
- Flooring: LVT/LVP
- Windows: Thermal Windows
- Basement: None
- Attic: Partially Floored,Storage,Walk-In
- Has fireplace: Yes
- Fireplace features: Gas Log
Interior area
- Total structure area: 3,454
- Total interior livable area: 3,454 sqft
Property
Parking
- Total spaces: 2
- Parking features: Garage Faces Side, Attached, Garage Door Opener, Paved, Garage
- Attached garage spaces: 2
Features
- Levels: Two
- Patio & porch: Deck, Enclosed, See Remarks, Front Porch, Rear Porch, Side Porch
- Exterior features: Irrigation System, Garden, See Remarks
- Pool features: None
- Fencing: None
- Has view: Yes
- View description: See Remarks
- Frontage type: See Remarks
Lot
- Size: 0.33 Acres
- Dimensions: 97 x 150 x 93 x 150
- Features: Cul-De-Sac, See Remarks, Landscaped
Details
- Parcel number: 235de040
- Zoning: Sj-Epud
- Special conditions: Standard
- Other equipment: Generator
Construction
Type & style
- Home type: SingleFamily
- Property subtype: Single Family Residence
Materials
- Concrete, See Remarks, Fiber Cement, Wood Frame
- Foundation: Crawl Space
- Roof: Architectural Shingle
Condition
- New construction: No
- Year built: 2004
Utilities & green energy
- Sewer: County Sewer
- Water: County Water
- Utilities for property: Cable Available, Sewer Connected, Underground Utilities, Water Connected
Green energy
- Green verification: ENERGY STAR Certified Homes
Community & HOA
Community
- Subdivision: St James
HOA
- Has HOA: Yes
- Amenities included: Waterfront Community, Barbecue, Beach Access, Boat Dock, Clubhouse, Comm Garden, Pool, Dog Park, Exercise Course, Fitness Center, Golf Course, Indoor Pool, Maintenance Common Areas, Maintenance Roads, Marina, Park, Pickleball, Playground, Restaurant, RV/Boat Storage, Sauna, Tennis Court(s), Trail(s), Trash, See Remarks, Club Membership
- HOA fee: $1,380 annually
- HOA name: St James POA
- HOA phone: 910-253-4805
Location
- Region: Southport
Financial & listing details
- Price per square foot: $202/sqft
- Tax assessed value: $764,160
- Annual tax amount: $3,070
- Date on market: 2/26/2026
- Cumulative days on market: 151 days
- Listing agreement: Exclusive Right To Sell
- Listing terms: Cash,Conventional
- Road surface type: Paved
Estimated market value
$681,200
$647,000 - $715,000
$3,145/mo
Price history
| Date | Event | Price |
|---|---|---|
| 6/9/2026 | Price change | $699,000-4.1%$202/sqft |
Source:  Hive MLS #100556962 Report a problem Hive MLS #100556962 Report a problem | ||
| 4/28/2026 | Price change | $729,000-2.7%$211/sqft |
Source: Hive MLS #100556962 Report a problem | ||
| 3/18/2026 | Price change | $749,000-2.6%$217/sqft |
Source: Hive MLS #100556962 Report a problem | ||
| 2/26/2026 | Listed for sale | $769,000+41.1%$223/sqft |
Source: Hive MLS #100556962 Report a problem | ||
| 10/29/2021 | Sold | $545,000+0.9%$158/sqft |
Source: Hive MLS #100288054 Report a problem | ||
| 9/12/2021 | Pending sale | $539,900+13.9%$156/sqft |
Source: Hive MLS #100288054 Report a problem | ||
| 9/17/2020 | Listing removed | $474,000$137/sqft |
Source: Three Rivers Realty of Brunswick County, LLC #100228864 Report a problem | ||
| 7/27/2020 | Listed for sale | $474,000-4.6%$137/sqft |
Source: Three Rivers Realty of Brunswick County, LLC #100228864 Report a problem | ||
| 12/1/2019 | Listing removed | $497,000$144/sqft |
Source: Coldwell Banker Sea Coast Advantage #100163033 Report a problem | ||
| 8/15/2019 | Listed for sale | $497,000-3.3%$144/sqft |
Source: Coldwell Banker Sea Coast Advantage #100163033 Report a problem | ||
| 6/12/2019 | Listing removed | $514,000$149/sqft |
Source: Coldwell Banker Sea Coast Advantage #100163033 Report a problem | ||
| 5/1/2019 | Listed for sale | $514,000$149/sqft |
Source: Coldwell Banker Sea Coast Advantage #100163033 Report a problem | ||
Public tax history
| Year | Property taxes | Tax assessment |
|---|---|---|
| 2025 | $3,070 | $764,160 |
| 2024 | $3,070 | $764,160 |
| 2023 | $3,070 +9.2% | $764,160 +48.1% |
| 2022 | $2,811 0% | $516,120 |
| 2021 | $2,811 | $516,120 |
| 2020 | $2,811 | $516,120 |
| 2019 | $2,811 +13.2% | $516,120 +946% |
| 2018 | $2,485 | $49,340 |
| 2017 | $2,485 | $49,340 |
| 2016 | $2,485 | $49,340 -89.4% |
| 2015 | $2,485 +8.4% | $464,710 -0.1% |
| 2014 | $2,292 | $465,319 |
| 2013 | -- | -- |
| 2012 | -- | -- |
| 2011 | -- | -- |
| 2010 | -- | -- |
| 2009 | -- | -- |
| 2008 | -- | -- |
| 2007 | -- | -- |
| 2006 | -- | -- |
| 2005 | -- | -- |
Find assessor info on the county website
Monthly payment
Est. payment
Payment breakdown
Explore the cost of this home by adjusting the details. Changes won't be saved.Climate risks
Neighborhood: 28461
Nearby schools
GreatSchools rating
- 4/10Virginia Williamson ElementaryGrades: PK-5Distance: 7.9 mi
- 4/10South Brunswick MiddleGrades: 6-8Distance: 6.6 mi
- 4/10South Brunswick HighGrades: 9-12Distance: 7 mi
Schools provided by the listing agent
- Elementary: Virginia Williamson
- Middle: South Brunswick
- High: South Brunswick
Source: Hive MLS. This data may not be complete. We recommend contacting the local school district to confirm school assignments for this home.
- $535,1003 bd2 ba2.3k sqft4281 Loblolly Cir SE, Southport, NC 28461Off Market
- $630,4004 bd2 ba2.6k sqft4289 Loblolly Cir, Southport, NC 28461Off Market
- $160,0001 Acres2910 Moorings Way, Southport, NC 28461Off Market
- $239,0000.282 Acres2910 Moorings Way SE LOT 75, Southport, NC 28461Lot/Land
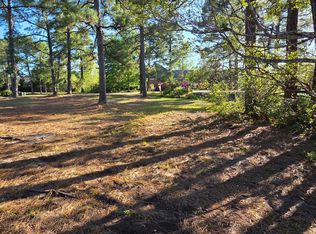
- $639,0004 bd3 ba2.3k sqft2906 Moorings Way SE, Southport, NC 28461For Sale
- $718,6000.288 Acres2914 Moorings Way, Southport, NC 28461Off Market
- $770,3003 bd3 ba2.5k sqft2902 Moorings Way, Southport, NC 28461Off Market
- $557,3003 bd2 ba2.2k sqft4293 Loblolly Cir, Southport, NC 28461Off Market
A local agent can set up tours, give advice and negotiate with sellers.
A local lender can help you make sure your offer is ready when you are.
Similar homes
- $679,0003 bd3 ba3k sqft3377 St James Drive SE, Southport, NC 28461For Sale

 MLS ID #100590060, Team Rosie and Denise, St James Properties LLC. Hive MLS
 - $639,0004 bd3 ba2.3k sqft2906 Moorings Way SE, Southport, NC 28461For Sale
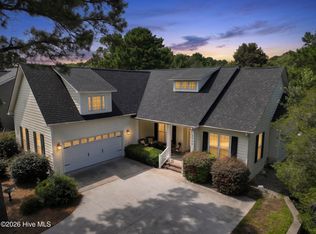 MLS ID #100586161, Nolan K Formalarie, Discover NC Homes. Hive MLS
 - $775,0004 bd5 ba3.4k sqft3931 Members Club Boulevard, Southport, NC 28461For Sale
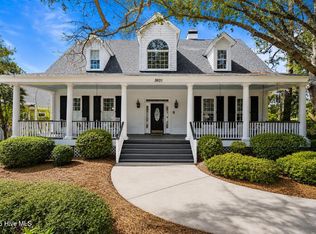 MLS ID #100536215, Laura F Olszewski, Coastal Properties. Hive MLS
 - $580,0003 bd2 ba2k sqft4387 Gauntlet Drive SE, Southport, NC 28461For Sale
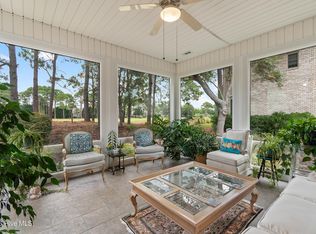 MLS ID #100581405, Team Rosie and Denise, St James Properties LLC. Hive MLS
 - $539,0004 bd3 ba1.9k sqft4103 Lark Bunting Court SE, Southport, NC 28461For SaleMLS ID #100591339, Nolan K Formalarie, Discover NC Homes. Hive MLS
- $899,0004 bd3 ba3.5k sqft2886 St James Drive SE, Southport, NC 28461For SaleMLS ID #100569454, Rick C Cavaliere, St James Properties LLC. Hive MLS
- $749,0003 bd3 ba3.2k sqft4252 Skeffington Court, Southport, NC 28461For SaleMLS ID #100571245, Nolan K Formalarie, Discover NC Homes. Hive MLS
- $649,0003 bd3 ba2.2k sqft4223 W Tanager Court SE, Southport, NC 28461For SaleMLS ID #100540417, Susan B Consoletti, St James Properties LLC. Hive MLS
- $849,0004 bd4 ba3.5k sqft3615 W Medinah Avenue SE, Southport, NC 28461For SaleMLS ID #100570886, Diane D Mitchell, St James Properties LLC. Hive MLS
- $625,0004 bd3 ba2.3k sqft3837 Timber Stream Drive, Southport, NC 28461For SaleMLS ID #100585815, Kim Skipper Anderson, Art Skipper Realty Inc.. Hive MLS
- $875,0003 bd4 ba3.9k sqft2764 Cedar Crest Drive L#27, Southport, NC 28461For SaleMLS ID #100558531, Dave Poletti, St James Properties LLC. Hive MLS
- $768,0004 bd4 ba2.6k sqft2824 Pine Forest Drive, Southport, NC 28461For SaleMLS ID #100497358, Cynthia A Richard, St James Properties LLC. Hive MLS
- $799,9004 bd3 ba2.5k sqft2690 Morningdale Drive, Southport, NC 28461For SaleMLS ID #100574513, Alan J Boisvert, Discover NC Homes. Hive MLS
- $675,0003 bd3 ba2.1k sqft1008 Newton Drive SE, Southport, NC 28461For SaleMLS ID #100582497, Elvira B Ruebel-Gilbert, Margaret Rudd Assoc/Sp. Hive MLS
- $599,0003 bd2 ba2k sqft3238 Seagrass Court, Southport, NC 28461For SaleMLS ID #100583895, Elvira B Ruebel-Gilbert, Margaret Rudd Assoc/Sp. Hive MLS
- $625,0004 bd3 ba2.6k sqft5068 Glen Cove Drive SE, Southport, NC 28461For SaleMLS ID #100582402, James L Forester, Coldwell Banker Sea Coast Advantage. Hive MLS
- $849,9003 bd3 ba3.4k sqft3486 Scupper Run SE, Southport, NC 28461For SaleMLS ID #100559303, Scott Isenhour, Isenhour Realty LLC.. Hive MLS
- $675,0003 bd3 ba2.8k sqft70 Marina Drive SW, Supply, NC 28462For SaleMLS ID #100587407, Jennifer B Anderson, PROACTIVE Real Estate. Hive MLS
- $599,0003 bd2 ba2k sqft3574 White Spruce Glen, Southport, NC 28461For SaleMLS ID #100555915, Natalie and Howie Team, Discover NC Homes. Hive MLS
- $649,9003 bd3 ba3.1k sqft62 Windover Drive, Southport, NC 28461For SaleMLS ID #100585716, Hank Troscianiec & Associates, Keller Williams Innovate-OKI. Hive MLS
