This loved and well cared for Seaside home in St. James offers three bedrooms, two baths, a spacious, light-filled sunroom, and a walk-in attic with potential for additional living space. Located at 3238 Sea Grass Court, the home is within walking distance of the SeaSide Club, which features a zero-entry pool, seasonal bar and grill, splash pad, fitness center, volleyball, pickle ball, tennis and much more. The membership is active and the landscaping is included in the HOA dues. Bright and airy throughout, the main area features an open living room with a gas fireplace, a formal dining area, and a recently updated kitchen with a view of the yard. The living room expands into a spacious sunroom, which lends itself to entertaining. An expansive primary bedroom overlooks the beautiful backyard and includes two walk-in closets, a large newly renovated bath with a shower, and a closet with pullout shelving with charging station. Two guest rooms are privately located on the opposite side of the home and share a bath. Permanent stairs lead to the attic, offering an opportunity to possibly add more living space. The well sized garage includes epoxy flooring. The HOA-maintained fenced-in yard adds convenience and affords more time to spend at the beach, golf or any of the numerous activities this area has to offer. Recent upgrades include a newer HVAC system, exterior and interior paint, remodeled bathrooms, new flooring in the living area, new garage door motor and more. Call for more information.
Pending
Price cut: $20.9K (7/6)
$599,000
3238 Seagrass Court, Southport, NC 28461
3beds
2,089sqft
Single Family Residence
Built in 2011
8,189 Square Feet Lot
$580,500 Zestimate®
$287/sqft
$310/mo HOA
What's special
Bright and airy throughoutNew garage door motorSpacious light-filled sunroomHoa-maintained fenced-in yardTwo bathsWalk-in atticThree bedrooms
- 53 days |
- 473 |
- 29 |
Zillow last checked:
Listing updated:
Listed by:
Elvira B Ruebel-Gilbert 910-619-4087,
Margaret Rudd Assoc/Sp
Source: Hive MLS,MLS#: 100583895 Originating MLS: Brunswick County Association of Realtors
Originating MLS: Brunswick County Association of RealtorsFacts & features
Interior
Bedrooms & bathrooms
- Bedrooms: 3
- Bathrooms: 2
- Full bathrooms: 2
Rooms
- Room types: Living Room, Dining Room, Master Bedroom, Bedroom 2, Bedroom 3
Primary bedroom
- Level: First
- Dimensions: 15 x 13
Bedroom 2
- Level: First
- Dimensions: 13 x 11
Bedroom 3
- Level: First
- Dimensions: 12 x 10
Dining room
- Level: First
- Dimensions: 13 x 12
Living room
- Level: First
- Dimensions: 22 x 15
Heating
- Heat Pump, Electric
Cooling
- Heat Pump
Appliances
- Included: Built-In Microwave, Disposal, Dishwasher, Electric Range
- Laundry: Laundry Room
Features
- Master Downstairs, Walk-in Closet(s), Tray Ceiling(s), Solid Surface, Kitchen Island, Ceiling Fan(s), Walk-in Shower, Blinds/Shades, Built-in Features, Gas Log, Walk-In Closet(s)
- Flooring: LVT/LVP, Carpet, Ceramic Tile
- Doors: Storm Door(s)
- Basement: None
- Attic: Floored,Permanent Stairs
- Number of fireplaces: 1
- Fireplace features: Gas Log
Interior area
- Total structure area: 2,089
- Total interior livable area: 2,089 sqft
Property
Parking
- Total spaces: 2
- Parking features: Concrete
- Attached garage spaces: 2
Features
- Levels: One
- Patio & porch: Patio, Porch, See Remarks
- Exterior features: Irrigation System, Cluster Mailboxes, Gas Log, Storm Doors
- Fencing: Metal/Ornamental,Back Yard
- Has view: Yes
- View description: None
- Frontage type: See Remarks
Lot
- Size: 8,189 Square Feet
- Dimensions: 68 x 124 x 59 x 130
Details
- Parcel number: 219ee011
- Zoning: Sj-Sbr-6000
- Special conditions: Standard
Construction
Type & style
- Home type: SingleFamily
- Property subtype: Single Family Residence
Materials
- Fiber Cement, Wood Frame
- Foundation: Slab
- Roof: Shingle
Condition
- New construction: No
- Year built: 2011
Utilities & green energy
- Sewer: Public Sewer
- Water: Public
- Utilities for property: Sewer Connected, Water Connected
Community & HOA
Community
- Security: Security Lights, Smoke Detector(s)
- Subdivision: St James
HOA
- Has HOA: Yes
- Amenities included: Waterfront Community, Basketball Court, Clubhouse, Comm Garden, Pool, Dog Park, Fitness Center, Golf Course, Maintenance Common Areas, Maintenance Grounds, Maintenance Roads, Management, Marina, Pickleball, Picnic Area, Playground, Restaurant, RV/Boat Storage, Sidewalks, Street Lights, Trail(s)
- HOA fee: $1,380 annually
- HOA name: St. James POA
- HOA phone: 910-253-4805
- Second HOA fee: $2,336 annually
- Second HOA name: SeasSide
- Second HOA phone: 910-754-8788
Location
- Region: Southport
Financial & listing details
- Price per square foot: $287/sqft
- Tax assessed value: $452,420
- Annual tax amount: $1,817
- Date on market: 6/24/2026
- Cumulative days on market: 53 days
- Listing agreement: Exclusive Right To Sell
- Listing terms: Cash,Conventional
- Road surface type: Paved
Estimated market value
$580,500
$551,000 - $610,000
$2,817/mo
Price history
| Date | Event | Price |
|---|---|---|
| 8/9/2026 | Pending sale | $599,000$287/sqft |
Source:  Hive MLS #100583895 Report a problem Hive MLS #100583895 Report a problem | ||
| 7/6/2026 | Price change | $599,000-3.4%$287/sqft |
Source: Hive MLS #100583895 Report a problem | ||
| 6/24/2026 | Listed for sale | $619,900+79.7%$297/sqft |
Source: Hive MLS #100583895 Report a problem | ||
| 12/17/2020 | Sold | $345,000-1.1%$165/sqft |
Source: Hive MLS #100238076 Report a problem | ||
| 11/7/2020 | Pending sale | $349,000$167/sqft |
Source: St James Properties LLC #100238076 Report a problem | ||
| 10/19/2020 | Price change | $349,000-2.8%$167/sqft |
Source: St James Properties LLC #100238076 Report a problem | ||
| 10/9/2020 | Listed for sale | $359,000$172/sqft |
Source: St James Properties LLC #100238076 Report a problem | ||
| 10/8/2020 | Pending sale | $359,000$172/sqft |
Source: St James Properties LLC #100238076 Report a problem | ||
| 9/24/2020 | Listed for sale | $359,000+19.7%$172/sqft |
Source: St James Properties LLC #100238076 Report a problem | ||
| 6/13/2018 | Sold | $300,000+0%$144/sqft |
Source: Hive MLS #100104137 Report a problem | ||
| 5/1/2018 | Pending sale | $299,900$144/sqft |
Source: Keller Williams Realty #100104137 Report a problem | ||
| 4/20/2018 | Price change | $299,900-2.9%$144/sqft |
Source: Keller Williams Realty #100104137 Report a problem | ||
| 3/6/2018 | Listed for sale | $309,000-4.9%$148/sqft |
Source: Keller Williams Realty #100104137 Report a problem | ||
| 10/31/2016 | Listing removed | $325,000$156/sqft |
Source: THE AGENCY OF NC, INC. #20697308 Report a problem | ||
| 8/16/2016 | Price change | $325,000-3%$156/sqft |
Source: THE AGENCY OF NC, INC. #20697308 Report a problem | ||
| 6/7/2016 | Price change | $335,000-2.9%$160/sqft |
Source: THE AGENCY OF NC, INC. #20697308 Report a problem | ||
| 10/21/2015 | Listed for sale | $345,000+19.8%$165/sqft |
Source: THE AGENCY OF NC, INC. #697308 Report a problem | ||
| 5/22/2012 | Sold | $288,000$138/sqft |
Source: Public Record Report a problem | ||
Public tax history
| Year | Property taxes | Tax assessment |
|---|---|---|
| 2025 | $1,817 | $452,420 |
| 2024 | $1,817 | $452,420 |
| 2023 | $1,817 +7.7% | $452,420 +45.9% |
| 2022 | $1,688 0% | $310,030 |
| 2021 | $1,688 | $310,030 |
| 2020 | $1,688 | $310,030 |
| 2019 | -- | $310,030 +253.2% |
| 2018 | -- | $87,770 |
| 2017 | $1,736 | $87,770 |
| 2016 | $1,736 | $87,770 -73% |
| 2015 | $1,736 +22.3% | $324,700 +12.7% |
| 2014 | $1,419 | $288,110 |
| 2013 | -- | -- |
| 2012 | -- | -- |
Find assessor info on the county website
Monthly payment
Est. payment
Payment breakdown
Explore the cost of this home by adjusting the details. Changes won't be saved.Climate risks
Neighborhood: Saint James
Nearby schools
GreatSchools rating
- 4/10Virginia Williamson ElementaryGrades: PK-5Distance: 6.9 mi
- 4/10South Brunswick MiddleGrades: 6-8Distance: 5.8 mi
- 4/10South Brunswick HighGrades: 9-12Distance: 6.2 mi
Schools provided by the listing agent
- Elementary: Virginia Williamson
- Middle: South Brunswick
- High: South Brunswick
Source: Hive MLS. This data may not be complete. We recommend contacting the local school district to confirm school assignments for this home.
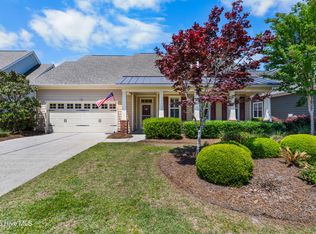
- $507,5003 bd2 ba2.1k sqft3232 Sea Grass Ct, Southport, NC 28461Sold
- $600,7003 bd3 ba2.6k sqft3244 Sea Grass Ct, Southport, NC 28461Off Market
- $569,8003 bd3 ba2k sqft3250 Sea Grass Ct, Southport, NC 28461Off Market
- $667,9003 bd3 ba-- sqft3228 Sea Grass Ct, Southport, NC 28461Off Market

- $538,4002 bd2 ba1.8k sqft3239 Sea Grass Ct, Southport, NC 28461Off Market
- $626,9003 bd3 ba2.5k sqft3233 Sea Grass Ct, Southport, NC 28461Off Market
- $603,7003 bd3 ba2.3k sqft3243 Sea Grass Ct, Southport, NC 28461Off Market
- $563,8002 bd3 ba2.2k sqft3222 Sea Grass Ct, Southport, NC 28461Off Market
A local agent can set up tours, give advice and negotiate with sellers.
A local lender can help you make sure your offer is ready when you are.
Similar homes
- $569,0003 bd3 ba2k sqft3400 Sandy Bay Circle, Southport, NC 28461For Sale

 MLS ID #100593927, Jennifer M Ronan, St James Properties LLC. Hive MLS
 - $579,0003 bd2 ba2k sqft3583 W Medinah Avenue SE, Southport, NC 28461For Sale
 MLS ID #100591498, Nolan K Formalarie, Discover NC Homes. Hive MLS
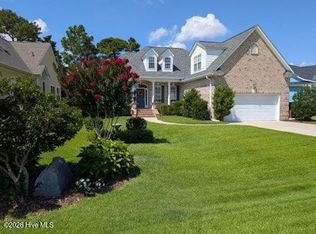
 - $629,0003 bd3 ba2.4k sqft3287 Wild Azalea Way SE, Southport, NC 28461For Sale
 MLS ID #100595035, Nolan K Formalarie, Discover NC Homes. Hive MLS
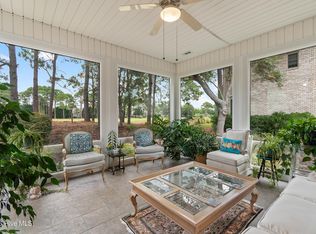
 - $580,0003 bd2 ba2k sqft4387 Gauntlet Drive SE, Southport, NC 28461For Sale
 MLS ID #100581405, Team Rosie and Denise, St James Properties LLC. Hive MLS
 - $599,0003 bd3 ba2.2k sqft3401 Island Lakes Drive, Southport, NC 28461For SaleMLS ID #100594841, Emily L. Capelli, Southern Realty Advantage LLC. Hive MLS
- $569,0003 bd2 ba2k sqft3574 White Spruce Glen, Southport, NC 28461For SaleMLS ID #100555915, Natalie and Howie Team, Discover NC Homes. Hive MLS
- $539,0004 bd3 ba1.9k sqft4103 Lark Bunting Court SE, Southport, NC 28461For SaleMLS ID #100591339, Nolan K Formalarie, Discover NC Homes. Hive MLS
- $510,0003 bd2 ba1.8k sqft4155 Sheffield Place SE, Southport, NC 28461For SaleMLS ID #100596710, Nolan K Formalarie, Discover NC Homes. Hive MLS
- $649,0003 bd3 ba2.2k sqft4223 W Tanager Court SE, Southport, NC 28461For SaleMLS ID #100540417, Susan B Consoletti, St James Properties LLC. Hive MLS
- $535,0003 bd3 ba2.7k sqft5006 Seaward Court, Southport, NC 28461For SaleMLS ID #100583641, Keith K Eades, Palm Realty, Inc.. Hive MLS
- $529,9004 bd3 ba2.4k sqft3715 Pond Pine Court, Southport, NC 28461For SaleMLS ID #100569602, Kim Skipper Anderson, Art Skipper Realty Inc.. Hive MLS
- $679,0004 bd3 ba2.1k sqft4269 Dunwoody Circle, Southport, NC 28461For SaleMLS ID #100589708, Team Rosie and Denise, St James Properties LLC. Hive MLS
- $768,0004 bd4 ba2.6k sqft2824 Pine Forest Drive, Southport, NC 28461For SaleMLS ID #100497358, Cynthia A Richard, St James Properties LLC. Hive MLS
- $675,0003 bd3 ba2.1k sqft1008 Newton Drive SE, Southport, NC 28461For SaleMLS ID #100582497, Elvira B Ruebel-Gilbert, Margaret Rudd Assoc/Sp. Hive MLS
- $525,0004 bd3 ba2.2k sqft3713 Pond Pine Court, Southport, NC 28461For SaleMLS ID #100550560, Gennie N. Shelor, Coldwell Banker Sea Coast Advantage. Hive MLS
- $639,0003 bd3 ba2.2k sqft6509 Walden Pond Lane, Southport, NC 28461For SaleMLS ID #100555645, Elvira B Ruebel-Gilbert, Margaret Rudd Assoc/Sp. Hive MLS
- $634,0004 bd3 ba2.4k sqft3819 Berkeley Court, Southport, NC 28461For SaleMLS ID #100552868, Hoke Flynt, St James Properties LLC. Hive MLS
- $575,0003 bd3 ba3k sqft447 Kristen Lane SW, Supply, NC 28462For SaleMLS ID #100584470, Dianne W Bennett, Salt Air Realty LLC. Hive MLS
- $584,9003 bd2 ba1.5k sqft109 NW 24th Street, Oak Island, NC 28465For SaleMLS ID #100598160, Shelley C Abernethy, Century 21 Coastal Advantage. Hive MLS
- $599,9003 bd2 ba1.4k sqft161 NE 31st Street, Oak Island, NC 28465For SaleMLS ID #100566171, Kim Skipper Anderson, Art Skipper Realty Inc.. Hive MLS
