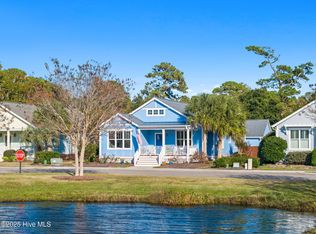
This custom brick residence in Smithville Woods, Southport NC sits on ½ acre lot and has the privacy and space for the whole family. The low country front porch is the symbol of the southern lifestyle. The home greets you with gleaming oak floors, high ceilings, an array of windows and a fireplace in the living area. The kitchen offers oak cabinetry, a natural gas stovetop, an island, a wall oven and a sizable breakfast area. A privately situated main suite offers a large bedroom, a bath with a shower & tub and a walk-in closet. A note for the entertainer; this substantial dining room is what you have been looking for, with wainscoting and a bay window. The additional room downstairs makes the perfect office. Upstairs is a wide open area with a mezzanine, two well sized bedrooms and a guest bath plus two storage areas. More items to mention are the pantry, the large laundry room with natural gas on-demand water heater, a powder room, a large screened-in back porch and, crawlspace and new roof in 2019. The covered patio is attached to the garage, which has epoxy flooring, 220 Amp service, a workshop with heater and a loft with permanent stairs. This wooded lot is in a neighborhood without HOA dues and is a minute hike or golf cart ride from all that historic Southport NC offers.
For sale
$675,000
1008 Newton Drive SE, Southport, NC 28461
3beds
2,174sqft
Single Family Residence
Built in 1995
0.52 Acres Lot
$641,400 Zestimate®
$310/sqft
$-- HOA
What's special
- 73 days
- 676
- 28
Likely to sell faster than
Zillow last checked:
Listing updated:
Listed by:
Elvira B Ruebel-Gilbert 910-619-4087,
Margaret Rudd Assoc/Sp
Source: Hive MLS,MLS#: 100582497 Originating MLS: Brunswick County Association of Realtors
Originating MLS: Brunswick County Association of RealtorsFacts & features
Interior
Bedrooms & bathrooms
- Bedrooms: 3
- Bathrooms: 3
- Full bathrooms: 2
- 1/2 bathrooms: 1
Rooms
- Room types: Living Room, Dining Room, Breakfast Nook, Master Bedroom, Office, Bedroom 2, Bedroom 3
Primary bedroom
- Level: First
- Dimensions: 20 x 12
Bedroom 2
- Level: Second
- Dimensions: 13 x 14
Bedroom 3
- Level: Second
- Dimensions: 13 x 14
Breakfast nook
- Level: First
- Dimensions: 10 x 10
Dining room
- Level: First
- Dimensions: 13 x 12
Living room
- Level: First
- Dimensions: 27 x 14
Office
- Level: First
- Dimensions: 12 x 9
Heating
- Gas Pack, Heat Pump, Electric, Natural Gas
Cooling
- Heat Pump
Appliances
- Included: Gas Cooktop, Built-In Electric Oven, Washer, Refrigerator, Dryer, Dishwasher, Tankless Water Heater
- Laundry: Laundry Room
Features
- Master Downstairs, Walk-in Closet(s), High Ceilings, Entrance Foyer, Kitchen Island, Ceiling Fan(s), Pantry, Blinds/Shades, Built-in Features, Gas Log, Walk-In Closet(s)
- Flooring: Carpet, Tile, Vinyl, Hardwood
- Basement: None
- Attic: Walk-In
- Number of fireplaces: 1
- Fireplace features: Gas Log
Interior area
- Total structure area: 2,174
- Total interior livable area: 2,174 sqft
Property
Parking
- Total spaces: 2
- Parking features: Additional Parking, Concrete
- Garage spaces: 2
Features
- Levels: Two
- Patio & porch: Covered, Deck, Screened, Front Porch, Rear Porch
- Exterior features: Outdoor Shower
- Fencing: None
- Has view: Yes
- View description: None
- Frontage type: See Remarks
Lot
- Size: 0.52 Acres
- Dimensions: 160 x 125 x 145 x 173
- Features: Level
Details
- Additional structures: Workshop
- Parcel number: 221ob044
- Zoning: Co-Sbr-6000
- Special conditions: Standard
Construction
Type & style
- Home type: SingleFamily
- Property subtype: Single Family Residence
Materials
- Brick, Vinyl Siding, Wood Frame
- Foundation: Crawl Space
- Roof: Shingle
Condition
- New construction: No
- Year built: 1995
Utilities & green energy
- Sewer: Septic Tank
- Water: Public
- Utilities for property: Natural Gas Connected, Water Connected
Community & HOA
Community
- Security: Smoke Detector(s)
- Subdivision: Smithville Woods
HOA
- Has HOA: No
Location
- Region: Southport
Financial & listing details
- Price per square foot: $310/sqft
- Tax assessed value: $419,270
- Annual tax amount: $2,001
- Date on market: 7/15/2026
- Cumulative days on market: 73 days
- Listing agreement: Exclusive Right To Sell
- Listing terms: Cash,Conventional
- Road surface type: Paved
Estimated market value
$641,400
$609,000 - $673,000
$2,913/mo
Price history
| Date | Event | Price |
|---|---|---|
| 7/15/2026 | Listed for sale | $675,000$310/sqft |
Source:  Hive MLS #100582497 Report a problem Hive MLS #100582497 Report a problem | ||
Public tax history
| Year | Property taxes | Tax assessment |
|---|---|---|
| 2025 | $2,002 | $419,270 |
| 2024 | $2,002 | $419,270 |
| 2023 | $2,002 -3.2% | $419,270 +32% |
| 2022 | $2,068 +6.4% | $317,710 |
| 2021 | $1,943 | $317,710 |
| 2020 | $1,943 | $317,710 |
| 2019 | -- | $317,710 +266.7% |
| 2018 | $1,888 +4.1% | $86,650 |
| 2017 | $1,813 | $86,650 |
| 2016 | $1,813 | $86,650 -71.8% |
| 2015 | $1,813 +10.8% | $307,150 +3.2% |
| 2014 | $1,636 | $297,718 |
| 2013 | -- | -- |
| 2012 | -- | -- |
| 2011 | -- | -- |
| 2010 | -- | -- |
| 2009 | -- | -- |
| 2008 | -- | -- |
| 2007 | -- | -- |
| 2006 | -- | -- |
| 2005 | -- | -- |
| 2004 | -- | -- |
| 2003 | -- | -- |
| 2002 | -- | -- |
| 2001 | -- | -- |
| 2000 | -- | -- |
Find assessor info on the county website
Monthly payment
Est. payment
Payment breakdown
Explore the cost of this home by adjusting the details. Changes won't be saved.Climate risks
Neighborhood: 28461
Nearby schools
Schools provided by the listing agent
- Elementary: Southport
- Middle: South Brunswick
- High: South Brunswick
Source: Hive MLS. This data may not be complete. We recommend contacting the local school district to confirm school assignments for this home.
- $598,9003 bd2 ba2.5k sqft1006 Newton Dr, Southport, NC 28461Off Market
- $605,6003 bd2 ba2.5k sqft1006 SE Newton Dr, Southport, NC 28461Off Market
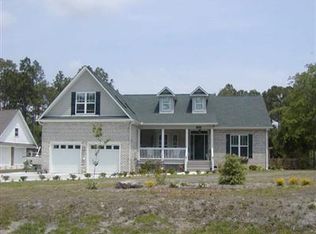
- $670,3004 bd4 ba3k sqft1011 Bonner Bussells Dr SE, Southport, NC 28461Off Market

- $699,6004 bd4 ba3k sqft1011 Bonner Bussells Dr, Southport, NC 28461Off Market

Similar homes
- $629,0003 bd3 ba2.4k sqft3287 Wild Azalea Way SE, Southport, NC 28461For Sale
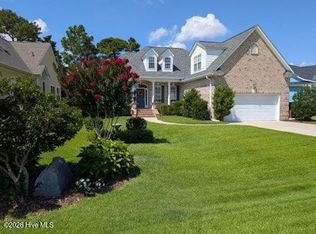
 MLS ID #100595035, Nolan K Formalarie, Discover NC Homes. Hive MLS
 - $679,0004 bd3 ba2.1k sqft4269 Dunwoody Circle, Southport, NC 28461For Sale
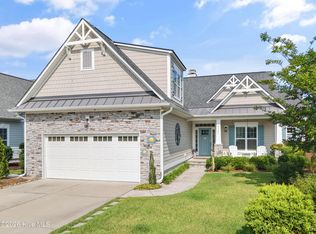 MLS ID #100589708, Team Rosie and Denise, St James Properties LLC. Hive MLS
 - $640,0005 bd3 ba3k sqft3961 Members Club Boulevard, Southport, NC 28461For Sale
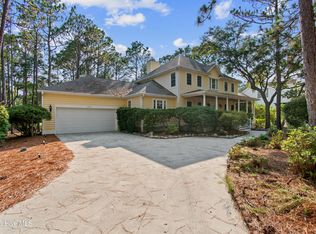 MLS ID #100591447, Lara N Wilson, Keller Williams Innovate-OIB Mainland. Hive MLS
 - $649,9003 bd3 ba2.2k sqft828 Cades Trail, Southport, NC 28461For Sale
 MLS ID #100569449, Lindsey M Jenkins, Century 21 Collective. Hive MLS
 - $639,0003 bd3 ba2.2k sqft6509 Walden Pond Lane, Southport, NC 28461For SaleMLS ID #100555645, Elvira B Ruebel-Gilbert, Margaret Rudd Assoc/Sp. Hive MLS
- $649,0003 bd3 ba2.2k sqft4223 W Tanager Court SE, Southport, NC 28461For SaleMLS ID #100540417, Susan B Consoletti, St James Properties LLC. Hive MLS
- $675,0005 bd3 ba2.3k sqft504 Periwinkle Way, Caswell Beach, NC 28465For SaleMLS ID #100577309, Denise Young, PROACTIVE Real Estate. Hive MLS
- $569,9904 bd3 ba2.4k sqft4463 Willow Moss Way, Southport, NC 28461For SaleMLS ID #100566075, Hank Troscianiec & Associates, Keller Williams Innovate-OKI. Hive MLS
- $535,0003 bd3 ba2.7k sqft5006 Seaward Court, Southport, NC 28461For SaleMLS ID #100583641, Keith K Eades, Palm Realty, Inc.. Hive MLS
- $580,0003 bd2 ba2k sqft4387 Gauntlet Drive SE, Southport, NC 28461For SaleMLS ID #100581405, Team Rosie and Denise, St James Properties LLC. Hive MLS
- $559,9003 bd3 ba2.2k sqft2947 Trailwood Drive SE, Southport, NC 28461For SaleMLS ID #100564291, Ken Keegan, Coldwell Banker Sea Coast Advantage. Hive MLS
- $757,0003 bd2 ba2.3k sqft1160 Morehead Road, Southport, NC 28461For SaleMLS ID #100564925, Elvira B Ruebel-Gilbert, Margaret Rudd Assoc/Sp. Hive MLS
- $539,0004 bd3 ba1.9k sqft4103 Lark Bunting Court SE, Southport, NC 28461For SaleMLS ID #100591339, Nolan K Formalarie, Discover NC Homes. Hive MLS
- $510,0003 bd2 ba1.8k sqft4155 Sheffield Place SE, Southport, NC 28461For SaleMLS ID #100596710, Nolan K Formalarie, Discover NC Homes. Hive MLS
- $875,0004 bd4 ba2.7k sqft5126 Fernwood Drive, Southport, NC 28461For SaleMLS ID #100568022, Diana M Setaro, Turn-Key Realty. Hive MLS
- $675,0003 bd3 ba2.8k sqft70 Marina Drive SW, Supply, NC 28462For SaleMLS ID #100587407, Jennifer B Anderson, PROACTIVE Real Estate. Hive MLS
- $649,0003 bd2 ba1.9k sqft140 NE 18th Street, Oak Island, NC 28465For SaleMLS ID #100597719, Zack Bryant Team, Berkshire Hathaway HomeServices Carolina Premier Properties. Hive MLS
- $529,9004 bd3 ba2.4k sqft3715 Pond Pine Court, Southport, NC 28461For SaleMLS ID #100569602, Kim Skipper Anderson, Art Skipper Realty Inc.. Hive MLS
- $569,0003 bd3 ba2k sqft3400 Sandy Bay Circle, Southport, NC 28461For SaleMLS ID #100593927, Jennifer M Ronan, St James Properties LLC. Hive MLS
- $915,0004 bd4 ba3.1k sqft3001 Moss Hammock Wynd, Southport, NC 28461For SaleMLS ID #100595526, Hank Troscianiec & Associates, Keller Williams Innovate-OKI. Hive MLS
