Tucked beneath a canopy of mature trees in the beautiful community of Arboretum at Caswell Beach, this home offers the kind of setting that makes you forget you are even on an island. With lush landscaping, winding streets, and resort-style amenities, Arboretum is one of the area's hidden gems featuring a clubhouse, indoor pool, pickleball, tennis, and basketball courts -- plus free private beach parking just a short golf cart ride away so your toes can be in the sand within minutes.
Step inside to a dramatic two-story foyer that welcomes you into a spacious and thoughtfully designed floor plan built for both everyday living and entertaining. The large living room features a cozy gas log fireplace (hidden behind the TV entertainment center), while an additional oversized den/flex space gives you endless possibilities for a home office, media room, playroom, or second living area. A formal dining area flows into the kitchen featuring stainless steel appliances, tile backsplash, breakfast nook, and large windows overlooking the sunroom and peaceful backyard filled with beautiful mature trees. Enjoy your morning coffee in the sunroom or take it outside on the patio to enjoy nature. A convenient powder room is located on the main floor for guests, and the private lot creates a serene backdrop that is hard to find near the coast.
Upstairs living means your main living and entertaining spaces stay separate from the bedrooms -- perfect for creating privacy and quiet at the end of the day. The spacious primary suite offers a tray ceiling, ensuite bath with dual vanities, oversized walk-in shower, and huge walk-in closet. Four additional generous-sized bedrooms line the hallway, including one currently used as a game room, along with another full bath and conveniently located laundry room.
The oversized 2-car garage even leaves room for a workshop space, and the long list of recent upgrades gives peace of mind for years to come. Major improvements include hardwood floors (2025), LVP flooring (2025), heat pump (2025), water heater (2024), all copper water lines (2025), irrigation well pump (2025), plus the crawlspace was professionally encapsulated with a dehumidifier and sump pump in 2025. Be sure to ask your agent for the full upgrades list!
For sale
Price cut: $15K (10/1)
$660,000
504 Periwinkle Way, Caswell Beach, NC 28465
5beds
2,326sqft
Single Family Residence
Built in 1990
0.37 Acres Lot
$646,400 Zestimate®
$284/sqft
$167/mo HOA
What's special
Cozy gas log fireplaceLush landscapingTray ceilingHardwood floorsOversized walk-in showerBreakfast nookCanopy of mature trees
- 117 days
- 852
- 51
Zillow last checked:
Listing updated:
Listed by:
Denise Young 910-444-8518,
PROACTIVE Real Estate
Source: Hive MLS,MLS#: 100577309 Originating MLS: Brunswick County Association of Realtors
Originating MLS: Brunswick County Association of RealtorsFacts & features
Interior
Bedrooms & bathrooms
- Bedrooms: 5
- Bathrooms: 3
- Full bathrooms: 2
- 1/2 bathrooms: 1
Rooms
- Room types: Living Room, Dining Room, Den, Master Bedroom, Bedroom 1, Bedroom 2, Bedroom 3, Bedroom 4
Primary bedroom
- Level: Second
Bedroom 1
- Level: Second
Bedroom 2
- Level: Second
Bedroom 3
- Level: Second
Bedroom 4
- Level: Second
Den
- Level: Main
Dining room
- Level: Main
Kitchen
- Level: Main
Living room
- Level: Main
Heating
- Heat Pump, Electric, Forced Air
Cooling
- Central Air, Heat Pump
Appliances
- Included: Built-In Microwave, Washer, Refrigerator, Ice Maker, Dryer, Dishwasher
- Laundry: Laundry Room
Features
- Walk-in Closet(s), Vaulted Ceiling(s), Tray Ceiling(s), High Ceilings, Entrance Foyer, Ceiling Fan(s), Blinds/Shades, Gas Log, Walk-In Closet(s)
- Flooring: LVT/LVP, Carpet, Wood
- Doors: Thermal Doors, Storm Door(s)
- Windows: Thermal Windows
- Attic: Access Only
- Number of fireplaces: 1
- Fireplace features: Gas Log
Interior area
- Total structure area: 2,326
- Total interior livable area: 2,326 sqft
Video & virtual tour
Property
Parking
- Total spaces: 4
- Parking features: Garage Faces Front, Concrete, Garage
- Attached garage spaces: 2
Features
- Levels: Two
- Patio & porch: Open, Covered, Enclosed, Patio, Porch, Front Porch
- Exterior features: Irrigation System, Storm Doors, Thermal Doors
- Fencing: None
- View description: None
- Frontage type: See Remarks
Lot
- Size: 0.37 Acres
- Dimensions: 18' x 23' x 115' x 167' x 33' x 169'
Details
- Parcel number: 251aa083
- Zoning: Cb-R20-Sf
- Special conditions: Standard
Construction
Type & style
- Home type: SingleFamily
- Property subtype: Single Family Residence
Materials
- Cedar, Brick, Wood Siding, Wood Frame
- Foundation: Crawl Space
- Roof: Shingle
Condition
- New construction: No
- Year built: 1990
Utilities & green energy
- Sewer: Public Sewer
- Water: Public
- Utilities for property: Sewer Connected, Water Connected
Community & HOA
Community
- Security: Smoke Detector(s)
- Subdivision: The Arboretum
HOA
- Has HOA: Yes
- Amenities included: Basketball Court, Clubhouse, Indoor Pool, Maintenance Common Areas, Maintenance Roads, Party Room, Pickleball, Street Lights, Tennis Court(s)
- HOA fee: $2,000 annually
- HOA name: LRES
- HOA phone: 910-454-0700
Location
- Region: Oak Island
Financial & listing details
- Price per square foot: $284/sqft
- Tax assessed value: $494,520
- Annual tax amount: $2,971
- Date on market: 7/25/2026
- Cumulative days on market: 298 days
- Listing agreement: Exclusive Right To Sell
- Listing terms: Cash,Conventional,FHA,VA Loan
- Road surface type: Paved
Estimated market value
$646,400
$614,000 - $679,000
$2,722/mo
Price history
| Date | Event | Price |
|---|---|---|
| 10/1/2026 | Price change | $660,000-2.2%$284/sqft |
Source:  Hive MLS #100577309 Report a problem Hive MLS #100577309 Report a problem | ||
| 7/25/2026 | Listed for sale | $675,000-5.6%$290/sqft |
Source: Hive MLS #100577309 Report a problem | ||
| 7/3/2026 | Listing removed | $715,000$307/sqft |
Source: Hive MLS #100577309 Report a problem | ||
| 5/28/2026 | Price change | $715,000+10%$307/sqft |
Source: Hive MLS #100577309 Report a problem | ||
| 4/30/2026 | Price change | $649,900-3%$279/sqft |
Source: eXp Realty #100542909 Report a problem | ||
| 3/26/2026 | Price change | $669,900-4.1%$288/sqft |
Source: eXp Realty #100542909 Report a problem | ||
| 1/21/2026 | Price change | $698,500-2.3%$300/sqft |
Source: Hive MLS #100542909 Report a problem | ||
| 1/9/2026 | Price change | $714,900-1.3%$307/sqft |
Source: eXp Realty #100542909 Report a problem | ||
| 12/18/2025 | Price change | $724,000-3.5%$311/sqft |
Source: Hive MLS #100542909 Report a problem | ||
| 11/25/2025 | Listed for sale | $749,900+107.2%$322/sqft |
Source: Hive MLS #100542909 Report a problem | ||
| 10/2/2020 | Sold | $362,000-0.8%$156/sqft |
Source: Hive MLS #100228525 Report a problem | ||
| 9/23/2019 | Listing removed | $365,000$157/sqft |
Source: Keller Williams Realty-OKI Brunswick County #100156544 Report a problem | ||
| 3/25/2019 | Listed for sale | $365,000+5.8%$157/sqft |
Source: Keller Williams Realty-Brunswick County #100156544 Report a problem | ||
| 9/21/2018 | Listing removed | $344,900$148/sqft |
Source: Coldwell Banker Sea Coast Advantage #100126515 Report a problem | ||
| 9/4/2018 | Price change | $344,900-1.4%$148/sqft |
Source: Coldwell Banker Sea Coast Advantage #100126515 Report a problem | ||
| 7/20/2018 | Listed for sale | $349,900$150/sqft |
Source: Coldwell Banker Sea Coast Advantage #100126515 Report a problem | ||
| 6/1/2018 | Listing removed | $349,900$150/sqft |
Source: Margaret Rudd Assoc/O.I. #100063333 Report a problem | ||
| 12/7/2017 | Listed for sale | $349,900$150/sqft |
Source: Margaret Rudd Assoc/O.I. #100063333 Report a problem | ||
| 9/20/2017 | Listing removed | $349,900$150/sqft |
Source: Margaret Rudd Assoc/O.I. #100063333 Report a problem | ||
| 5/17/2017 | Listed for sale | $349,900-2.8%$150/sqft |
Source: Margaret Rudd Assoc/O.I. #100063333 Report a problem | ||
| 7/18/2014 | Listing removed | $360,000$155/sqft |
Source: Margaret Rudd & Associates, Inc., REALTORS #667671 Report a problem | ||
| 1/16/2014 | Listed for sale | $360,000-5.3%$155/sqft |
Source: Margaret Rudd & Associates, Inc., REALTORS #667671 Report a problem | ||
| 7/10/2013 | Listed for sale | $380,000-3.2%$163/sqft |
Source: Margaret Rudd & Associates, Inc., REALTORS #667671 Report a problem | ||
| 8/12/2012 | Listed for sale | $392,500-10.6%$169/sqft |
Source: Margaret Rudd & Associates, Inc., REALTORS #667671 Report a problem | ||
| 6/10/2012 | Listing removed | $439,000$189/sqft |
Source: RE/MAX AT THE BEACH #658027 Report a problem | ||
| 10/15/2011 | Listed for sale | $439,000$189/sqft |
Source: RE/MAX AT THE BEACH #658027 Report a problem | ||
Public tax history
| Year | Property taxes | Tax assessment |
|---|---|---|
| 2025 | $2,971 | $494,520 |
| 2024 | $2,971 +3.1% | $494,520 |
| 2023 | $2,881 +3.9% | $494,520 +45.6% |
| 2022 | $2,772 -6.8% | $339,620 |
| 2021 | $2,975 +3.5% | $339,620 |
| 2020 | $2,873 +0.9% | $339,620 |
| 2019 | $2,848 +13.4% | $339,620 +192.6% |
| 2018 | $2,512 +4.5% | $116,070 |
| 2017 | $2,403 | $116,070 |
| 2016 | $2,403 | $116,070 -60.8% |
| 2015 | $2,403 +0.1% | $295,720 -12.3% |
| 2014 | $2,400 | $337,115 |
| 2013 | -- | -- |
| 2012 | -- | -- |
| 2011 | -- | -- |
| 2010 | -- | -- |
| 2009 | -- | -- |
| 2008 | -- | -- |
| 2007 | -- | -- |
| 2006 | -- | -- |
| 2005 | -- | -- |
| 2004 | -- | -- |
| 2003 | -- | -- |
| 2002 | -- | -- |
| 2001 | -- | -- |
| 2000 | -- | -- |
Find assessor info on the county website
Monthly payment
Est. payment
Payment breakdown
Explore the cost of this home by adjusting the details. Changes won't be saved.Climate risks
Neighborhood: 28465
Nearby schools
Schools provided by the listing agent
- Elementary: Southport
- Middle: South Brunswick
- High: South Brunswick
Source: Hive MLS. This data may not be complete. We recommend contacting the local school district to confirm school assignments for this home.
- $645,0003 bd2 ba1.9k sqft506 Periwinkle Way, Caswell Beach, NC 28465Sold
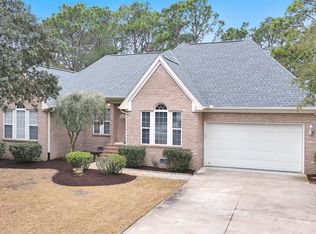
- $733,7004 bd3 ba2.4k sqft502 Periwinkle Way, Caswell Beach, NC 28465Off Market
- $634,5003 bd2 ba1.8k sqft113 Flowering Bridge Path, Caswell Beach, NC 28465Off Market
- $742,0004 bd3 ba2.6k sqft507 Perwinkle Way, Oak Island, NC 28465Off Market
Similar homes
- $799,0004 bd4 ba2.7k sqft31 Augusta Drive, Oak Island, NC 28465For Sale
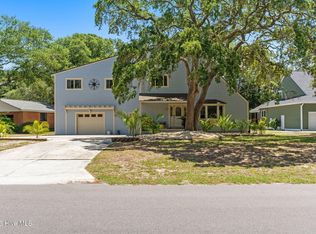
 MLS ID #100586417, Wendy L Magee, KeyHouse Realty Group Inc.. Hive MLS
 - $665,0004 bd3 ba1.9k sqft334 NE 59th Street, Oak Island, NC 28465For Sale
 MLS ID #100597952, Lisa A Johnson, Century 21 Collective. Hive MLS
 - $649,9005 bd3 ba2.5k sqft238 NE 35th Street, Oak Island, NC 28465For Sale
 MLS ID #100591496, John S Dorazio, RE/MAX Southern Coast. Hive MLS
 - $650,0004 bd2 ba2k sqft110 NW 16th Street, Oak Island, NC 28465For Sale
 MLS ID #100596106, Drew A McIntosh, Berkshire Hathaway HomeServices Carolina Premier Properties. Hive MLS
 - $650,0003 bd2 ba1.3k sqft309 NE 41st Street, Oak Island, NC 28465For SaleMLS ID #100562646, Maggie Lin, Century 21 Coastal Advantage. Hive MLS
- $749,0003 bd3 ba2.2k sqft316 NE 58th Street, Oak Island, NC 28465For SaleMLS ID #100600963, Lisa A Johnson, Century 21 Collective. Hive MLS
- $650,0003 bd2 ba1.3k sqft217 NE 38th Street, Oak Island, NC 28465For SaleMLS ID #100597766, The Shoreline Group, Coastal Lights Realty. Hive MLS
- $759,0003 bd2 ba1.8k sqft105 Oceangreens Lane, Oak Island, NC 28465For SaleMLS ID #100596622, Marc A Stollings, Better Beach Sales & Rentals, Inc.. Hive MLS
- $660,0005 bd3 ba2.5k sqft101 SW 28th Street, Oak Island, NC 28465For SaleMLS ID #100535377, Lynda S Young, Margaret Rudd Assoc/O.I.. Hive MLS
- $639,0003 bd2 ba1.9k sqft140 NE 18th Street, Oak Island, NC 28465For SaleMLS ID #100597719, Zack Bryant Team, Berkshire Hathaway HomeServices Carolina Premier Properties. Hive MLS
- $820,0004 bd4 ba2.1k sqft133 NE 29th Street, Oak Island, NC 28465For SaleMLS ID #100596231, Melissa J Bell, Corcoran HM Properties. Hive MLS
- $597,5003 bd2 ba1.6k sqft315 NE 40th Street, Oak Island, NC 28465For SaleMLS ID #100603123, Karen Bolton, Coastal Lights Realty. Hive MLS
- $635,0004 bd3 ba2.4k sqft4155 Buckingham Court, Southport, NC 28461For SaleMLS ID #100605849, Robin J Malley, St James Properties LLC. Hive MLS
- $789,9004 bd3 ba2.5k sqft102 SW 22nd Street, Oak Island, NC 28465For SaleMLS ID #100600925, Rhomni Williams, Margaret Rudd Assoc/O.I.. Hive MLS
- $599,0003 bd3 ba2.7k sqft212 NE 35th Street, Oak Island, NC 28465For SaleMLS ID #100561178, Scott D Dickman, RE/MAX at the Beach / Oak Island. Hive MLS
- $649,9003 bd3 ba2.2k sqft828 Cades Trail, Southport, NC 28461For SaleMLS ID #100569449, Lindsey M Jenkins, Century 21 Collective. Hive MLS
- $635,0004 bd3 ba2.1k sqft1107 N Caswell Avenue, Southport, NC 28461For SaleMLS ID #100600928, Hank Troscianiec & Associates, Keller Williams Innovate-OKI. Hive MLS
- $849,0004 bd3 ba2.8k sqft5933 Dutchman Creek Road, Southport, NC 28461For SaleMLS ID #100594754, Hank Troscianiec & Associates, Keller Williams Innovate-OKI. Hive MLS
- $699,9993 bd3 ba2k sqft131 NE 15th Street, Oak Island, NC 28465For SaleMLS ID #100593718, Zack Bryant Team, Berkshire Hathaway HomeServices Carolina Premier Properties. Hive MLS
- $725,0003 bd3 ba1.7k sqft101 NE 33rd Street, Oak Island, NC 28465For SaleMLS ID #100569649, Steve W Apple, Coastal Lights Realty. Hive MLS
