Owner Financing Available!!
Your Oak Island beach memories start here!
Complete with a guest apartment and a saltwater pool, this home captures everything people love about beach living! The spacious front porch invites slow mornings with coffee and rocking chairs, while the fully fenced property creates a private oasis for entertaining. Inside, the open living, dining, and kitchen spaces flow together beautifully, filled with natural light and cheerful beach-house energy.
The kitchen overlooks the saltwater pool and offers white cabinetry, quartz countertops, abundant prep space, and an oversized pantry ready for beach-week groceries and entertaining essentials.
The primary suite is tucked privately to one side of the home, offering a peaceful escape complete with a walk-in closet and full bath.
On the opposite wing, two beautifully styled guest bedrooms feature playful coastal touches and charming designer details, including a fun wallpapered bath that feels straight from the pages of a beach cottage magazine.
Out back, the atmosphere shifts into full vacation mode! The 19x12 saltwater pool is surrounded by river rock landscaping and framed with black fencing. A slide, kid-friendly ladder access, and generous lounging areas make it easy to imagine long summer afternoons spent poolside after a day at the beach.
Underneath the home, an entirely separate apartment offers flexibility with its own bedroom, living area, and full bath which is ideal for guests, multigenerational living, or rental income.
The lower-level entertaining space is setup for spending time together with a cozy lounge/TV area and plenty of space for patio seating and hanging hammocks or chairs.
Practical details were thoughtfully incorporated throughout, including dedicated storage for surfboards, paddleboards, bikes, and beach gear, a fenced utility area to hide trash bins, raised HVAC platform, irrigation system, and whole-house water filtration system.
For sale
Price cut: $5.1K (7/21)
$744,900
131 NE 15th Street, Oak Island, NC 28465
3beds
2,007sqft
:
Get pre-qualified$4,396/mo
Single Family Residence
Built in 2019
6,708 Square Feet Lot
$730,300 Zestimate®
$371/sqft
$-- HOA
What's special
Playful coastal touchesSpacious front porchKid-friendly ladder accessRiver rock landscapingAbundant prep spaceFramed with black fencingQuartz countertops
- 73 days |
- 1,988 |
- 124 |
Zillow last checked:
Listing updated:
Listed by:
Zack Bryant Team 910-746-7000,
Berkshire Hathaway HomeServices Carolina Premier Properties,
Zack Bryant 910-746-7000,
Berkshire Hathaway HomeServices Carolina Premier Properties
Source: Hive MLS,MLS#: 100574130 Originating MLS: Brunswick County Association of Realtors
Originating MLS: Brunswick County Association of RealtorsFacts & features
Interior
Bedrooms & bathrooms
- Bedrooms: 3
- Bathrooms: 3
- Full bathrooms: 2
- 1/2 bathrooms: 1
Rooms
- Room types: Bedroom 1, Bedroom 2, Bedroom 3, Living Room, Dining Room, Bonus Room, Office
Heating
- Electric, Forced Air
Cooling
- Central Air, Ceiling Fan(s)
Appliances
- Included: Built-In Microwave, Dishwasher, Electric Range, Water Purifier
Features
- Walk-in Closet(s), Apt/Suite, Ceiling Fan(s), Pantry, Walk-in Shower, Blinds/Shades, Walk-In Closet(s)
- Flooring: Laminate, Tile
Interior area
- Total structure area: 1,602
- Total interior livable area: 2,007 sqft
Video & virtual tour
Property
Parking
- Parking features: On Site, Paved, No Garage
Features
- Levels: Two
- Patio & porch: Covered, Deck, Patio, Porch, Screened, Front Porch
- Exterior features: Outdoor Shower, Garden
- Has private pool: Yes
- Pool features: In Ground, Private
- Fencing: Full,Fenced
- Has view: Yes
- View description: See Remarks
- Frontage type: See Remarks
Lot
- Size: 6,708 Square Feet
- Dimensions: 56 x 120
- Features: See Remarks
Details
- Additional structures: Shed(s)
- Parcel number: 235ij01501
- Zoning: Ok-R-6
- Special conditions: Standard
Construction
Type & style
- Home type: SingleFamily
- Property subtype: Single Family Residence
Materials
- Vinyl Siding, Wood Frame
- Foundation: Other, Slab, Pilings
- Roof: Shingle
Condition
- New construction: No
- Year built: 2019
Utilities & green energy
- Utilities for property: Sewer Connected, Water Connected
Community & HOA
Community
- Subdivision: Not In Subdivision
HOA
- Has HOA: No
Location
- Region: Oak Island
Financial & listing details
- Price per square foot: $371/sqft
- Tax assessed value: $619,900
- Annual tax amount: $4,209
- Date on market: 5/15/2026
- Cumulative days on market: 88 days
- Listing agreement: Exclusive Right To Sell
- Listing terms: Cash,Conventional,VA Loan,Private Financing Available,See Remarks
- Road surface type: Paved
Estimated market value
$730,300
$694,000 - $767,000
$2,636/mo
Price history
| Date | Event | Price |
|---|---|---|
| 7/21/2026 | Price change | $744,900-0.7%$371/sqft |
Source:  Hive MLS #100574130 Report a problem Hive MLS #100574130 Report a problem | ||
| 6/28/2026 | Price change | $749,999-1.9%$374/sqft |
Source: Hive MLS #100574130 Report a problem | ||
| 5/27/2026 | Price change | $764,515-1.4%$381/sqft |
Source: Hive MLS #100574130 Report a problem | ||
| 5/15/2026 | Listed for sale | $775,000$386/sqft |
Source: Hive MLS #100574130 Report a problem | ||
| 5/15/2026 | Listing removed | $775,000$386/sqft |
Source: Hive MLS #100570261 Report a problem | ||
| 5/11/2026 | Price change | $775,000-0.5%$386/sqft |
Source: Hive MLS #100570261 Report a problem | ||
| 4/29/2026 | Listed for sale | $779,000+35.5%$388/sqft |
Source: Hive MLS #100570261 Report a problem | ||
| 6/28/2024 | Sold | $575,000-8%$286/sqft |
Source: Hive MLS #100413602 Report a problem | ||
| 5/16/2024 | Contingent | $625,000$311/sqft |
Source: Hive MLS #100413602 Report a problem | ||
| 5/16/2024 | Pending sale | $625,000$311/sqft |
Source: Hive MLS #100413602 Report a problem | ||
| 4/26/2024 | Listed for sale | $625,000$311/sqft |
Source: Hive MLS #100413602 Report a problem | ||
| 4/26/2024 | Pending sale | $625,000$311/sqft |
Source: Hive MLS #100413602 Report a problem | ||
| 4/12/2024 | Price change | $625,000-3.7%$311/sqft |
Source: Hive MLS #100413602 Report a problem | ||
| 11/7/2023 | Listed for sale | $649,000+86.2%$323/sqft |
Source: Hive MLS #100413602 Report a problem | ||
| 2/4/2019 | Sold | $348,530$174/sqft |
Source: Hive MLS #100139047 Report a problem | ||
Public tax history
| Year | Property taxes | Tax assessment |
|---|---|---|
| 2025 | $2,368 -7.8% | $619,900 |
| 2024 | $2,568 | $619,900 |
| 2023 | $2,568 +33.1% | $619,900 +86% |
| 2022 | $1,930 +1.6% | $333,260 |
| 2021 | $1,900 +1.3% | $333,260 |
| 2020 | $1,875 +18.1% | $333,260 +19.7% |
| 2019 | $1,587 +667.5% | $278,430 +652.5% |
| 2018 | $207 | $37,000 |
Find assessor info on the county website
Monthly payment
Est. payment
Payment breakdown
Explore the cost of this home by adjusting the details. Changes won't be saved.Climate risks
Neighborhood: 28465
Nearby schools
GreatSchools rating
- 8/10Southport ElementaryGrades: K-5Distance: 6.5 mi
- 4/10South Brunswick MiddleGrades: 6-8Distance: 8.2 mi
- 4/10South Brunswick HighGrades: 9-12Distance: 8.6 mi
Schools provided by the listing agent
- Elementary: Southport
- Middle: South Brunswick
- High: South Brunswick
Source: Hive MLS. This data may not be complete. We recommend contacting the local school district to confirm school assignments for this home.
- $675,0003 bd3 ba1.9k sqft129 NE 15th St, Oak Island, NC 28465Sold

- $407,0003 bd2 ba912 sqft133 NE 15th St, Oak Island, NC 28465Off Market
- $545,6003 bd2 ba1.5k sqft127 NE 15th St, Oak Island, NC 28465Off Market
- $380,0003 bd2 ba962 sqft135 NE 15th St, Oak Island, NC 28465Sold
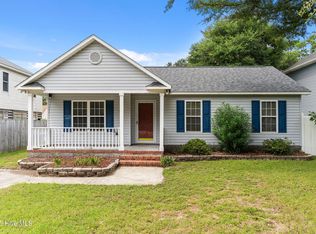
- $420,7003 bd2 ba982 sqft132 NE 14th St, Oak Island, NC 28465Off Market
- $365,7002 bd2 ba901 sqft130 NE 14th St, Oak Island, NC 28465Off Market
- $400,2003 bd2 ba1.1k sqft134 NE 14th St, Oak Island, NC 28465Off Market
- $412,7003 bd2 ba1k sqft136 NE 14th St, Oak Island, NC 28465Off Market
A local agent can set up tours, give advice and negotiate with sellers.
Similar homes
- $749,9004 bd3 ba1.7k sqft118 NE 19th Street, Oak Island, NC 28465For Sale

 MLS ID #100578665, Zack Bryant Team, Berkshire Hathaway HomeServices Carolina Premier Properties. Hive MLS
 - $784,5003 bd2 ba1.4k sqft116 NE 13th Street, Oak Island, NC 28465For Sale
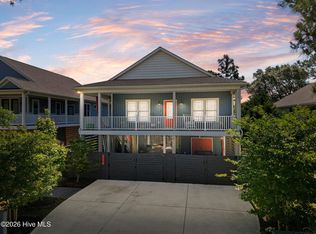 MLS ID #100573492, Lindsey M Jenkins, Century 21 Collective. Hive MLS
 - $650,0003 bd2 ba1.7k sqft140 NE 16th Street, Oak Island, NC 28465For Sale
 MLS ID #100564340, Lindsey M Jenkins, Century 21 Collective. Hive MLS
 - $799,9003 bd2 ba1.7k sqft2303 W Yacht Drive, Oak Island, NC 28465For Sale
 MLS ID #100590911, Michelle T Robson, Century 21 Collective. Hive MLS
 - $799,0004 bd4 ba2.5k sqft2602 E Oak Island Drive, Oak Island, NC 28465For SaleMLS ID #100586444, Jessica M Wainwright, Live Love Brunswick. Hive MLS
- $750,0003 bd2 ba1.5k sqft334 NE 49th Street, Oak Island, NC 28465For SaleMLS ID #100571827, Diana M Anderson, Intracoastal Realty Corporation. Hive MLS
- $739,0003 bd3 ba1.6k sqft152 NE 1st Street, Oak Island, NC 28465New ConstructionMLS ID #100578944, Monica P Roane, Southern Realty Advantage LLC. Hive MLS
- $700,0003 bd2 ba2.1k sqft105 SW 11th Street, Oak Island, NC 28465For SaleMLS ID #100570706, Carolina Coastal Group, Northrop Realty. Hive MLS
- $775,0003 bd3 ba2.5k sqft2407 W Oak Island Drive, Oak Island, NC 28465For SaleMLS ID #100551822, Jonathan S Ennis, Coldwell Banker Sea Coast Advantage. Hive MLS
- $799,0003 bd2 ba1.5k sqft104 NE 40th Street, Oak Island, NC 28465For SaleMLS ID #100553447, Christine A Cronick, Christine Smith Cronick. Hive MLS
- $615,0003 bd2 ba1.4k sqft161 NE 31st Street, Oak Island, NC 28465For SaleMLS ID #100566171, Kim Skipper Anderson, Art Skipper Realty Inc.. Hive MLS
- $545,0004 bd3 ba1.9k sqft1401 E Oak Island Drive, Oak Island, NC 28465For SaleMLS ID #100562755, Hank Troscianiec & Associates, Keller Williams Innovate-OKI. Hive MLS
- $650,0003 bd2 ba1.4k sqft134 NE 5th Street, Oak Island, NC 28465For SaleMLS ID #100552076, Christine N Camp, Carolina Exclusives. Hive MLS
- $579,6243 bd2 ba1.3k sqft133 NE 3rd Street, Oak Island, NC 28465For SaleMLS ID #100575937, Tammy L Heiber, Swanson Realty-Brunswick County. Hive MLS
- $699,0003 bd2 ba1.4k sqft1803 W Yacht Drive, Oak Island, NC 28465For SaleMLS ID #100525414, Josh R Roth, Swanson Realty-Brunswick County. Hive MLS
- $635,0003 bd2 ba1.6k sqft119 NE 27th Street, Oak Island, NC 28465For SaleMLS ID #100558467, Liz L Bianchini, Coldwell Banker Sea Coast Advantage. Hive MLS
- $659,0003 bd3 ba2.7k sqft212 NE 35th Street, Oak Island, NC 28465For SaleMLS ID #100561178, Scott D Dickman, RE/MAX at the Beach / Oak Island. Hive MLS
- $639,0003 bd3 ba1.9k sqft163 NE 2nd Street, Oak Island, NC 28465For SaleMLS ID #100570587, Jennifer Bullock Team, RE/MAX Executive. Hive MLS
- $565,0003 bd2 ba1.5k sqft129 NW 11th Street, Oak Island, NC 28465For SaleMLS ID #100565056, Brenda J Mitchell, Century 21 Collective. Hive MLS
- $690,9005 bd3 ba2.5k sqft101 SW 28th Street, Oak Island, NC 28465For SaleMLS ID #100535377, Lynda S Young, Margaret Rudd Assoc/O.I.. Hive MLS
