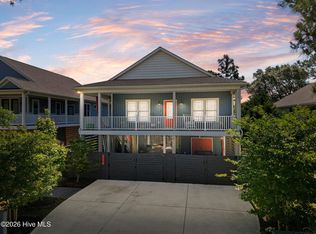
There's something special about being the first one in! This brand-new 3-bedroom, 2.5-bath home on Oak Island is move-in ready and built with the kind of thoughtful finishes that make a place feel like home from day one.
The open floor plan gives the main living area real breathing room -- great for everyday living and easy for entertaining. The kitchen features quartz countertops, a tile backsplash, a large island and dining area. Large primary bedroom with trey ceilings, an en-suite bathroom that includes a walk-in shower and dual vanity. Two additional bedrooms share a hall bathroom. As an added bonus, there is an 1/2 bath just off the main living area.
Step outside and the irrigated lawn means your yard stays healthy and green without adding to your to-do list. Expansive front and rear porches, extra large storage room, outdoor shower and washer and dryer are a few more details that reflects the care of new construction done right.
Oak Island living is the kind that's hard to explain until you've experienced it. Whether you're planting roots here full-time, looking for a coastal retreat, or adding a well-positioned rental to your portfolio -- this home is ready for all of it. Make your appointment to see this home today!
New construction
$739,000
152 NE 1st Street, Oak Island, NC 28465
3beds
1,604sqft
:
Get pre-qualified$4,360/mo
Single Family Residence
Built in 2026
0.3 Acres Lot
$725,300 Zestimate®
$461/sqft
$-- HOA
What's special
- 55 days |
- 515 |
- 48 |
Zillow last checked:
Listing updated:
Listed by:
Monica P Roane 704-617-2803,
Southern Realty Advantage LLC
Source: Hive MLS,MLS#: 100578944 Originating MLS: Brunswick County Association of Realtors
Originating MLS: Brunswick County Association of RealtorsFacts & features
Interior
Bedrooms & bathrooms
- Bedrooms: 3
- Bathrooms: 3
- Full bathrooms: 2
- 1/2 bathrooms: 1
Rooms
- Room types: Master Bedroom, Bedroom 1, Bedroom 2, Living Room
Primary bedroom
- Dimensions: 16.6 x 15.5
Bedroom 1
- Dimensions: 12.1 x 11.6
Bedroom 2
- Dimensions: 13.1 x 13
Living room
- Dimensions: 17 x 20
Heating
- Heat Pump, Electric
Cooling
- Ceiling Fan(s), Heat Pump
Appliances
- Included: Washer, Refrigerator, Dryer, Disposal, Electric Range
- Laundry: Laundry Room
Features
- Vaulted Ceiling(s), Tray Ceiling(s), High Ceilings, Kitchen Island, Ceiling Fan(s), Walk-in Shower
- Flooring: LVT/LVP
- Basement: None
- Attic: Access Only
Interior area
- Total structure area: 1,604
- Total interior livable area: 1,604 sqft
Property
Parking
- Parking features: Concrete, Underhouse
Features
- Levels: One
- Patio & porch: Front Porch, Rear Porch
- Pool features: None
- Fencing: None
- Has view: Yes
- View description: See Remarks
- Frontage type: See Remarks
Lot
- Size: 0.3 Acres
- Dimensions: 55 x 120
Details
- Additional structures: See Remarks, Storage
- Parcel number: 234ed027
- Zoning: Ok-R-6
- Special conditions: Standard
Construction
Type & style
- Home type: SingleFamily
- Property subtype: Single Family Residence
Materials
- Fiber Cement, Wood Frame
- Foundation: Other, Pilings
- Roof: Architectural Shingle
Condition
- New construction: Yes
- Year built: 2026
Utilities & green energy
- Sewer: Public Sewer
- Water: Public
- Utilities for property: Sewer Connected, Water Connected
Community & HOA
Community
- Subdivision: Tranquil Harbor
HOA
- Has HOA: No
- Amenities included: Basketball Court, Dog Park, Pickleball, Playground, Tennis Court(s)
Location
- Region: Oak Island
Financial & listing details
- Price per square foot: $461/sqft
- Tax assessed value: $294,000
- Annual tax amount: $2,312
- Date on market: 6/4/2026
- Cumulative days on market: 56 days
- Listing agreement: Exclusive Right To Sell
- Listing terms: Cash,Conventional,FHA,VA Loan
Estimated market value
$725,300
$689,000 - $762,000
$2,571/mo
Price history
| Date | Event | Price |
|---|---|---|
| 6/4/2026 | Listed for sale | $739,000$461/sqft |
Source:  Hive MLS #100578944 Report a problem Hive MLS #100578944 Report a problem | ||
Public tax history
Tax history is unavailable.
Monthly payment
Est. payment
Payment breakdown
Explore the cost of this home by adjusting the details. Changes won't be saved.Climate risks
Neighborhood: 28465
Nearby schools
GreatSchools rating
- 8/10Southport ElementaryGrades: K-5Distance: 7.3 mi
- 4/10South Brunswick MiddleGrades: 6-8Distance: 8.6 mi
- 4/10South Brunswick HighGrades: 9-12Distance: 9 mi
Schools provided by the listing agent
- Elementary: Southport
- Middle: South Brunswick
- High: South Brunswick
Source: Hive MLS. This data may not be complete. We recommend contacting the local school district to confirm school assignments for this home.
- $385,0002 Acres28465-6835 6835, Oak Island, NC 28465Sold
- $740,0004 bd3 ba1.6k sqft150 NE 1st St, Oak Island, NC 28465Sold

- $303,6003 bd1 ba780 sqft154 NE 1st St, Oak Island, NC 28465Off Market
- $638,4003 bd2 ba1.7k sqft146 NE 1st St, Oak Island, NC 28465Off Market

- $360,7003 bd2 ba1.1k sqft151 NE 2nd St, Oak Island, NC 28465Off Market
- $575,0003 bd2 ba1.2k sqft149 NE 2nd St, Oak Island, NC 28465Sold
- $552,6003 bd2 ba1.2k sqft156 NE 1st St, Oak Island, NC 28465Off Market
- $460,9003 bd2 ba1.3k sqft153 NE 2nd St, Oak Island, NC 28465Off Market
A local agent can set up tours, give advice and negotiate with sellers.
Similar homes
- $744,9003 bd3 ba2k sqft131 NE 15th Street, Oak Island, NC 28465For Sale

 MLS ID #100574130, Zack Bryant Team, Berkshire Hathaway HomeServices Carolina Premier Properties. Hive MLS
 - $699,0003 bd2 ba1.4k sqft304 E Oak Island Drive, Oak Island, NC 28465For Sale
 MLS ID #100554895, Catherine Riddle, RE/MAX at the Beach / Oak Island. Hive MLS
 - $799,9003 bd2 ba1.7k sqft2303 W Yacht Drive, Oak Island, NC 28465For Sale
 MLS ID #100590911, Michelle T Robson, Century 21 Collective. Hive MLS
 - $784,5003 bd2 ba1.4k sqft116 NE 13th Street, Oak Island, NC 28465For Sale
 MLS ID #100573492, Lindsey M Jenkins, Century 21 Collective. Hive MLS
 - $750,0003 bd3 ba1.7k sqft3106 E Oak Island Drive, Oak Island, NC 28465For SaleMLS ID #100586092, Team Selling Sand, Coldwell Banker Sea Coast Advantage. Hive MLS
- $700,0003 bd2 ba2.1k sqft105 SW 11th Street, Oak Island, NC 28465For SaleMLS ID #100570706, Carolina Coastal Group, Northrop Realty. Hive MLS
- $650,0003 bd2 ba1.4k sqft134 NE 5th Street, Oak Island, NC 28465For SaleMLS ID #100552076, Christine N Camp, Carolina Exclusives. Hive MLS
- $750,0003 bd2 ba1.5k sqft334 NE 49th Street, Oak Island, NC 28465For SaleMLS ID #100571827, Diana M Anderson, Intracoastal Realty Corporation. Hive MLS
- $635,0003 bd2 ba1.6k sqft119 NE 27th Street, Oak Island, NC 28465For SaleMLS ID #100558467, Liz L Bianchini, Coldwell Banker Sea Coast Advantage. Hive MLS
- $565,0003 bd2 ba1.5k sqft129 NW 11th Street, Oak Island, NC 28465For SaleMLS ID #100565056, Brenda J Mitchell, Century 21 Collective. Hive MLS
- $615,0003 bd2 ba1.4k sqft161 NE 31st Street, Oak Island, NC 28465For SaleMLS ID #100566171, Kim Skipper Anderson, Art Skipper Realty Inc.. Hive MLS
- $659,0002 bd2 ba1.3k sqft3003 W Oak Island Drive, Oak Island, NC 28465For SaleMLS ID #100564163, Mandy Lankford, Island Life Real Estate, LLC. Hive MLS
- $849,9003 bd3 ba1.9k sqft228 NE 38th Street, Oak Island, NC 28465For SaleMLS ID #100565490, London Scialdone, Southern Realty Advantage LLC. Hive MLS
- $700,0004 bd3 ba1.6k sqft135 NE 75th Street, Oak Island, NC 28465For SaleMLS ID #100567990, Dan Tell, Keller Williams Innovate-Wilmington. Hive MLS
- $535,0003 bd2 ba1.2k sqft125 NW 15th Street, Oak Island, NC 28465For SaleMLS ID #100590381, Lindsey M Jenkins, Century 21 Collective. Hive MLS
- $625,0003 bd4 ba2k sqft218 NE 76th St, Oak Island, NC 28465For SaleBHHS broker feed
- $865,0004 bd3 ba1.7k sqft310 NE 58th Street, Oak Island, NC 28465New ConstructionMLS ID #100558448, Lindsey M Jenkins, Century 21 Collective. Hive MLS
- $599,0003 bd2 ba2k sqft3574 White Spruce Glen, Southport, NC 28461For SaleMLS ID #100555915, Natalie and Howie Team, Discover NC Homes. Hive MLS
- $529,0003 bd2 ba1.2k sqft225 NE 75th Street, Oak Island, NC 28465New ConstructionMLS ID #100581318, Charlene B Cole, Southern Realty Advantage LLC. Hive MLS
- $527,0003 bd2 ba1.9k sqft3687 Wingfoot Drive, Southport, NC 28461For SaleMLS ID #100561383, Becky Faust, Coldwell Banker Sea Coast Advantage. Hive MLS
