Welcome to this LIKE NEW (3 years young) low-maintenance coastal home in the heart of Oak Island. Ideally located just one street from the scenic beach walkover and the Oak Island Community Center, this home offers the perfect blend of convenience and coastal living. The open-concept floor plan is filled with natural light and showcases coastal-inspired finishes, including ship lap accents, quartz countertops, white appliances, under-cabinet lighting, luxury waterproof vinyl plank flooring, and stylish tile in the bathrooms and laundry room. The spacious primary suite features a beautifully appointed bath with dual vanities and a stunning tiled walk-in shower. Two additional full bathrooms and a convenient half bath on the main living level provide ample space for family and guests. Relax or entertain on the expansive screened front porch, perfect for enjoying the coastal breeze. On the ground level, you'll find a hot tub, additional half bath, an enclosed outdoor shower for easy beach clean-up, and a large storage room with space for a golf cart and beach gear. Additional highlights include maintenance-free vinyl railings, lots of parking and an X Flood Zone location. This thoughtfully designed home offers the ideal combination of style, comfort, and a prime Oak Island location just moments from the beach. Projected short term rental available. For information about our preferred lender and incentives you may qualify for, please ask your agent to review the agent comments for additional details.
For sale
Price cut: $10K (8/21)
$740,000
3106 E Oak Island Drive, Oak Island, NC 28465
3beds
1,735sqft
Single Family Residence
Built in 2023
6,273 Square Feet Lot
$723,200 Zestimate®
$427/sqft
$-- HOA
What's special
Coastal-inspired finishesShip lap accentsStunning tiled walk-in showerMaintenance-free vinyl railingsUnder-cabinet lightingQuartz countertopsSpacious primary suite
- 57 days |
- 771 |
- 34 |
Likely to sell faster than
Zillow last checked:
Listing updated:
Listed by:
Team Selling Sand 910-212-5055,
Coldwell Banker Sea Coast Advantage,
Cindy A Young 910-477-0076,
Coldwell Banker Sea Coast Advantage
Source: Hive MLS,MLS#: 100586092 Originating MLS: Brunswick County Association of Realtors
Originating MLS: Brunswick County Association of RealtorsFacts & features
Interior
Bedrooms & bathrooms
- Bedrooms: 3
- Bathrooms: 3
- Full bathrooms: 2
- 1/2 bathrooms: 1
Rooms
- Room types: Master Bedroom, Living Room, Bedroom 1, Bedroom 2, Bedroom 3, Loft, Dining Room
Heating
- Electric, Heat Pump
Cooling
- Central Air
Appliances
- Included: Electric Oven, Built-In Microwave, Self Cleaning Oven, Refrigerator, Disposal, Dishwasher
- Laundry: Laundry Room
Features
- Master Downstairs, Walk-in Closet(s), High Ceilings, Kitchen Island, Ceiling Fan(s), Hot Tub, Pantry, Walk-in Shower, Blinds/Shades, Walk-In Closet(s)
- Flooring: LVT/LVP, Tile
- Basement: None
- Attic: None
- Has fireplace: No
Interior area
- Total structure area: 1,735
- Total interior livable area: 1,735 sqft
Property
Parking
- Parking features: Concrete, Off Street, On Site, Paved
Features
- Levels: One and One Half
- Patio & porch: Covered, Porch, Screened
- Exterior features: Outdoor Shower, DP50 Windows
- Fencing: None
- Has view: Yes
- View description: See Remarks
- Frontage type: See Remarks
Lot
- Size: 6,273 Square Feet
- Dimensions: 60 x 118 x 60 x 91
Details
- Parcel number: 235kf003
- Zoning: Ok-R-6
- Special conditions: Standard
Construction
Type & style
- Home type: SingleFamily
- Property subtype: Single Family Residence
Materials
- Concrete, Vinyl Siding, Wood Frame
- Foundation: Other, Pilings
- Roof: Metal
Condition
- New construction: No
- Year built: 2023
Details
- Warranty included: Yes
Utilities & green energy
- Sewer: Public Sewer
- Water: Public
- Utilities for property: Cable Available, Sewer Connected, Water Connected
Community & HOA
Community
- Security: Smoke Detector(s)
- Subdivision: Tranquil Harbor
HOA
- Has HOA: No
- Amenities included: None
Location
- Region: Oak Island
Financial & listing details
- Price per square foot: $427/sqft
- Tax assessed value: $644,200
- Annual tax amount: $4,351
- Date on market: 7/2/2026
- Cumulative days on market: 57 days
- Listing agreement: Exclusive Right To Sell
- Listing terms: Cash,Conventional,FHA,VA Loan
- Road surface type: Paved
Estimated market value
$723,200
$687,000 - $759,000
$2,430/mo
Price history
| Date | Event | Price |
|---|---|---|
| 8/21/2026 | Price change | $740,000-1.3%$427/sqft |
Source:  Hive MLS #100586092 Report a problem Hive MLS #100586092 Report a problem | ||
| 7/2/2026 | Listed for sale | $750,000+9.6%$432/sqft |
Source: Hive MLS #100586092 Report a problem | ||
| 5/31/2023 | Sold | $684,500$395/sqft |
Source: Hive MLS #100372616 Report a problem | ||
| 4/18/2023 | Pending sale | $684,500$395/sqft |
Source: Hive MLS #100372616 Report a problem | ||
| 3/7/2023 | Listed for sale | $684,500+522.3%$395/sqft |
Source: Hive MLS #100372616 Report a problem | ||
| 10/19/2021 | Sold | $110,000$63/sqft |
Source: Hive MLS #100286547 Report a problem | ||
| 9/17/2021 | Pending sale | $110,000$63/sqft |
Source: Hive MLS #100286547 Report a problem | ||
Public tax history
| Year | Property taxes | Tax assessment |
|---|---|---|
| 2025 | $2,461 -7.5% | $644,200 |
| 2024 | $2,661 +56.2% | $644,200 +63.7% |
| 2023 | $1,703 +354.2% | $393,510 +478.7% |
| 2022 | $375 +0.8% | $68,000 |
| 2021 | $372 +0.7% | $68,000 |
| 2020 | $370 | $68,000 |
| 2019 | -- | $68,000 +83.8% |
| 2018 | -- | $37,000 |
| 2017 | $204 | $37,000 |
| 2016 | $204 | $37,000 |
| 2015 | $204 | $37,000 |
Find assessor info on the county website
Monthly payment
Est. payment
Payment breakdown
Explore the cost of this home by adjusting the details. Changes won't be saved.Climate risks
Neighborhood: 28465
Nearby schools
GreatSchools rating
- 8/10Southport ElementaryGrades: K-5Distance: 5.7 mi
- 4/10South Brunswick MiddleGrades: 6-8Distance: 7.8 mi
- 4/10South Brunswick HighGrades: 9-12Distance: 8.2 mi
Schools provided by the listing agent
- Elementary: Bolivia
- Middle: South Brunswick
- High: South Brunswick
Source: Hive MLS. This data may not be complete. We recommend contacting the local school district to confirm school assignments for this home.
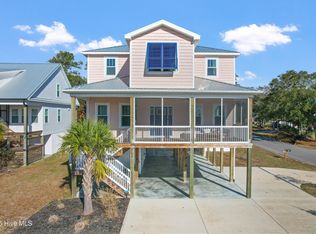
- $865,0003 bd4 ba1.9k sqft3108 E Oak Island Dr, Oak Island, NC 28465Sold
- $147,0001 acre3104 E Oak Island Dr, Oak Island, NC 28465Off Market
- $--6,970 sqft5 Ne 32nd Street, Oak Island, NC 28465Off Market
- $370,9002 bd2 ba1k sqft103 NE 32nd St, Oak Island, NC 28465Off Market
- $838,0004 bd4 ba1.9k sqft3102 E Oak Island Dr, Oak Island, NC 28465Off Market
- $--2 bd1 ba750 sqft3202 E Oak Island Dr #A, Oak Island, NC 28465Off Market
- $--2 bd1 ba800 sqft3202 E Oak Island Dr #B, Oak Island, NC 28465Off Market
- $331,4604 bd2 ba1.5k sqft3202 E Oak Island Dr UNIT 1, Oak Island, NC 28465Off Market
A local agent can set up tours, give advice and negotiate with sellers.
Similar homes
- $755,0003 bd3 ba1.7k sqft101 NE 33rd Street, Oak Island, NC 28465For Sale

 MLS ID #100569649, Steve W Apple, Coastal Lights Realty. Hive MLS
 - $675,0003 bd2 ba1.3k sqft217 NE 38th Street, Oak Island, NC 28465For Sale
 MLS ID #100597766, The Shoreline Group, Coastal Lights Realty. Hive MLS
 - $768,0003 bd2 ba1.5k sqft104 NE 40th Street, Oak Island, NC 28465For Sale
 MLS ID #100553447, Christine A Cronick, Christine Smith Cronick. Hive MLS
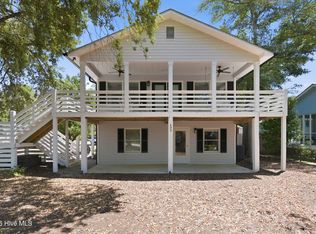
 - $725,0003 bd3 ba1.8k sqft230 NE 45th Street, Oak Island, NC 28465For Sale
 MLS ID #100576309, Kim Skipper Anderson, Art Skipper Realty Inc.. Hive MLS
 - $750,0003 bd2 ba1.5k sqft334 NE 49th Street, Oak Island, NC 28465For SaleMLS ID #100571827, Diana M Anderson, Intracoastal Realty Corporation. Hive MLS
- $799,0004 bd4 ba2.5k sqft2602 E Oak Island Drive, Oak Island, NC 28465For SaleMLS ID #100586444, Jessica M Wainwright, Live Love Brunswick. Hive MLS
- $649,0003 bd2 ba1.9k sqft140 NE 18th Street, Oak Island, NC 28465For SaleMLS ID #100597719, Zack Bryant Team, Berkshire Hathaway HomeServices Carolina Premier Properties. Hive MLS
- $824,9003 bd3 ba1.9k sqft228 NE 38th Street, Oak Island, NC 28465For SaleMLS ID #100565490, London Scialdone, Southern Realty Advantage LLC. Hive MLS
- $675,0003 bd2 ba1.3k sqft326 NE 56th Street, Oak Island, NC 28465For SaleMLS ID #100595878, The Shoreline Group, Coastal Lights Realty. Hive MLS
- $599,9003 bd2 ba1.4k sqft161 NE 31st Street, Oak Island, NC 28465For SaleMLS ID #100566171, Kim Skipper Anderson, Art Skipper Realty Inc.. Hive MLS
- $650,0003 bd2 ba1.3k sqft309 NE 41st Street, Oak Island, NC 28465For SaleMLS ID #100562646, Maggie Lin, Century 21 Coastal Advantage. Hive MLS
- $699,0003 bd2 ba1.4k sqft304 E Oak Island Drive, Oak Island, NC 28465For SaleMLS ID #100554895, Catherine Riddle, RE/MAX at the Beach / Oak Island. Hive MLS
- $782,0004 bd4 ba2k sqft122 NE 12th Street, Oak Island, NC 28465For SaleMLS ID #100552701, Jay A Seville, Ocean Views Real Estate, Inc.. Hive MLS
- $574,9003 bd2 ba1.5k sqft123 NE 15th Street, Oak Island, NC 28465For SaleMLS ID #100592746, Susan Weaver, Southern Realty Advantage LLC. Hive MLS
- $700,0003 bd2 ba2.1k sqft105 SW 11th Street, Oak Island, NC 28465For SaleMLS ID #100570706, Carolina Coastal Group, Northrop Realty. Hive MLS
- $615,0003 bd2 ba1.7k sqft140 NE 16th Street, Oak Island, NC 28465For SaleMLS ID #100564340, Lindsey M Jenkins, Century 21 Collective. Hive MLS
- $584,9003 bd2 ba1.5k sqft109 NW 24th Street, Oak Island, NC 28465For SaleMLS ID #100598160, Shelley C Abernethy, Century 21 Coastal Advantage. Hive MLS
- $743,5003 bd2 ba1.7k sqft121 NW 12th Street, Oak Island, NC 28465For SaleMLS ID #100569272, Monica P Roane, Southern Realty Advantage LLC. Hive MLS
- $799,0003 bd3 ba1.7k sqft104 SW 29th Street, Oak Island, NC 28465For SaleMLS ID #100585535, Mark C Thomas, Palm Realty, Inc.. Hive MLS
- $799,3025 bd3 ba2.2k sqft230 NE 74th Street, Oak Island, NC 28465For SaleMLS ID #100592816, Tammy L Heiber, Swanson Realty-Brunswick County. Hive MLS
