Ask me about $5000 SELLER PAID CONCESSION!! Looking for a home with a pool? Look no further!! This beautiful home on Oak Island's west end was built with intention -- and the upgrades show it. Situated in the quiet Pinners Point neighborhood, this 3-bedroom, 2-bath home offers 1740 square feet of thoughtfully finished living space just minutes from the beach.
The kitchen features custom cabinetry, quartz countertops, and designer finishes that carry the same attention to detail found throughout the home. The open living area creates a relaxing atmosphere. Three well-proportioned bedrooms and two full baths round out the interior.
Step outside and you'll find a private pool -- a genuine upgrade on this island, where not every home has one. The whole-home reverse osmosis system means clean, filtered water at every tap, not just the kitchen sink. All windows are treated with ceramic/reflective film, which cuts UV exposure, reduces heat gain, and helps protect your furnishings year-round -- a smart addition in a coastal climate.
Additional highlights include a tankless water heater, irrigation system, and fully fenced yard.
Whether you're buying for a primary residence, a second home, or a rental investment, this home is move-in ready with the kind of upgrades that buyers are looking for right now. Furnishings can be sold with the home, making your transition to coastal living even easier.
For sale
Price cut: $1.5K (7/15)
$748,500
121 NW 12th Street, Oak Island, NC 28465
3beds
1,740sqft
:
Get pre-qualified$4,418/mo
Single Family Residence
Built in 2025
6,534 Square Feet Lot
$740,700 Zestimate®
$430/sqft
$-- HOA
What's special
Fully fenced yardPrivate poolDesigner finishesKitchen features custom cabinetryWhole-home reverse osmosis systemQuartz countertopsTankless water heater
- 93 days |
- 896 |
- 65 |
Zillow last checked:
Listing updated:
Listed by:
Monica P Roane 704-617-2803,
Southern Realty Advantage LLC
Source: Hive MLS,MLS#: 100569272 Originating MLS: Brunswick County Association of Realtors
Originating MLS: Brunswick County Association of RealtorsFacts & features
Interior
Bedrooms & bathrooms
- Bedrooms: 3
- Bathrooms: 2
- Full bathrooms: 2
Rooms
- Room types: Master Bedroom, Bedroom 1, Bedroom 2, Bedroom 3, Great Room
Heating
- Heat Pump, Electric
Cooling
- Ceiling Fan(s), Heat Pump
Appliances
- Included: Washer, Refrigerator, Dryer, Dishwasher, Electric Range, Water Purifier
- Laundry: Laundry Room
Features
- Walk-in Closet(s), Tray Ceiling(s), Kitchen Island, Ceiling Fan(s), Walk-in Shower, Built-in Features, Walk-In Closet(s)
- Flooring: LVT/LVP
- Basement: None
- Attic: Pull Down Stairs
- Furnished: Yes
Interior area
- Total structure area: 1,740
- Total interior livable area: 1,740 sqft
Video & virtual tour
Property
Parking
- Total spaces: 2
- Parking features: Garage Faces Front, Attached, Garage Door Opener
- Attached garage spaces: 2
Features
- Levels: One
- Patio & porch: Screened, Front Porch
- Pool features: In Ground
- Fencing: Vinyl
- Has view: Yes
- View description: See Remarks
- Frontage type: See Remarks
Lot
- Size: 6,534 Square Feet
- Dimensions: 55 x 120
Details
- Additional structures: Shed(s)
- Parcel number: 234ff05
- Zoning: R-06
- Special conditions: Standard
Construction
Type & style
- Home type: SingleFamily
- Property subtype: Single Family Residence
Materials
- Vinyl Siding, Wood Frame
- Foundation: Slab
- Roof: Architectural Shingle
Condition
- New construction: No
- Year built: 2025
Utilities & green energy
- Sewer: Public Sewer
- Water: Public
- Utilities for property: Sewer Connected, Water Connected
Community & HOA
Community
- Security: Security System, Security System Leased
- Subdivision: Pinners Point
HOA
- Has HOA: No
- Amenities included: Basketball Court, Beach Access, Dog Park, Park, Pickleball, Tennis Court(s)
Location
- Region: Oak Island
Financial & listing details
- Price per square foot: $430/sqft
- Tax assessed value: $12,500
- Date on market: 4/24/2026
- Cumulative days on market: 93 days
- Listing agreement: Exclusive Right To Sell
- Listing terms: Cash,Conventional,FHA,USDA Loan,VA Loan
Estimated market value
$740,700
$704,000 - $778,000
$2,759/mo
Price history
| Date | Event | Price |
|---|---|---|
| 7/15/2026 | Price change | $748,500-0.2%$430/sqft |
Source:  Hive MLS #100569272 Report a problem Hive MLS #100569272 Report a problem | ||
| 5/31/2026 | Price change | $750,000-2.6%$431/sqft |
Source: Hive MLS #100569272 Report a problem | ||
| 5/12/2026 | Price change | $770,000-2.5%$443/sqft |
Source: Hive MLS #100569272 Report a problem | ||
| 4/24/2026 | Listed for sale | $789,999+20.6%$454/sqft |
Source: Hive MLS #100569272 Report a problem | ||
| 8/12/2025 | Sold | $655,000+1.6%$376/sqft |
Source: Hive MLS #100495955 Report a problem | ||
| 7/29/2025 | Contingent | $645,000$371/sqft |
Source: Hive MLS #100495955 Report a problem | ||
| 4/25/2025 | Listed for sale | $645,000$371/sqft |
Source: Hive MLS #100495955 Report a problem | ||
| 4/15/2025 | Contingent | $645,000$371/sqft |
Source: Hive MLS #100495955 Report a problem | ||
| 3/21/2025 | Listed for sale | $645,000$371/sqft |
Source: Hive MLS #100495955 Report a problem | ||
Public tax history
Tax history is unavailable.
Monthly payment
Est. payment
Payment breakdown
Explore the cost of this home by adjusting the details. Changes won't be saved.Climate risks
Neighborhood: 28465
Nearby schools
GreatSchools rating
- 8/10Southport ElementaryGrades: K-5Distance: 8.1 mi
- 4/10South Brunswick MiddleGrades: 6-8Distance: 9.2 mi
- 10/10Brunswick County Early College High SchoolGrades: 9-12Distance: 8.7 mi
Schools provided by the listing agent
- Elementary: Southport
- Middle: South Brunswick
- High: South Brunswick
Source: Hive MLS. This data may not be complete. We recommend contacting the local school district to confirm school assignments for this home.
- $385,0000.3 Acres1516-L 15&16 #121-123, Oak Island, NC 28465Sold
- $599,9993 bd2 ba1.5k sqft123 NW 12th St, Oak Island, NC 28465Sold

- $597,3003 bd2 ba2.2k sqft119 NW 12th St, Oak Island, NC 28465Off Market
- $422,8002 bd2 ba1.7k sqft125 NW 12th St, Oak Island, NC 28465Off Market
- $388,1003 bd2 ba986 sqft122 NW 13th St, Oak Island, NC 28465Off Market
- $318,5002 bd1 ba1k sqft124 NW 13th St, Oak Island, NC 28465Off Market
- $486,2003 bd2 ba1.4k sqft120 NW 13th St, Oak Island, NC 28465Off Market
- $311,2002 bd1 ba1k sqft128 NW 13th St, Oak Island, NC 28465Off Market
A local agent can set up tours, give advice and negotiate with sellers.
Similar homes
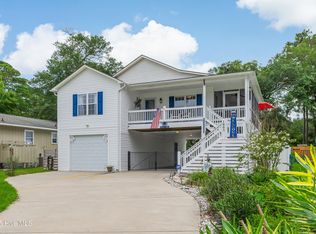
- $699,0003 bd2 ba1.4k sqft1803 W Yacht Drive, Oak Island, NC 28465For Sale
 MLS ID #100525414, Josh R Roth, Swanson Realty-Brunswick County. Hive MLS
 - $749,9004 bd3 ba1.7k sqft118 NE 19th Street, Oak Island, NC 28465For Sale
 MLS ID #100578665, Zack Bryant Team, Berkshire Hathaway HomeServices Carolina Premier Properties. Hive MLS
 - $799,0004 bd3 ba2.6k sqft102 SW 22nd Street, Oak Island, NC 28465For Sale
 MLS ID #100580554, Johnny A McWhirter, Beachwalk Realty, LLC. Hive MLS
 - $699,0003 bd2 ba1.4k sqft304 E Oak Island Drive, Oak Island, NC 28465For Sale
 MLS ID #100554895, Catherine Riddle, RE/MAX at the Beach / Oak Island. Hive MLS
 - $775,0003 bd3 ba2.5k sqft2407 W Oak Island Drive, Oak Island, NC 28465For SaleMLS ID #100551822, Jonathan S Ennis, Coldwell Banker Sea Coast Advantage. Hive MLS
- $750,0003 bd3 ba1.7k sqft3106 E Oak Island Drive, Oak Island, NC 28465For SaleMLS ID #100586092, Team Selling Sand, Coldwell Banker Sea Coast Advantage. Hive MLS
- $549,0003 bd2 ba1.3k sqft151 NW 11th Street, Oak Island, NC 28465For SaleMLS ID #100583905, Ronald W Russell, Century 21 Collective. Hive MLS
- $785,0003 bd3 ba1.7k sqft101 NE 33rd Street, Oak Island, NC 28465For SaleMLS ID #100569649, Steve W Apple, Coastal Lights Realty. Hive MLS
- $782,5004 bd4 ba2k sqft122 NE 12th Street, Oak Island, NC 28465For SaleMLS ID #100552701, Jay A Seville, Ocean Views Real Estate, Inc.. Hive MLS
- $725,0003 bd3 ba1.8k sqft230 NE 45th Street, Oak Island, NC 28465For SaleMLS ID #100576309, Kim Skipper Anderson, Art Skipper Realty Inc.. Hive MLS
- $799,0004 bd4 ba2.5k sqft2602 E Oak Island Drive, Oak Island, NC 28465For SaleMLS ID #100586444, Jessica M Wainwright, Live Love Brunswick. Hive MLS
- $489,0003 bd2 ba1.1k sqft145 NW 10th Street, Oak Island, NC 28465For SaleMLS ID #100587776, Linda M Pukenas, Sea Glass Realty LLC. Hive MLS
- $650,0003 bd2 ba1.7k sqft140 NE 16th Street, Oak Island, NC 28465For SaleMLS ID #100564340, Lindsey M Jenkins, Century 21 Collective. Hive MLS
- $799,0003 bd2 ba1.5k sqft104 NE 40th Street, Oak Island, NC 28465For SaleMLS ID #100553447, Christine A Cronick, Christine Smith Cronick. Hive MLS
- $535,0003 bd2 ba1.2k sqft125 NW 15th Street, Oak Island, NC 28465For SaleMLS ID #100590381, Lindsey M Jenkins, Century 21 Collective. Hive MLS
- $730,0004 bd3 ba2k sqft304 NE 47th Street, Oak Island, NC 28465For SaleMLS ID #100546132, Hank Troscianiec & Associates, Keller Williams Innovate-OKI. Hive MLS
- $849,9003 bd3 ba1.7k sqft104 SW 29th Street, Oak Island, NC 28465For SaleMLS ID #100585535, Mark C Thomas, Palm Realty, Inc.. Hive MLS
- $484,9993 bd2 ba976 sqft111 NW 10th Street, Oak Island, NC 28465For SaleMLS ID #100571333, Jamie L Vargeson, Century 21 Collective. Hive MLS
- $699,0004 bd2 ba2.1k sqft105 SE 17th Street, Oak Island, NC 28465For SaleMLS ID #100546689, Cheryl A Smith, Navigate Realty. Hive MLS
- $690,9005 bd3 ba2.5k sqft101 SW 28th Street, Oak Island, NC 28465For SaleMLS ID #100535377, Lynda S Young, Margaret Rudd Assoc/O.I.. Hive MLS
