Welcome to easy coastal living! This beautifully maintained home offers the perfect blend of comfort, convenience, and freedom with no HOA and no flood insurance required. The thoughtfully designed floor plan provides spacious living areas ideal for both everyday living and entertaining. Stunning 3 bed/2 bath island cottage built in 2020 in a quiet west end location! Open floor plan features high-end finishes such as 9' ceilings throughout, tile and engineered hardwood flooring throughout, & extensive crown molding. Upgraded kitchen comes fully equipped w/ granite countertops, stainless steel appliances, recessed lighting, soft-close cabinetry, & large kitchen island w/seating as well as offset dining area & separate breakfast nook. Master suite includes large walk-in closet, private bath w/double vanity, & walk-in shower.
The oversized two-car garage offers ample space for vehicles, storage, a workshop, or even your golf cart, making it perfect for an active coastal lifestyle. Enjoy the benefits of a well-cared-for property with practical features that help keep utility costs manageable with a separate water meter for irrigation.
Conveniently located near shopping, dining, golf courses, beaches, and local attractions, this home is ideal as a primary residence, vacation retreat, or investment opportunity. With its desirable location, generous storage, and sought-after features, this property offers the lifestyle you've been looking for. Schedule your showing today and discover all that this exceptional home has to offer!
For sale
$549,000
151 NW 11th Street, Oak Island, NC 28465
3beds
1,300sqft
:
Get pre-qualified$3,240/mo
Single Family Residence
Built in 2020
6,403 Square Feet Lot
$535,800 Zestimate®
$422/sqft
$-- HOA
What's special
Recessed lightingExtensive crown moldingWalk-in showerMaster suiteSeparate breakfast nookOversized two-car garageOpen floor plan
- 35 days |
- 320 |
- 29 |
Zillow last checked:
Listing updated:
Listed by:
Ronald W Russell 704-902-5399,
Century 21 Collective
Source: Hive MLS,MLS#: 100583905 Originating MLS: Brunswick County Association of Realtors
Originating MLS: Brunswick County Association of RealtorsFacts & features
Interior
Bedrooms & bathrooms
- Bedrooms: 3
- Bathrooms: 2
- Full bathrooms: 2
Rooms
- Room types: Master Bedroom, Bedroom 2, Bedroom 3, Breakfast Nook, Dining Room, Family Room
Primary bedroom
- Level: Main
- Dimensions: 15 x 11
Bedroom 2
- Level: Main
- Dimensions: 11 x 10
Bedroom 3
- Level: Main
- Dimensions: 10 x 10
Breakfast nook
- Level: Main
- Dimensions: 9 x 8
Dining room
- Level: Main
- Dimensions: 8 x 6
Family room
- Level: Main
- Dimensions: 19 x 12
Kitchen
- Level: Main
- Dimensions: 11.5 x 9
Heating
- Electric, Heat Pump
Cooling
- Central Air
Appliances
- Included: Electric Oven, Built-In Microwave, Washer, Refrigerator, Dryer, Dishwasher, Electric Range
- Laundry: Dryer Hookup, Washer Hookup, Laundry Room
Features
- Master Downstairs, Walk-in Closet(s), Tray Ceiling(s), High Ceilings, Solid Surface, Kitchen Island, Ceiling Fan(s), Furnished, Pantry, Walk-in Shower, Blinds/Shades, Walk-In Closet(s)
- Flooring: LVT/LVP, Tile, Wood
- Doors: Storm Door(s)
- Basement: None
- Attic: Scuttle
- Furnished: Yes
Interior area
- Total structure area: 1,300
- Total interior livable area: 1,300 sqft
Video & virtual tour
Property
Parking
- Total spaces: 2
- Parking features: Garage Faces Front, Golf Cart Parking, Concrete, Garage Door Opener
- Attached garage spaces: 2
Accessibility
- Accessibility features: None
Features
- Levels: One
- Patio & porch: Covered, Screened
- Exterior features: Irrigation System, DP50 Windows, Storm Doors
- Pool features: None
- Fencing: Privacy,Full,Back Yard,Vinyl,Fenced
- Has view: Yes
- View description: See Remarks
- Frontage type: See Remarks
Lot
- Size: 6,403 Square Feet
- Dimensions: 55 x 120
- Features: Interior Lot, Level
Details
- Parcel number: 234fe017
- Zoning: Ok-R-6
- Special conditions: Standard
Construction
Type & style
- Home type: SingleFamily
- Property subtype: Single Family Residence
Materials
- Vinyl Siding, Wood Frame
- Foundation: Slab
- Roof: Metal
Condition
- New construction: No
- Year built: 2020
Utilities & green energy
- Sewer: Public Sewer
- Water: Public
- Utilities for property: Sewer Available, Water Available
Green energy
- Green verification: None
Community & HOA
Community
- Security: Smoke Detector(s)
- Subdivision: Pinners Point
HOA
- Has HOA: No
- Amenities included: Basketball Court, Fitness Center, Pickleball, Picnic Area, Playground, Ramp, Restaurant, Tennis Court(s)
Location
- Region: Oak Island
Financial & listing details
- Price per square foot: $422/sqft
- Tax assessed value: $482,910
- Annual tax amount: $3,412
- Date on market: 6/24/2026
- Cumulative days on market: 35 days
- Listing agreement: Exclusive Right To Sell
- Listing terms: Cash,Conventional
- Road surface type: Paved
Estimated market value
$535,800
$509,000 - $563,000
$2,359/mo
Price history
| Date | Event | Price |
|---|---|---|
| 6/24/2026 | Listed for sale | $549,000+19.6%$422/sqft |
Source:  Hive MLS #100583905 Report a problem Hive MLS #100583905 Report a problem | ||
| 3/30/2023 | Sold | $459,000-2.1%$353/sqft |
Source: Hive MLS #100350648 Report a problem | ||
| 2/8/2023 | Pending sale | $469,000$361/sqft |
Source: Hive MLS #100350648 Report a problem | ||
| 10/29/2022 | Price change | $469,000-3.3%$361/sqft |
Source: Hive MLS #100350648 Report a problem | ||
| 9/23/2022 | Listed for sale | $485,000+385%$373/sqft |
Source: Hive MLS #100350648 Report a problem | ||
| 2/27/2018 | Sold | $100,000+42.9%$77/sqft |
Source: Public Record Report a problem | ||
| 5/7/2004 | Sold | $70,000$54/sqft |
Source: Hive MLS #20059521 Report a problem | ||
Public tax history
| Year | Property taxes | Tax assessment |
|---|---|---|
| 2025 | $1,845 -9.8% | $482,910 |
| 2024 | $2,045 | $482,910 |
| 2023 | $2,045 +39.1% | $482,910 +96.5% |
| 2022 | $1,470 +2.1% | $245,720 |
| 2021 | $1,440 +87.8% | $245,720 +101% |
| 2020 | $767 +23.4% | $122,270 +5.4% |
| 2019 | $622 | $116,000 +56.8% |
| 2018 | -- | $74,000 |
| 2017 | $399 | $74,000 |
| 2016 | $399 | $74,000 |
| 2015 | $399 | $74,000 |
Find assessor info on the county website
Monthly payment
Est. payment
Payment breakdown
Explore the cost of this home by adjusting the details. Changes won't be saved.Climate risks
Neighborhood: 28465
Nearby schools
GreatSchools rating
- 8/10Southport ElementaryGrades: K-5Distance: 8 mi
- 4/10South Brunswick MiddleGrades: 6-8Distance: 9.1 mi
- 10/10Brunswick County Early College High SchoolGrades: 9-12Distance: 8.6 mi
Schools provided by the listing agent
- Elementary: Southport
- Middle: South Brunswick
- High: South Brunswick
Source: Hive MLS. This data may not be complete. We recommend contacting the local school district to confirm school assignments for this home.
- $515,7003 bd2 ba1.5k sqft153 NW 11th St, Oak Island, NC 28465Off Market
- $228,1002 bd1 ba960 sqft149 NW 11th St, Oak Island, NC 28465Off Market
- $--0.303 Acres151-153 Nw 11th, Oak Island, NC 28465Off Market
- $--0.303 Acres158 Nw 12th St, Oak Island, NC 28465Off Market
- $565,9003 bd2 ba1.5k sqft155 NW 11th St, Oak Island, NC 28465Off Market
- $585,0003 bd3 ba1.5k sqft147 NW 11th St, Oak Island, NC 28465Sold
- $517,1002 bd2 ba1.6k sqft152 NW 12th St, Oak Island, NC 28465Off Market
- $--0.3 AcresNW 12th St, Oak Island, NC 28465Off Market
A local agent can set up tours, give advice and negotiate with sellers.
Similar homes
- $565,0003 bd2 ba1.5k sqft129 NW 11th Street, Oak Island, NC 28465For Sale

 MLS ID #100565056, Brenda J Mitchell, Century 21 Collective. Hive MLS
 - $535,0003 bd2 ba1.2k sqft125 NW 15th Street, Oak Island, NC 28465For Sale
 MLS ID #100590381, Lindsey M Jenkins, Century 21 Collective. Hive MLS
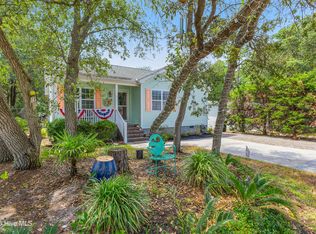
 - $489,0003 bd2 ba1.1k sqft145 NW 10th Street, Oak Island, NC 28465For Sale
 MLS ID #100587776, Linda M Pukenas, Sea Glass Realty LLC. Hive MLS
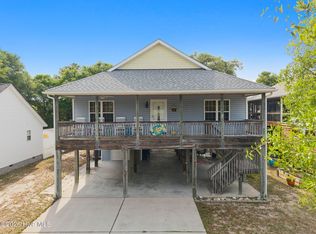
 - $579,6243 bd2 ba1.3k sqft133 NE 3rd Street, Oak Island, NC 28465For Sale
 MLS ID #100575937, Tammy L Heiber, Swanson Realty-Brunswick County. Hive MLS
 - $535,0003 bd2 ba1.2k sqft158 NW 1st Street, Oak Island, NC 28465For SaleMLS ID #100564601, Caitlin Richardson Group, Intracoastal Realty Corporation. Hive MLS
- $484,9993 bd2 ba976 sqft111 NW 10th Street, Oak Island, NC 28465For SaleMLS ID #100571333, Jamie L Vargeson, Century 21 Collective. Hive MLS
- $549,0003 bd2 ba1.5k sqft208 NE 52nd Street, Oak Island, NC 28465For SaleMLS ID #100566759, Denise D Pacula, Denise Pacula Realty. Hive MLS
- $628,0003 bd2 ba1.3k sqft129 NE 8th Street, Oak Island, NC 28465For SaleMLS ID #100568462, Kristen Lueck, Compass Carolinas LLC. Hive MLS
- $545,0004 bd3 ba1.9k sqft1401 E Oak Island Drive, Oak Island, NC 28465For SaleMLS ID #100562755, Hank Troscianiec & Associates, Keller Williams Innovate-OKI. Hive MLS
- $475,0003 bd2 ba1.3k sqft103 NE 5th Street, Oak Island, NC 28465For SaleMLS ID #100558443, Lindsey M Jenkins, Century 21 Collective. Hive MLS
- $799,9003 bd2 ba1.7k sqft2303 W Yacht Drive, Oak Island, NC 28465For SaleMLS ID #100590911, Michelle T Robson, Century 21 Collective. Hive MLS
- $435,0003 bd2 ba1.1k sqft146 NE 13th Street, Oak Island, NC 28465For SaleMLS ID #100586638, The Shoreline Group, Coastal Lights Realty. Hive MLS
- $615,0003 bd2 ba1.4k sqft161 NE 31st Street, Oak Island, NC 28465For SaleMLS ID #100566171, Kim Skipper Anderson, Art Skipper Realty Inc.. Hive MLS
- $699,0003 bd2 ba1.4k sqft1803 W Yacht Drive, Oak Island, NC 28465For SaleMLS ID #100525414, Josh R Roth, Swanson Realty-Brunswick County. Hive MLS
- $525,0003 bd2 ba1.2k sqft206 NE 76th Street, Oak Island, NC 28465For SaleMLS ID #100570645, Carolina Coastal Group, Northrop Realty. Hive MLS
- $439,9003 bd2 ba961 sqft105 NE 15th Street, Oak Island, NC 28465For SaleMLS ID #100579382, Brian E Inskip, eXp Realty. Hive MLS
- $650,0003 bd2 ba1.7k sqft140 NE 16th Street, Oak Island, NC 28465For SaleMLS ID #100564340, Lindsey M Jenkins, Century 21 Collective. Hive MLS
- $699,0003 bd2 ba1.4k sqft304 E Oak Island Drive, Oak Island, NC 28465For SaleMLS ID #100554895, Catherine Riddle, RE/MAX at the Beach / Oak Island. Hive MLS
- $475,0003 bd2 ba1.2k sqft132 NE 32nd Street, Oak Island, NC 28465For SaleMLS ID #100560185, The Shoreline Group, Coastal Lights Realty. Hive MLS
- $650,0003 bd2 ba1.3k sqft309 NE 41st Street, Oak Island, NC 28465For SaleMLS ID #100562646, Maggie Lin, Century 21 Coastal Advantage. Hive MLS
