Located on a quiet street in Oak Island, between the Intracoastal Waterway and Ocean, this Pinners Point home has been well-maintained, has three (3) bedrooms, two (2) full baths, an open floor plan and a beautifully screened porch to enjoy the lovely, spacious backyard. This well-designed cottage-style home would be perfect as a permanent residence, Oak Island beach getaway or an investment. Turn-key with all the appliances included. Recently remodeled guest bath with lovely shower, newly painted interior and updated fixtures throughout. Wide/large driveway, outdoor shower, two (2) sheds in the back yard, paved patio and even the propane grill is included. Crawlspace with moisture barrier and not in a flood zone. Just 10 blocks to the Middleton bridge, providing easy access. Minutes to the beach, shopping, downtown Southport and marina. Furnishings are negotiable. This could be a very easy turnkey property. Sellers are flexible on timing. You could celebrate with your family and friends at the Beach this summer!
For sale
$489,000
145 NW 10th Street, Oak Island, NC 28465
3beds
1,100sqft
Single Family Residence
Built in 2009
6,665 Square Feet Lot
$473,100 Zestimate®
$445/sqft
$-- HOA
What's special
Paved patioNewly painted interiorUpdated fixtures throughoutOpen floor planLovely spacious backyardBeautifully screened porchOutdoor shower
- 12 days |
- 591 |
- 38 |
Likely to sell faster than
Zillow last checked:
Listing updated:
Listed by:
Linda M Pukenas 919-455-7745,
Sea Glass Realty LLC,
Lisa M Fosbury 910-620-9963,
Sea Glass Realty LLC
Source: Hive MLS,MLS#: 100587776 Originating MLS: Brunswick County Association of Realtors
Originating MLS: Brunswick County Association of RealtorsFacts & features
Interior
Bedrooms & bathrooms
- Bedrooms: 3
- Bathrooms: 2
- Full bathrooms: 2
Rooms
- Room types: Living Room, Master Bedroom, Bedroom 2, Bedroom 3
Heating
- Electric, Heat Pump
Cooling
- Central Air
Appliances
- Included: Electric Oven, Built-In Microwave, Refrigerator, Dishwasher
- Laundry: Dryer Hookup, Washer Hookup, In Hall
Features
- Master Downstairs, Walk-in Closet(s), Solid Surface, Walk-in Shower, Blinds/Shades, Walk-In Closet(s)
- Flooring: Tile, Wood
- Basement: Crawl Space
- Attic: Access Only
Interior area
- Total structure area: 1,100
- Total interior livable area: 1,100 sqft
Property
Parking
- Parking features: Off Street, Paved
Features
- Levels: One
- Patio & porch: Deck, Porch
- Exterior features: None
- Fencing: None
- Has view: Yes
- View description: See Remarks
- Frontage type: See Remarks
Lot
- Size: 6,665 Square Feet
- Dimensions: 55 x 120
Details
- Additional structures: Shed(s), See Remarks
- Parcel number: 234fd01701
- Zoning: Ok-R-6
- Special conditions: Standard
Construction
Type & style
- Home type: SingleFamily
- Property subtype: Single Family Residence
Materials
- Vinyl Siding, Wood Frame
- Foundation: Crawl Space
- Roof: Architectural Shingle
Condition
- New construction: No
- Year built: 2009
Utilities & green energy
- Sewer: Public Sewer
- Water: Public
- Utilities for property: Sewer Connected, Water Connected
Community & HOA
Community
- Security: Smoke Detector(s)
- Subdivision: Pinners Point
HOA
- Has HOA: No
- Amenities included: Golf Course, Picnic Area, Playground, Tennis Court(s), See Remarks
Location
- Region: Oak Island
Financial & listing details
- Price per square foot: $445/sqft
- Tax assessed value: $366,960
- Annual tax amount: $2,738
- Date on market: 7/10/2026
- Cumulative days on market: 12 days
- Listing agreement: Exclusive Right To Sell
- Listing terms: Cash,Conventional
- Road surface type: Paved
Estimated market value
$473,100
$449,000 - $497,000
$2,201/mo
Price history
| Date | Event | Price |
|---|---|---|
| 7/10/2026 | Listed for sale | $489,000+117.3%$445/sqft |
Source:  Hive MLS #100587776 Report a problem Hive MLS #100587776 Report a problem | ||
| 11/19/2019 | Sold | $225,000-4.2%$205/sqft |
Source: Hive MLS #100178237 Report a problem | ||
| 10/9/2019 | Pending sale | $234,900$214/sqft |
Source: Better Beach Sales & Rentals, Inc. #100178237 Report a problem | ||
| 8/1/2019 | Listed for sale | $234,900$214/sqft |
Source: Better Beach Sales & Rentals, Inc. #100178237 Report a problem | ||
Public tax history
| Year | Property taxes | Tax assessment |
|---|---|---|
| 2025 | $1,402 -12.5% | $366,960 |
| 2024 | $1,602 | $366,960 |
| 2023 | $1,602 +42.4% | $366,960 +103.9% |
| 2022 | $1,125 +2.7% | $180,000 |
| 2021 | $1,095 +2.3% | $180,000 |
| 2020 | $1,070 | $180,000 |
| 2019 | $1,070 +8.1% | $180,000 +348.3% |
| 2018 | $990 +2.6% | $40,150 |
| 2017 | $965 | $40,150 |
| 2016 | $965 | $40,150 -75.7% |
| 2015 | $965 +16.6% | $164,980 +9.4% |
| 2014 | $828 | $150,817 |
| 2013 | -- | -- |
| 2012 | -- | -- |
| 2011 | -- | -- |
| 2010 | -- | -- |
Find assessor info on the county website
Monthly payment
Est. payment
Payment breakdown
Explore the cost of this home by adjusting the details. Changes won't be saved.Climate risks
Neighborhood: 28465
Nearby schools
GreatSchools rating
- 8/10Southport ElementaryGrades: K-5Distance: 7.9 mi
- 4/10South Brunswick MiddleGrades: 6-8Distance: 9.1 mi
- 4/10South Brunswick HighGrades: 9-12Distance: 9.5 mi
Schools provided by the listing agent
- Elementary: Southport
- Middle: South Brunswick
- High: South Brunswick
Source: Hive MLS. This data may not be complete. We recommend contacting the local school district to confirm school assignments for this home.
- $349,0002 bd2 ba966 sqft147 NW 10th St, Oak Island, NC 28465For Sale

- $619,8004 bd4 ba2.1k sqft143 NW 10th St, Oak Island, NC 28465Off Market
- $481,8003 bd2 ba1.1k sqft141 NW 10th St, Oak Island, NC 28465Off Market
- $545,5004 bd2 ba1.7k sqft146 NW 11th St, Oak Island, NC 28465Off Market
- $675,0003 bd3 ba2.3k sqft144 NW 11th St, Oak Island, NC 28465Sold
- $495,1003 bd2 ba1.2k sqft150 NW 11th St, Oak Island, NC 28465Off Market
- $576,2003 bd2 ba1.3k sqft151 NW 10th St, Oak Island, NC 28465Off Market
- $296,8002 bd1 ba832 sqft139 NW 10th St, Oak Island, NC 28465Off Market
A local agent can set up tours, give advice and negotiate with sellers.
Similar homes
- $484,9993 bd2 ba976 sqft111 NW 10th Street, Oak Island, NC 28465For Sale

 MLS ID #100571333, Jamie L Vargeson, Century 21 Collective. Hive MLS
 - $475,0003 bd2 ba940 sqft135 NW 3rd Street, Oak Island, NC 28465For Sale
 MLS ID #100584527, Monica P Roane, Southern Realty Advantage LLC. Hive MLS
 - $499,9003 bd2 ba1.1k sqft134 NW 17th Street, Oak Island, NC 28465For Sale
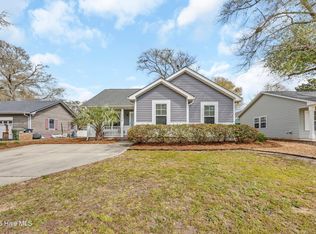 MLS ID #100565000, Renee M Yost, Intracoastal Realty Corporation. Hive MLS
 - $549,0003 bd2 ba1.3k sqft151 NW 11th Street, Oak Island, NC 28465For Sale
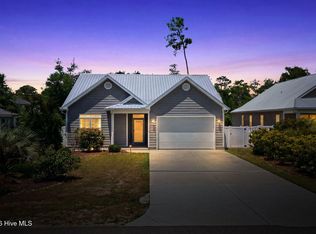 MLS ID #100583905, Ronald W Russell, Century 21 Collective. Hive MLS
 - $499,9003 bd2 ba1.1k sqft137 NE 4th Street, Oak Island, NC 28465For SaleMLS ID #100564020, Tara L Diggs, Howard Hanna Allen Tate. Hive MLS
- $560,0003 bd2 ba1.3k sqft112 SW 13th Street, Oak Island, NC 28465For SaleMLS ID #100587685, Julie A Popichak, Southern Realty Advantage LLC. Hive MLS
- $475,0003 bd2 ba1.3k sqft103 NE 5th Street, Oak Island, NC 28465For SaleMLS ID #100558443, Lindsey M Jenkins, Century 21 Collective. Hive MLS
- $499,0003 bd2 ba1.2k sqft120 SE 2nd Street, Oak Island, NC 28465For SaleMLS ID #100522273, Denise B Hayes, St James Properties LLC. Hive MLS
- $545,0003 bd2 ba1.2k sqft125 NW 15th Street, Oak Island, NC 28465For SaleMLS ID #100546923, Lindsey M Jenkins, Century 21 Collective. Hive MLS
- $465,0002 bd2 ba1.3k sqft127 NW 18th Street, Oak Island, NC 28465For SaleMLS ID #100556876, Kim Skipper Anderson, Art Skipper Realty Inc.. Hive MLS
- $529,0004 bd2 ba1.5k sqft302 E Oak Island Drive, Oak Island, NC 28465For SaleMLS ID #100583073, Catherine Riddle, RE/MAX at the Beach / Oak Island. Hive MLS
- $445,0002 bd2 ba932 sqft169 NW 3rd Street, Oak Island, NC 28465For SaleMLS ID #100580591, Joette W Lee, Coldwell Banker Sea Coast Advantage. Hive MLS
- $579,0003 bd2 ba1.5k sqft129 NW 11th Street, Oak Island, NC 28465For SaleMLS ID #100565056, Brenda J Mitchell, Century 21 Collective. Hive MLS
- $439,9003 bd2 ba961 sqft105 NE 15th Street, Oak Island, NC 28465For SaleMLS ID #100579382, Brian E Inskip, eXp Realty. Hive MLS
- $485,5003 bd2 ba1.3k sqft212 NE 33rd Street, Oak Island, NC 28465For SaleMLS ID #100559480, Chris J Kuhn, RE/MAX at the Beach / Oak Island. Hive MLS
- $579,6243 bd2 ba1.3k sqft133 NE 3rd Street, Oak Island, NC 28465For SaleMLS ID #100575937, Tammy L Heiber, Swanson Realty-Brunswick County. Hive MLS
- $535,0003 bd2 ba1.2k sqft158 NW 1st Street, Oak Island, NC 28465For SaleMLS ID #100564601, Caitlin Richardson Group, Intracoastal Realty Corporation. Hive MLS
- $475,0003 bd2 ba1.2k sqft132 NE 32nd Street, Oak Island, NC 28465For SaleMLS ID #100560185, The Shoreline Group, Coastal Lights Realty. Hive MLS
- $589,0003 bd2 ba1.5k sqft2303 W Oak Island Drive, Oak Island, NC 28465For SaleMLS ID #100570051, Quanda Hudson Purnsley, Coldwell Banker Sea Coast Advantage. Hive MLS
- $425,0003 bd2 ba1.1k sqft139 NE 39th Street, Oak Island, NC 28465For SaleMLS ID #100573855, Claire E Yoder, Coldwell Banker Sloane. Hive MLS
