Welcome to 103 NE 5th Street, an adorable beach cottage perfectly positioned in the heart of Oak Island, just moments from the SE 9th Street public beach walkover and a few streets from the Middleton Bridge beach access. Whether you're seeking a permanent residence, vacation getaway, or investment property, this home offers the ideal blend of charm, convenience, and coastal comfort.
With 3 bedrooms and 2 full bathrooms, this attractive home is the perfect size for relaxed island living. The living room features high ceilings and expansive windows, filling the space with natural light and creating an airy, summery feel. On cooler evenings, cozy up by the gas fireplace, adding warmth and ambiance to your beachside retreat.
A few updates have enhanced this home's appeal, making it truly move-in ready. Step out into the fenced backyard, where you'll find a firepit area, perfect for grilling, playing games, and enjoying Oak Island's laid-back lifestyle. There's also a storage shed for all your beach gear and outdoor equipment.
Located just minutes from the new bridge, you'll have quick and easy access on and off the island for shopping, dining, and travel. This is the beach cottage you've been waiting for--adorable, updated, and just a short trip to the white sandy beaches of Oak Island.
Don't miss this opportunity to own your slice of paradise.
For sale
Price cut: $10K (9/11)
$465,000
103 NE 5th Street, Oak Island, NC 28465
3beds
1,300sqft
Single Family Residence
Built in 1999
6,534 Square Feet Lot
$458,000 Zestimate®
$358/sqft
$-- HOA
What's special
- 234 days
- 258
- 22
Zillow last checked:
Listing updated:
Listed by:
Lindsey M Jenkins 910-368-9626,
Century 21 Collective
Source: Hive MLS,MLS#: 100558443 Originating MLS: Brunswick County Association of Realtors
Originating MLS: Brunswick County Association of RealtorsFacts & features
Interior
Bedrooms & bathrooms
- Bedrooms: 3
- Bathrooms: 2
- Full bathrooms: 2
Rooms
- Room types: Living Room, Master Bedroom, Bedroom 1, Bedroom 2
Primary bedroom
- Level: First
Bedroom 1
- Level: First
Bedroom 2
- Level: First
Kitchen
- Level: First
Living room
- Level: First
Heating
- Electric, Heat Pump
Cooling
- Central Air
Appliances
- Included: Built-In Microwave, Refrigerator, Dishwasher, Electric Range
- Laundry: Dryer Hookup, Washer Hookup, Laundry Closet
Features
- Master Downstairs, Walk-in Closet(s), Vaulted Ceiling(s), Ceiling Fan(s), Blinds/Shades, Gas Log, Walk-In Closet(s)
- Basement: None
- Number of fireplaces: 1
- Fireplace features: Gas Log
Interior area
- Total structure area: 1,300
- Total interior livable area: 1,300 sqft
Video & virtual tour
Property
Parking
- Parking features: Off Street, On Site, Unpaved
Features
- Levels: One
- Patio & porch: Open, Covered, Deck, Porch
- Fencing: Wood
- Has view: Yes
- View description: See Remarks
- Frontage type: See Remarks
Lot
- Size: 6,534 Square Feet
- Dimensions: 55' x 120'
Details
- Parcel number: 235hb003
- Zoning: R6
- Special conditions: Standard
Construction
Type & style
- Home type: SingleFamily
- Property subtype: Single Family Residence
Materials
- Vinyl Siding, Wood Frame
- Foundation: Crawl Space
- Roof: Shingle
Condition
- New construction: No
- Year built: 1999
Utilities & green energy
- Sewer: Public Sewer
- Water: Public
- Utilities for property: Sewer Available, Water Available
Community & HOA
Community
- Subdivision: Not In Subdivision
HOA
- Has HOA: No
- Amenities included: None
Location
- Region: Oak Island
Financial & listing details
- Price per square foot: $358/sqft
- Tax assessed value: $381,170
- Annual tax amount: $1,456
- Date on market: 3/6/2026
- Cumulative days on market: 234 days
- Listing agreement: Exclusive Right To Sell
- Listing terms: Cash,Conventional,VA Loan
- Road surface type: Paved
Estimated market value
$458,000
$435,000 - $481,000
$2,298/mo
Price history
| Date | Event | Price |
|---|---|---|
| 9/11/2026 | Price change | $465,000-2.1%$358/sqft |
Source:  Hive MLS #100558443 Report a problem Hive MLS #100558443 Report a problem | ||
| 3/19/2026 | Price change | $475,000-2.1%$365/sqft |
Source: Hive MLS #100558443 Report a problem | ||
| 3/6/2026 | Listed for sale | $485,000$373/sqft |
Source: Hive MLS #100558443 Report a problem | ||
| 1/1/2026 | Listing removed | $485,000$373/sqft |
Source: Hive MLS #100500215 Report a problem | ||
| 4/10/2025 | Listed for sale | $485,000+13.6%$373/sqft |
Source: Hive MLS #100500215 Report a problem | ||
| 5/31/2022 | Sold | $427,000-2.7%$328/sqft |
Source: Hive MLS #100322771 Report a problem | ||
| 4/29/2022 | Pending sale | $439,000$338/sqft |
Source: Hive MLS #100322771 Report a problem | ||
| 4/16/2022 | Listed for sale | $439,000$338/sqft |
Source: Hive MLS #100322771 Report a problem | ||
Public tax history
| Year | Property taxes | Tax assessment |
|---|---|---|
| 2025 | $1,456 -12.1% | $381,170 |
| 2024 | $1,656 | $381,170 |
| 2023 | $1,656 +40.3% | $381,170 +100.1% |
| 2022 | $1,180 +2.6% | $190,490 |
| 2021 | $1,150 +2.2% | $190,490 |
| 2020 | $1,125 | $190,490 |
| 2019 | -- | $190,490 +408.7% |
| 2018 | $1,019 +2.5% | $37,450 |
| 2017 | $994 | $37,450 |
| 2016 | $994 | $37,450 -78% |
| 2015 | $994 +20.6% | $170,190 +13.5% |
| 2014 | $824 | $149,992 |
| 2013 | -- | -- |
| 2012 | -- | -- |
| 2011 | -- | -- |
| 2010 | -- | -- |
| 2009 | -- | -- |
| 2008 | -- | -- |
| 2007 | -- | -- |
| 2006 | -- | -- |
| 2005 | -- | -- |
| 2004 | -- | -- |
| 2003 | -- | -- |
| 2002 | -- | -- |
| 2001 | -- | -- |
| 2000 | -- | -- |
Find assessor info on the county website
Monthly payment
Est. payment
Payment breakdown
Explore the cost of this home by adjusting the details. Changes won't be saved.Climate risks
Neighborhood: 28465
Nearby schools
Schools provided by the listing agent
- Elementary: Southport
- Middle: South Brunswick
- High: South Brunswick
Source: Hive MLS. This data may not be complete. We recommend contacting the local school district to confirm school assignments for this home.
Similar homes
- $499,0003 bd2 ba1.2k sqft143 NE 4th Street, Oak Island, NC 28465For Sale
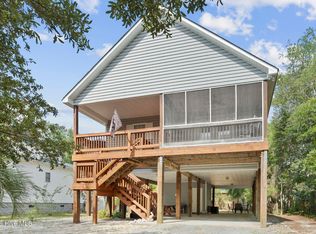
 MLS ID #100599454, Team Selling Sand, Coldwell Banker Sea Coast Advantage. Hive MLS
 - $499,9004 bd2 ba1.5k sqft302 E Oak Island Drive, Oak Island, NC 28465For Sale
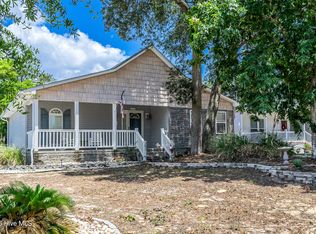 MLS ID #100583073, Catherine Riddle, RE/MAX at the Beach / Oak Island. Hive MLS
 - $492,0003 bd2 ba1.2k sqft1101 E Oak Island Drive, Oak Island, NC 28465For Sale
 MLS ID #100589990, Tracy Lee Vincent, Oak & Shore Realty, Inc.. Hive MLS
 - $489,9003 bd2 ba1.4k sqft163 NW 6th Street, Oak Island, NC 28465For Sale
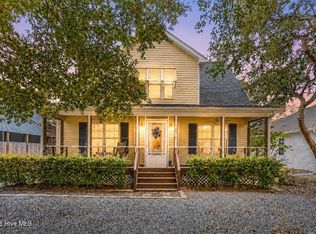 MLS ID #100601042, Joy M Hallman, Palm Realty, Inc.. Hive MLS
 - $524,9003 bd2 ba1k sqft146 NE 5th Street, Oak Island, NC 28465For SaleMLS ID #100604286, The Soho Group, Keller Williams Innovate-OKI. Hive MLS
- $496,8883 bd2 ba1.2k sqft124 NW 8th Street, Oak Island, NC 28465For SaleMLS ID #100591343, John W. Arnett, Better Beach Sales & Rentals, Inc.. Hive MLS
- $475,0003 bd2 ba1k sqft126 NW 8th Street, Oak Island, NC 28465For SaleMLS ID #100604490, Kim Skipper Anderson, Art Skipper Realty Inc.. Hive MLS
- $484,9993 bd2 ba976 sqft111 NW 10th Street, Oak Island, NC 28465For SaleMLS ID #100571333, Jamie L Vargeson, Century 21 Collective. Hive MLS
- $450,0002 bd2 ba1.2k sqft101 SE 12th Street, Oak Island, NC 28465For SaleMLS ID #100600922, Lindsey M Jenkins, Century 21 Collective. Hive MLS
- $454,9002 bd2 ba1.3k sqft127 NW 18th Street, Oak Island, NC 28465For SaleMLS ID #100556876, Kim Skipper Anderson, Art Skipper Realty Inc.. Hive MLS
- $424,9003 bd2 ba1.1k sqft116 SW 22nd Street, Oak Island, NC 28465For SaleMLS ID #100581043, Julie A Popichak, Southern Realty Advantage LLC. Hive MLS
- $579,6243 bd2 ba1.3k sqft133 NE 3rd Street, Oak Island, NC 28465For SaleMLS ID #100575937, Tammy L Heiber, Swanson Realty-Brunswick County. Hive MLS
- $512,0003 bd2 ba1.2k sqft125 NW 15th Street, Oak Island, NC 28465For SaleMLS ID #100590381, Lindsey M Jenkins, Century 21 Collective. Hive MLS
- $535,0003 bd2 ba1.2k sqft153 NE 19th Street, Oak Island, NC 28465For SaleMLS ID #100601099, Tina Karimi, Coldwell Banker Sea Coast Advantage. Hive MLS
- $569,0003 bd2 ba1.5k sqft123 NE 15th Street, Oak Island, NC 28465For SaleMLS ID #100592746, Susan Weaver, Southern Realty Advantage LLC. Hive MLS
- $565,0003 bd2 ba1.5k sqft129 NW 11th Street, Oak Island, NC 28465For SaleMLS ID #100565056, Brenda J Mitchell, Century 21 Collective. Hive MLS
- $639,0003 bd2 ba1.9k sqft140 NE 18th Street, Oak Island, NC 28465For SaleMLS ID #100597719, Zack Bryant Team, Berkshire Hathaway HomeServices Carolina Premier Properties. Hive MLS
- $585,0003 bd2 ba1.4k sqft161 NE 31st Street, Oak Island, NC 28465For SaleMLS ID #100566171, Kim Skipper Anderson, Art Skipper Realty Inc.. Hive MLS
- $575,0003 bd2 ba1.5k sqft109 NW 24th Street, Oak Island, NC 28465For SaleMLS ID #100598160, Shelley C Abernethy, Century 21 Coastal Advantage. Hive MLS
- $597,5003 bd2 ba1.6k sqft315 NE 40th Street, Oak Island, NC 28465For SaleMLS ID #100603123, Karen Bolton, Coastal Lights Realty. Hive MLS
