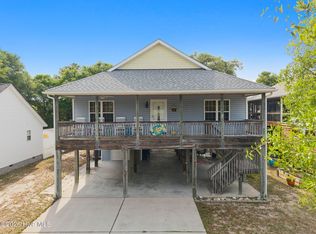
Like New Cottage on Oak Island near the Beach! Furniture conveys with many other extras like whole House Water Filtration System & Tempur-Pedic King Bed in Master.
Offers Hardwood floors and Porcelain Tile Bath and Laundry room floors.This Light Bright Open and Airy Floor plan is a dream to live in or use as second home. The Kitchen offers white shaker cabinets with white quartz countertops with an Island. Offers Tiled Shower in the Master Bath with His and Her Vanity, Large Walk-in Closet. This home is built on a Crawl space and offers a 2 car oversized garage. Perfect home for folks who want to be on ground level. Easy Beach access and close to the canal and Intracoastal Waterway. Flood Insurance is not required here. Just a drive to Historic Southport.
For sale
$699,000
304 E Oak Island Drive, Oak Island, NC 28465
3beds
1,455sqft
Single Family Residence
Built in 2022
8,276 Square Feet Lot
$678,500 Zestimate®
$480/sqft
$-- HOA
What's special
- 185 days |
- 105 |
- 5 |
Zillow last checked:
Listing updated:
Listed by:
Catherine Riddle 910-523-1740,
RE/MAX at the Beach / Oak Island
Source: Hive MLS,MLS#: 100554895 Originating MLS: Brunswick County Association of Realtors
Originating MLS: Brunswick County Association of RealtorsFacts & features
Interior
Bedrooms & bathrooms
- Bedrooms: 3
- Bathrooms: 2
- Full bathrooms: 2
Rooms
- Room types: Living Room, Dining Room, Master Bedroom, Bedroom 2, Bedroom 3
Primary bedroom
- Level: First
Bedroom 2
- Level: First
Bedroom 3
- Level: First
Dining room
- Level: First
Kitchen
- Level: First
Living room
- Level: First
Heating
- Electric, Heat Pump
Cooling
- Central Air
Appliances
- Included: Built-In Microwave, Washer, Refrigerator, Dryer, Disposal, Dishwasher, ENERGY STAR Qualified Appliances, Electric Range, Water Purifier
- Laundry: Dryer Hookup, Washer Hookup, Laundry Room
Features
- Master Downstairs, Walk-in Closet(s), High Ceilings, Solid Surface, Ceiling Fan(s), Pantry, Walk-in Shower, Walk-In Closet(s)
- Flooring: Tile, Wood, Ceramic Tile, Hardwood
- Basement: None
- Attic: Pull Down Stairs
- Has fireplace: No
Interior area
- Total structure area: 1,455
- Total interior livable area: 1,455 sqft
Property
Parking
- Total spaces: 2
- Parking features: Additional Parking, Concrete, Garage Door Opener, Off Street, Paved, Garage
- Attached garage spaces: 2
Accessibility
- Accessibility features: None
Features
- Levels: One
- Patio & porch: Open, Covered, Porch, Screened
- Exterior features: DP50 Windows
- Pool features: None
- Fencing: None
- Has view: Yes
- View description: None
- Waterfront features: None
- Frontage type: See Remarks
Lot
- Size: 8,276 Square Feet
- Dimensions: 60 x 134 x 60 x 141
- Features: Open Lot
Details
- Parcel number: 234eb04701
- Zoning: R6
- Special conditions: Standard
Construction
Type & style
- Home type: SingleFamily
- Property subtype: Single Family Residence
Materials
- Vinyl Siding, Wood Frame
- Foundation: Block, Crawl Space
- Roof: Shingle,Composition
Condition
- New construction: No
- Year built: 2022
Utilities & green energy
- Sewer: Public Sewer
- Water: Public
- Utilities for property: Sewer Available, Water Available
Community & HOA
Community
- Security: Smoke Detector(s)
- Subdivision: Tranquil Harbor
HOA
- Has HOA: No
- Amenities included: None
Location
- Region: Oak Island
Financial & listing details
- Price per square foot: $480/sqft
- Tax assessed value: $577,190
- Annual tax amount: $3,128
- Date on market: 2/21/2026
- Cumulative days on market: 185 days
- Listing agreement: Exclusive Right To Sell
- Listing terms: Cash,Conventional
- Road surface type: Paved
Estimated market value
$678,500
$645,000 - $712,000
$2,474/mo
Price history
| Date | Event | Price |
|---|---|---|
| 2/20/2026 | Listed for sale | $699,000+39.8%$480/sqft |
Source:  Hive MLS #100555822 Report a problem Hive MLS #100555822 Report a problem | ||
| 2/9/2023 | Sold | $499,900-5.7%$344/sqft |
Source: Hive MLS #100322982 Report a problem | ||
| 1/7/2023 | Pending sale | $529,900$364/sqft |
Source: Hive MLS #100322982 Report a problem | ||
| 11/17/2022 | Price change | $529,900-11.7%$364/sqft |
Source: Hive MLS #100322982 Report a problem | ||
| 7/29/2022 | Price change | $599,900-4.8%$412/sqft |
Source: Hive MLS #100322982 Report a problem | ||
| 7/11/2022 | Price change | $629,900-3.1%$433/sqft |
Source: Hive MLS #100322982 Report a problem | ||
| 4/18/2022 | Listed for sale | $649,900+350.5%$447/sqft |
Source: Hive MLS #100322982 Report a problem | ||
| 11/9/2021 | Listing removed | -- |
Source: Hive MLS #100276314 Report a problem | ||
| 6/14/2021 | Listed for sale | $144,255$99/sqft |
Source: Hive MLS #100276314 Report a problem | ||
Public tax history
| Year | Property taxes | Tax assessment |
|---|---|---|
| 2025 | $2,205 -8.3% | $577,190 |
| 2024 | $2,405 | $577,190 |
| 2023 | $2,405 +541.3% | $577,190 +748.8% |
| 2022 | $375 | $68,000 |
Find assessor info on the county website
Monthly payment
Est. payment
Payment breakdown
Explore the cost of this home by adjusting the details. Changes won't be saved.Climate risks
Neighborhood: 28465
Nearby schools
GreatSchools rating
- 8/10Southport ElementaryGrades: K-5Distance: 7.2 mi
- 4/10South Brunswick MiddleGrades: 6-8Distance: 8.7 mi
- 4/10South Brunswick HighGrades: 9-12Distance: 9.1 mi
Schools provided by the listing agent
- Elementary: Southport
- Middle: South Brunswick
- High: South Brunswick
Source: Hive MLS. This data may not be complete. We recommend contacting the local school district to confirm school assignments for this home.
- $519,0004 bd2 ba1.5k sqft302 E Oak Island Dr, Oak Island, NC 28465For Sale
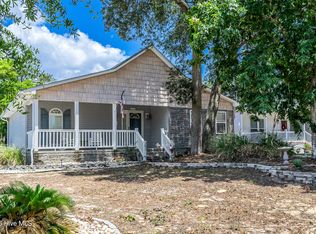
- $666,6003 bd2 ba1.6k sqft102 NE 3rd St, Oak Island, NC 28465Off Market

- $250,0006,621 sqftLOT 6 NE 4th St #OAK, Oak Island, NC 28465Sold
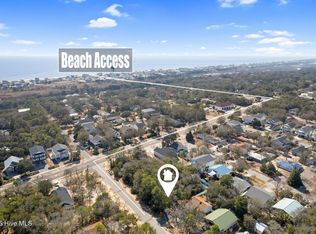
- $448,3003 bd2 ba1.3k sqft104 NE 3rd St, Oak Island, NC 28465Off Market
- $520,0004 bd3 ba1.6k sqft208 Oak Island Dr, Oak Island, NC 28465Sold
- $430,8003 bd2 ba1k sqft109 Ne 4th St, Oak Island, NC 28465Off Market
- $407,1004 bd2 ba1.6k sqft208 E. Oak Island, Oak Island, NC 28465Off Market
- $334,4002 bd1 ba1.5k sqft106 NE 3rd St, Oak Island, NC 28465Off Market
A local agent can set up tours, give advice and negotiate with sellers.
Similar homes
- $675,0003 bd2 ba1.3k sqft326 NE 56th Street, Oak Island, NC 28465For Sale
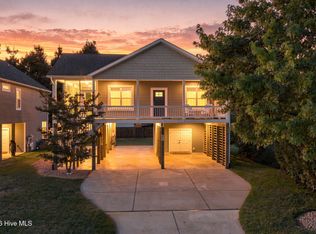
 MLS ID #100595878, The Shoreline Group, Coastal Lights Realty. Hive MLS
 - $729,9003 bd3 ba2k sqft131 NE 15th Street, Oak Island, NC 28465For Sale
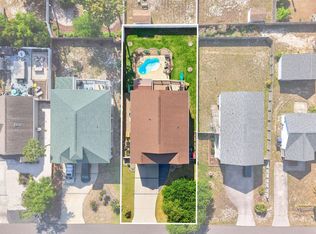 MLS ID #100593718, Zack Bryant Team, Berkshire Hathaway HomeServices Carolina Premier Properties. Hive MLS
 - $579,6243 bd2 ba1.3k sqft133 NE 3rd Street, Oak Island, NC 28465For Sale
 MLS ID #100575937, Tammy L Heiber, Swanson Realty-Brunswick County. Hive MLS
 - $749,9004 bd3 ba1.8k sqft118 NE 19th Street, Oak Island, NC 28465For Sale
 MLS ID #100578665, Zack Bryant Team, Berkshire Hathaway HomeServices Carolina Premier Properties. Hive MLS
 - $574,9003 bd2 ba1.5k sqft123 NE 15th Street, Oak Island, NC 28465For SaleMLS ID #100592746, Susan Weaver, Southern Realty Advantage LLC. Hive MLS
- $650,0004 bd2 ba2k sqft110 NW 16th Street, Oak Island, NC 28465For SaleMLS ID #100596106, Drew A McIntosh, Berkshire Hathaway HomeServices Carolina Premier Properties. Hive MLS
- $679,0003 bd2 ba1.4k sqft1803 W Yacht Drive, Oak Island, NC 28465For SaleMLS ID #100525414, Josh R Roth, Swanson Realty-Brunswick County. Hive MLS
- $519,0004 bd2 ba1.5k sqft302 E Oak Island Drive, Oak Island, NC 28465For SaleMLS ID #100583073, Catherine Riddle, RE/MAX at the Beach / Oak Island. Hive MLS
- $875,0004 bd3 ba1.5k sqft1611 E Pelican Drive, Oak Island, NC 28465For SaleMLS ID #100596262, Pinpoint Properties, REAL Broker LLC. Hive MLS
- $768,0003 bd2 ba1.5k sqft104 NE 40th Street, Oak Island, NC 28465For SaleMLS ID #100553447, Christine A Cronick, Christine Smith Cronick. Hive MLS
- $615,0003 bd2 ba1.7k sqft140 NE 16th Street, Oak Island, NC 28465For SaleMLS ID #100564340, Lindsey M Jenkins, Century 21 Collective. Hive MLS
- $782,0004 bd4 ba2k sqft122 NE 12th Street, Oak Island, NC 28465For SaleMLS ID #100552701, Jay A Seville, Ocean Views Real Estate, Inc.. Hive MLS
- $550,0003 bd3 ba1.4k sqft139 NE 18th Street, Oak Island, NC 28465For SaleMLS ID #100595698, Taylor Anderson, Agent Group Realty. Hive MLS
- $755,0003 bd3 ba1.7k sqft101 NE 33rd Street, Oak Island, NC 28465For SaleMLS ID #100569649, Steve W Apple, Coastal Lights Realty. Hive MLS
- $650,0003 bd2 ba1.3k sqft309 NE 41st Street, Oak Island, NC 28465For SaleMLS ID #100562646, Maggie Lin, Century 21 Coastal Advantage. Hive MLS
- $750,0003 bd2 ba1.5k sqft334 NE 49th Street, Oak Island, NC 28465For SaleMLS ID #100571827, Diana M Anderson, Intracoastal Realty Corporation. Hive MLS
- $475,0003 bd2 ba1.3k sqft103 NE 5th Street, Oak Island, NC 28465For SaleMLS ID #100558443, Lindsey M Jenkins, Century 21 Collective. Hive MLS
- $565,0003 bd2 ba1.5k sqft129 NW 11th Street, Oak Island, NC 28465For SaleMLS ID #100565056, Brenda J Mitchell, Century 21 Collective. Hive MLS
- $599,9003 bd2 ba1.4k sqft161 NE 31st Street, Oak Island, NC 28465For SaleMLS ID #100566171, Kim Skipper Anderson, Art Skipper Realty Inc.. Hive MLS
- $750,0003 bd3 ba1.7k sqft3106 E Oak Island Drive, Oak Island, NC 28465For SaleMLS ID #100586092, Team Selling Sand, Coldwell Banker Sea Coast Advantage. Hive MLS
