Now, this is home! Welcome to101 NE 33rd Street, is a beautiful, impeccably maintained beach cottage nestled in one of Oak Island's most desirable neighborhoods. Perfectly positioned for convenience and coastal living, this location offers easy access to both bridges, retail shopping, grocery stores, restaurants, boat ramps, and of course the beach just minutes away! You will fall in love the minutes you step inside this charming two-story home. The open concept first floor features hand-scraped hardwood floors and ceramic tile throughout. The kitchen is truly a chef's delight, showcasing Markraft cabinetry, granite countertops, stainless steel appliances, decorative crown molding, recessed lighting, a large breakfast bar, plus easy access to the BBQ deck, perfect for entertaining. Also located on the first floor you will find the primary suite, laundry room, and guest powder room. The primary suite features two closets, a private bath with a vintage-style freestanding soaking tub, separate walk-in shower, and double vanity sink. Upstairs offers perfect layout for family or guest, with a home office, two generously sized bedrooms, and a private guest bath. Natural light flows throughout this home courtesy of the numerous oversized windows. Outdoor living is just as impressive. Relax and entertain on your large covered front porch, oversized screened side porch, or enjoy grilling out on the rear open BBQ deck. Exterior features of the home include composite siding, a metal roof with exposed decorative rafters, a large outdoor shower, a ground-level bicycle locker, and an additional ground-level storage closet. The lush but easily maintainable landscaping will ensure that you have ample time on the beach with friends and family! Grab your chair and take the scenic walkway located on SE 31st Street to get to the ocean! Coastal charm, thoughtful upgrades, and unbeatable location -this home truly has it all. Schedule your private showing today!
For sale
$785,000
101 NE 33rd Street, Oak Island, NC 28465
3beds
1,773sqft
:
Get pre-qualified$4,633/mo
Single Family Residence
Built in 2015
6,970 Square Feet Lot
$757,400 Zestimate®
$443/sqft
$-- HOA
What's special
- 95 days |
- 250 |
- 14 |
Zillow last checked:
Listing updated:
Listed by:
Steve W Apple 910-523-0284,
Coastal Lights Realty
Source: Hive MLS,MLS#: 100569649 Originating MLS: Cape Fear Realtors MLS, Inc.
Originating MLS: Cape Fear Realtors MLS, Inc.Facts & features
Interior
Bedrooms & bathrooms
- Bedrooms: 3
- Bathrooms: 3
- Full bathrooms: 2
- 1/2 bathrooms: 1
Rooms
- Room types: Dining Room, Great Room, Master Bedroom, Bedroom 1, Bedroom 2, Office
Primary bedroom
- Level: First
- Dimensions: 13 x 13
Bedroom 1
- Level: Second
- Dimensions: 13 x 12.67
Bedroom 2
- Level: Second
- Dimensions: 13 x 11.67
Dining room
- Level: First
- Dimensions: 12.83 x 10
Great room
- Level: First
- Dimensions: 16.25 x 14.67
Kitchen
- Level: First
- Dimensions: 12 x 12
Office
- Level: Second
- Dimensions: 7 x 5
Heating
- Electric, Heat Pump
Cooling
- Central Air
Appliances
- Included: Built-In Microwave, Washer, Refrigerator, Dryer, Dishwasher
- Laundry: Laundry Room
Features
- Master Downstairs, Ceiling Fan(s)
- Flooring: Tile, Wood
- Basement: None
- Attic: None
Interior area
- Total structure area: 1,773
- Total interior livable area: 1,773 sqft
Property
Parking
- Parking features: Electric Vehicle Charging Station(s), Concrete, Off Street, Paved, Underhouse
Features
- Levels: Two
- Patio & porch: Deck, Screened, See Remarks, Front Porch, Side Porch
- Exterior features: Outdoor Shower
- Fencing: None
- Has view: Yes
- View description: See Remarks
- Frontage type: See Remarks
Lot
- Size: 6,970 Square Feet
- Dimensions: 55 x 120
- Features: Landscaped
Details
- Parcel number: 235kg003
- Zoning: OK-R-6A
- Special conditions: Standard
Construction
Type & style
- Home type: SingleFamily
- Property subtype: Single Family Residence
Materials
- Fiber Cement, Wood Frame
- Foundation: Other, Pilings
- Roof: Metal
Condition
- New construction: No
- Year built: 2015
Utilities & green energy
- Sewer: Public Sewer
- Water: Public
- Utilities for property: Sewer Connected, Water Connected
Community & HOA
Community
- Security: Security Lights
- Subdivision: Tranquil Harbor
HOA
- Has HOA: No
- Amenities included: Basketball Court, Beach Access, Dog Park, Fitness Center, Park, Pickleball, Playground, Restaurant, Tennis Court(s), See Remarks
Location
- Region: Oak Island
Financial & listing details
- Price per square foot: $443/sqft
- Tax assessed value: $605,880
- Annual tax amount: $2,314
- Date on market: 4/25/2026
- Cumulative days on market: 95 days
- Listing agreement: Exclusive Right To Sell
- Listing terms: Cash,Conventional,FHA,VA Loan
- Road surface type: Paved
Estimated market value
$757,400
$720,000 - $795,000
$2,447/mo
Price history
| Date | Event | Price |
|---|---|---|
| 4/25/2026 | Listed for sale | $785,000+35.6%$443/sqft |
Source:  Hive MLS #100569649 Report a problem Hive MLS #100569649 Report a problem | ||
| 12/2/2021 | Sold | $579,000$327/sqft |
Source: Hive MLS #100295115 Report a problem | ||
| 10/25/2021 | Pending sale | $579,000$327/sqft |
Source: Hive MLS #100295115 Report a problem | ||
| 10/18/2021 | Listed for sale | $579,000$327/sqft |
Source: Hive MLS #100295115 Report a problem | ||
| 10/16/2021 | Pending sale | $579,000$327/sqft |
Source: Hive MLS #100295115 Report a problem | ||
| 10/15/2021 | Listed for sale | $579,000+100.3%$327/sqft |
Source: Hive MLS #100295115 Report a problem | ||
| 11/18/2015 | Sold | $289,000+863.3%$163/sqft |
Source: Hive MLS #20690321 Report a problem | ||
| 4/29/2014 | Sold | $30,000$17/sqft |
Source: Public Record Report a problem | ||
Public tax history
| Year | Property taxes | Tax assessment |
|---|---|---|
| 2025 | $2,314 -8% | $605,880 |
| 2024 | $2,514 -3.4% | $605,880 |
| 2023 | $2,602 +47.7% | $605,880 +101.2% |
| 2022 | $1,761 +1.7% | $301,140 |
| 2021 | $1,731 +1.5% | $301,140 |
| 2020 | $1,706 | $301,140 |
| 2019 | $1,706 +12.5% | $301,140 +662% |
| 2018 | $1,516 +1.7% | $39,520 |
| 2017 | $1,491 | $39,520 |
| 2016 | $1,491 | $39,520 -77% |
| 2015 | $1,491 | $171,880 |
Find assessor info on the county website
Monthly payment
Est. payment
Payment breakdown
Explore the cost of this home by adjusting the details. Changes won't be saved.Climate risks
Neighborhood: 28465
Nearby schools
GreatSchools rating
- 8/10Southport ElementaryGrades: K-5Distance: 5.6 mi
- 4/10South Brunswick MiddleGrades: 6-8Distance: 7.8 mi
- 4/10South Brunswick HighGrades: 9-12Distance: 8.2 mi
Schools provided by the listing agent
- Elementary: Southport
- Middle: South Brunswick
- High: South Brunswick
Source: Hive MLS. This data may not be complete. We recommend contacting the local school district to confirm school assignments for this home.
- $592,0003 bd2 ba1.6k sqft103 NE 33rd St, Oak Island, NC 28465Off Market
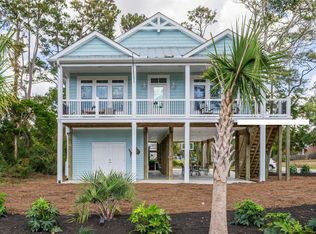
- $890,0004 bd3 ba2.4k sqft3208 E Oak Island Dr, Oak Island, NC 28465Sold
- $539,2003 bd2 ba1.1k sqft105 NE 33rd St, Oak Island, NC 28465Off Market
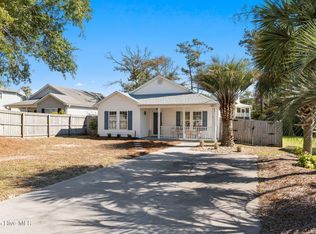
- $427,0002 bd2 ba1k sqft102 NE 32nd St, Oak Island, NC 28465Sold
- $333,090-- bd-- ba1.5k sqft3204 E Oak Island Dr #1, Oak Island, NC 28465Off Market
- $398,9003 bd2 ba1.1k sqft104 NE 32nd St, Oak Island, NC 28465Off Market
- $477,3003 bd2 ba1.4k sqft129 Ne 33rd St, Oak Island, NC 28465Off Market
- $--0.3 Acres130132-130 132nd St NE #33, Oak Island, NC 28465Off Market
A local agent can set up tours, give advice and negotiate with sellers.
Similar homes
- $799,0003 bd2 ba1.5k sqft104 NE 40th Street, Oak Island, NC 28465For Sale

 MLS ID #100553447, Christine A Cronick, Christine Smith Cronick. Hive MLS
 - $799,0004 bd4 ba2.5k sqft2602 E Oak Island Drive, Oak Island, NC 28465For Sale
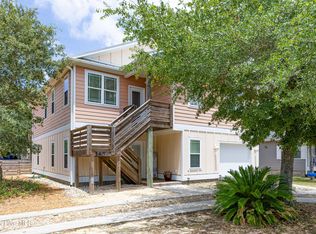 MLS ID #100586444, Jessica M Wainwright, Live Love Brunswick. Hive MLS
 - $750,0003 bd3 ba1.7k sqft3106 E Oak Island Drive, Oak Island, NC 28465For Sale
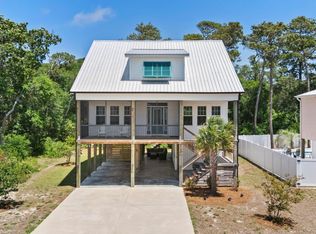 MLS ID #100586092, Team Selling Sand, Coldwell Banker Sea Coast Advantage. Hive MLS
 - $775,0004 bd3 ba1.7k sqft332 NE 52nd Street, Oak Island, NC 28465For Sale
 MLS ID #100575955, Wendi W. McLamb, Keller Williams Innovate-OKI. Hive MLS
 - $749,9004 bd3 ba1.7k sqft118 NE 19th Street, Oak Island, NC 28465For SaleMLS ID #100578665, Zack Bryant Team, Berkshire Hathaway HomeServices Carolina Premier Properties. Hive MLS
- $782,5004 bd4 ba2k sqft122 NE 12th Street, Oak Island, NC 28465For SaleMLS ID #100552701, Jay A Seville, Ocean Views Real Estate, Inc.. Hive MLS
- $730,0004 bd3 ba2k sqft304 NE 47th Street, Oak Island, NC 28465For SaleMLS ID #100546132, Hank Troscianiec & Associates, Keller Williams Innovate-OKI. Hive MLS
- $799,0004 bd3 ba2.6k sqft102 SW 22nd Street, Oak Island, NC 28465For SaleMLS ID #100580554, Johnny A McWhirter, Beachwalk Realty, LLC. Hive MLS
- $650,0003 bd2 ba1.3k sqft309 NE 41st Street, Oak Island, NC 28465For SaleMLS ID #100562646, Maggie Lin, Century 21 Coastal Advantage. Hive MLS
- $615,0003 bd2 ba1.4k sqft161 NE 31st Street, Oak Island, NC 28465For SaleMLS ID #100566171, Kim Skipper Anderson, Art Skipper Realty Inc.. Hive MLS
- $775,0003 bd3 ba2.5k sqft2407 W Oak Island Drive, Oak Island, NC 28465For SaleMLS ID #100551822, Jonathan S Ennis, Coldwell Banker Sea Coast Advantage. Hive MLS
- $875,0003 bd2 ba1.8k sqft801 E Yacht Drive, Oak Island, NC 28465For SaleMLS ID #100569166, Kim Skipper Anderson, Art Skipper Realty Inc.. Hive MLS
- $849,0004 bd3 ba2.5k sqft329 NE 59th Street, Oak Island, NC 28465For SaleMLS ID #100564508, Beatty Pittman Real Estate Team LLC, Intracoastal Realty Corporation. Hive MLS
- $538,0003 bd2 ba1.3k sqft128 NE 36th Street, Oak Island, NC 28465For SaleMLS ID #100567524, Hank Troscianiec & Associates, Keller Williams Innovate-OKI. Hive MLS
- $628,0003 bd2 ba1.3k sqft129 NE 8th Street, Oak Island, NC 28465For SaleMLS ID #100568462, Kristen Lueck, Compass Carolinas LLC. Hive MLS
- $699,0003 bd2 ba1.4k sqft304 E Oak Island Drive, Oak Island, NC 28465For SaleMLS ID #100554895, Catherine Riddle, RE/MAX at the Beach / Oak Island. Hive MLS
- $747,0003 bd2 ba1.2k sqft212 SE 78th Street, Oak Island, NC 28465For SaleMLS ID #100574730, Denise D Pacula, Denise Pacula Realty. Hive MLS
- $954,0003 bd3 ba1.9k sqft314 NE 61st Street, Oak Island, NC 28465For SaleMLS ID #100563118, Georgia T Sawyer, Century 21 Collective. Hive MLS
- $799,9004 bd3 ba2.5k sqft2690 Morningdale Drive, Southport, NC 28461For SaleMLS ID #100574513, Alan J Boisvert, Discover NC Homes. Hive MLS
- $475,0003 bd2 ba1.2k sqft132 NE 32nd Street, Oak Island, NC 28465For SaleMLS ID #100560185, The Shoreline Group, Coastal Lights Realty. Hive MLS
