Discover Coastal Living in this beautifully, fully furnished 3 bedroom, 2 bathroom beach house just minutes from the beach. Designed for comfort and relaxation, this home features an open-concept layout, spacious living area, screened in porch and open deck. The kitchen offers plenty of space and flows seamlessly into the dining and living areas. The are is perfect for entertaining family and friends after a day at the beach. The primary suite an en-suite bathroom, while two additional bedrooms offer flexibility for guests, family or a home office. Step outside to enjoy coastal breezes from the deck and outdoor living space, ideal for morning coffee or evening sunsets. Whether you're looking for a full-time residence, vacation getaway, or rental property, this beach home offers the perfect blend of charm, convenience and laid-back coastal lifestyle. Located close to the beaches, restaurants, shopping and local attractions, this is your change to own a slice of paradise. Not on the rental market so very easy to view.
For sale
$747,000
212 SE 78th Street, Oak Island, NC 28465
3beds
1,224sqft
:
Get pre-qualifiedN/A
Single Family Residence
Built in 1979
7,200 Square Feet Lot
$714,700 Zestimate®
$610/sqft
$-- HOA
What's special
- 70 days |
- 959 |
- 64 |
Zillow last checked:
Listing updated:
Listed by:
Denise D Pacula 336-575-7769,
Denise Pacula Realty
Source: Hive MLS,MLS#: 100574730 Originating MLS: Brunswick County Association of Realtors
Originating MLS: Brunswick County Association of RealtorsFacts & features
Interior
Bedrooms & bathrooms
- Bedrooms: 3
- Bathrooms: 2
- Full bathrooms: 2
Rooms
- Room types: Living Room, Bedroom 1, Bedroom 2, Bedroom 3, Dining Room
Heating
- Heat Pump, Electric
Cooling
- Heat Pump
Appliances
- Included: Washer, Refrigerator, Range, Dryer, Dishwasher
- Laundry: Laundry Closet
Features
- Ceiling Fan(s), Furnished, Walk-in Shower, Blinds/Shades, Eat-in Kitchen
- Flooring: LVT/LVP, Carpet, Vinyl
- Attic: Scuttle
- Furnished: Yes
Interior area
- Total structure area: 1,224
- Total interior livable area: 1,224 sqft
Property
Parking
- Parking features: Concrete
Features
- Levels: One
- Patio & porch: Deck, Screened
- Fencing: None
- Has view: Yes
- View description: See Remarks
- Frontage type: See Remarks
Lot
- Size: 7,200 Square Feet
- Dimensions: 60 x 120 x 60 x 120
Details
- Parcel number: 250cn030
- Zoning: OK r-7
- Special conditions: Standard
Construction
Type & style
- Home type: SingleFamily
- Property subtype: Single Family Residence
Materials
- Vinyl Siding, Wood Frame
- Foundation: Other, Pilings
- Roof: Architectural Shingle
Condition
- New construction: No
- Year built: 1979
Utilities & green energy
- Utilities for property: Sewer Connected, Underground Utilities, Water Connected
Community & HOA
Community
- Subdivision: Not In Subdivision
HOA
- Has HOA: No
Location
- Region: Oak Island
Financial & listing details
- Price per square foot: $610/sqft
- Tax assessed value: $3,682
- Annual tax amount: $2,022
- Date on market: 5/18/2026
- Cumulative days on market: 71 days
- Listing agreement: Exclusive Right To Sell
- Listing terms: Cash,Conventional
Estimated market value
$714,700
$679,000 - $750,000
$2,493/mo
Price history
| Date | Event | Price |
|---|---|---|
| 5/18/2026 | Listed for sale | $747,000+200%$610/sqft |
Source:  Hive MLS #100574730 Report a problem Hive MLS #100574730 Report a problem | ||
| 5/18/2011 | Sold | $249,000$203/sqft |
Source: Hive MLS #20655942 Report a problem | ||
| 3/30/2011 | Listed for sale | $249,000-30.7%$203/sqft |
Source: Coldwell Banker Sea Coast Realty #655942 Report a problem | ||
| 8/14/2010 | Listing removed | $359,500$294/sqft |
Source: Margaret Rudd & Associates, Inc., REALTORS #641254 Report a problem | ||
| 1/30/2010 | Listed for sale | $359,500-15.4%$294/sqft |
Source: Margaret Rudd & Associates, Inc., REALTORS #641254 Report a problem | ||
| 8/4/2008 | Listing removed | $424,900$347/sqft |
Source: Prudential Real Estate #623859 Report a problem | ||
| 5/29/2008 | Price change | $424,9000%$347/sqft |
Source: Prudential Real Estate #623859 Report a problem | ||
| 4/22/2008 | Price change | $425,000-0.5%$347/sqft |
Source: Homes.com Report a problem | ||
| 2/25/2008 | Listed for sale | $427,000$349/sqft |
Source: Close Realty #623859 Report a problem | ||
Public tax history
| Year | Property taxes | Tax assessment |
|---|---|---|
| 2025 | $2,022 -9% | $529,290 |
| 2024 | $2,222 | $529,290 |
| 2023 | $2,222 +29.9% | $529,290 +81.5% |
| 2022 | $1,711 +1.8% | $291,630 |
| 2021 | $1,681 +1.5% | $291,630 |
| 2020 | $1,656 | $291,630 |
| 2019 | $1,656 +14.1% | $291,630 +104.5% |
| 2018 | $1,451 +1.8% | $142,620 |
| 2017 | $1,426 | $142,620 |
| 2016 | $1,426 | $142,620 -43.5% |
| 2015 | $1,426 +16.8% | $252,640 +8.7% |
| 2014 | $1,222 | $232,443 |
| 2013 | -- | -- |
| 2012 | -- | -- |
| 2011 | -- | -- |
| 2010 | -- | -- |
| 2009 | -- | -- |
| 2008 | -- | -- |
| 2007 | -- | -- |
| 2006 | -- | -- |
| 2005 | -- | -- |
| 2004 | -- | -- |
| 2003 | -- | -- |
| 2002 | -- | -- |
| 2001 | -- | -- |
| 2000 | -- | -- |
Find assessor info on the county website
Monthly payment
Est. payment
Payment breakdown
Explore the cost of this home by adjusting the details. Changes won't be saved.Climate risks
Neighborhood: 28465
Nearby schools
GreatSchools rating
- 8/10Southport ElementaryGrades: K-5Distance: 3.4 mi
- 4/10South Brunswick MiddleGrades: 6-8Distance: 7.4 mi
- 4/10South Brunswick HighGrades: 9-12Distance: 7.7 mi
Schools provided by the listing agent
- Elementary: Southport
- Middle: South Brunswick
- High: South Brunswick
Source: Hive MLS. This data may not be complete. We recommend contacting the local school district to confirm school assignments for this home.
- $389,9002 bd1 ba784 sqft210 SE 78th St, Oak Island, NC 28465Off Market
- $694,5004 bd2 ba1.6k sqft214 SE 78th St, Oak Island, NC 28465Off Market
- $1,620,0004 bd6 ba2.8k sqft208 SE 78th St, Oak Island, NC 28465Sold

- $872,5003 bd3 ba2.3k sqft211 SE 79th St, Oak Island, NC 28465Sold
- $250,0001 Acres209 SE 79th St, Oak Island, NC 28465Off Market
- $564,8003 bd1 ba1.6k sqft213 SE 79th St, Oak Island, NC 28465Off Market
- $876,5004 bd2 ba1.3k sqft7802 E Beach Dr, Oak Island, NC 28465Off Market
- $1,152,5003 bd3 ba2.2k sqft7804 E Beach Dr, Oak Island, NC 28465Off Market
A local agent can set up tours, give advice and negotiate with sellers.
Similar homes
- $639,9003 bd1 ba912 sqft105 SE 76th Street, Oak Island, NC 28465For Sale
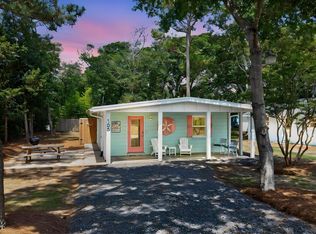
 MLS ID #100585033, Kevin K Higgins, Coastal Lights Realty. Hive MLS
 - $749,9004 bd3 ba1.7k sqft118 NE 19th Street, Oak Island, NC 28465For Sale
 MLS ID #100578665, Zack Bryant Team, Berkshire Hathaway HomeServices Carolina Premier Properties. Hive MLS
 - $550,0003 bd2 ba1.3k sqft313 Mercer Street, Oak Island, NC 28465For Sale
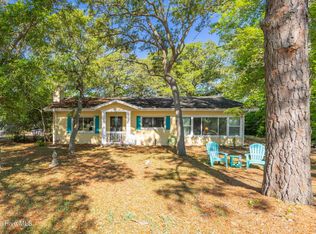 MLS ID #100573208, Rose J Glinski, Redfin Corporation. Hive MLS
 - $949,0004 bd2 ba1.5k sqft205 Womble Street, Oak Island, NC 28465For Sale
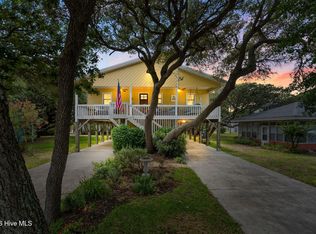 MLS ID #100584472, Lindsey M Jenkins, Century 21 Collective. Hive MLS
 - $650,0003 bd2 ba1.3k sqft309 NE 41st Street, Oak Island, NC 28465For SaleMLS ID #100562646, Maggie Lin, Century 21 Coastal Advantage. Hive MLS
- $799,0003 bd2 ba1.5k sqft104 NE 40th Street, Oak Island, NC 28465For SaleMLS ID #100553447, Christine A Cronick, Christine Smith Cronick. Hive MLS
- $785,0003 bd3 ba1.7k sqft101 NE 33rd Street, Oak Island, NC 28465For SaleMLS ID #100569649, Steve W Apple, Coastal Lights Realty. Hive MLS
- $525,0003 bd2 ba1.2k sqft206 NE 76th Street, Oak Island, NC 28465For SaleMLS ID #100570645, Carolina Coastal Group, Northrop Realty. Hive MLS
- $559,9003 bd2 ba1.5k sqft2903 E Oak Island Drive, Oak Island, NC 28465For SaleMLS ID #100571669, Robby E Beamer, RE/MAX at the Beach / Calabash. Hive MLS
- $499,0003 bd2 ba1.2k sqft124 NW 8th Street, Oak Island, NC 28465For SaleMLS ID #100591343, John W. Arnett, Better Beach Sales & Rentals, Inc.. Hive MLS
- $529,0003 bd2 ba1.2k sqft1101 E Oak Island Drive, Oak Island, NC 28465For SaleMLS ID #100589990, Tracy Lee Vincent, Oak & Shore Realty, Inc.. Hive MLS
- $699,0003 bd2 ba1.4k sqft1803 W Yacht Drive, Oak Island, NC 28465For SaleMLS ID #100525414, Josh R Roth, Swanson Realty-Brunswick County. Hive MLS
- $835,0003 bd2 ba1.5k sqft508 W Beach Drive, Oak Island, NC 28465For SaleMLS ID #100560758, Brendan Gordon, Coastal Development & Realty Oak Island. Hive MLS
- $579,9003 bd3 ba1.7k sqft217 NE 61st Street, Oak Island, NC 28465For SaleMLS ID #100564458, Kevin K Higgins, Coastal Lights Realty. Hive MLS
- $875,0003 bd2 ba1.8k sqft801 E Yacht Drive, Oak Island, NC 28465For SaleMLS ID #100569166, Kim Skipper Anderson, Art Skipper Realty Inc.. Hive MLS
- $579,6243 bd2 ba1.3k sqft133 NE 3rd Street, Oak Island, NC 28465For SaleMLS ID #100575937, Tammy L Heiber, Swanson Realty-Brunswick County. Hive MLS
- $628,0003 bd2 ba1.3k sqft129 NE 8th Street, Oak Island, NC 28465For SaleMLS ID #100568462, Kristen Lueck, Compass Carolinas LLC. Hive MLS
- $850,0003 bd2 ba1.1k sqft3929 W Dolphin Drive, Oak Island, NC 28465For SaleMLS ID #100566197, Zack Bryant Team, Berkshire Hathaway HomeServices Carolina Premier Properties. Hive MLS
- $615,0003 bd2 ba1.4k sqft161 NE 31st Street, Oak Island, NC 28465For SaleMLS ID #100566171, Kim Skipper Anderson, Art Skipper Realty Inc.. Hive MLS
- $549,0003 bd2 ba1.5k sqft208 NE 52nd Street, Oak Island, NC 28465For SaleMLS ID #100566759, Denise D Pacula, Denise Pacula Realty. Hive MLS
