Your Dream Come True!
This impeccably maintained 4 Bedroom, 4 full / 2 half bath, ocean view home with inverted floor plan offers the perfect blend of modern luxury, coastal charm and situated out of flood zone, yet less than 500 feet to the sands of Oak Island beach!
Featuring a saltwater heated and cooled pool, enclosed outdoor shower, four spacious balconies, and breathtaking views, this home is your ultimate seaside escape.
Step inside to discover an airy, light-filled interior with a gourmet kitchen, quartz countertops and island. Rich looking oak hardwood flooring throughout makes for ideal entertaining and relaxing in style. The home also boasts an elevator for added convenience & ease of access, a whole-house water filtration system and irrigation system supplied by the privately owned well, to keep your slice of paradise green without adding cost to your water bill.
Recent upgrades make this property even more extraordinary, including heated and cooled enclosed ground floor addition with 2-car garage, workroom, with three mini-split systems for year-round comfort. Built-in cabinetry in the living room for ample storage, a gas line for grilling on the upper-level deck. Newly added wooden steps provide access to the privacy fenced backyard.
Whether you're enjoying morning coffee, evening cocktails, entertaining on the balconies with soothing ocean breezes or considering the property's potential for vacation rental income, this home delivers unparalleled beach life luxury.
Don't let this dream slip away - schedule your viewing today!
Sold for $1,620,000
$1,620,000
208 SE 78th Street, Oak Island, NC 28465
4beds
2,848sqft
Single Family Residence
Built in 2019
7,405 Square Feet Lot
$1,620,100 Zestimate®
$569/sqft
$3,965 Estimated rent
Home value
$1,620,100
$1.46M - $1.80M
$3,965/mo
Zestimate® history
Owner options
List your home for rent
$3,965/mo
Rent Zestimate®
Find your next renter with Zillow Rental Manager. Plus, with online applications, you can quickly screen prospective tenants – for free.
$3,965/mo
Rent Zestimate®
Refinance and save
$9,329/mo
Est. payment
Refinancing to a lower rate could help reduce your monthly payments and save thousands over the life of the loan.
$9,329/mo
Est. payment
Explore your selling options
Work with a Zillow partner agent
Leverage their expertise and Zillow's premium Showcase listings to get your home seen by more buyers.
Get startedList with your own agent
Get your home in front of millions of buyers by listing it on Zillow.
Learn how to do itSell it yourself
Take full control of how buyers see your home on Zillow by listing For Sale by Owner (FSBO).
List your homeWhat's special
Zillow last checked:
Listing updated:
Listed by:
Steve M Marens 704-634-7343,
Southern Realty Advantage LLC
Bought with:
Sherrie Smith, 182911
Sherrie Smith Broker
Source: Hive MLS,MLS#: 100482666 Originating MLS: Brunswick County Association of Realtors
Originating MLS: Brunswick County Association of RealtorsFacts & features
Interior
Bedrooms & bathrooms
- Bedrooms: 4
- Bathrooms: 6
- Full bathrooms: 4
- 1/2 bathrooms: 2
Rooms
- Room types: Master Bedroom, Bedroom 2, Living Room, Bedroom 3, Bedroom 4, Kitchen, Dining Room, Utility Room
Primary bedroom
- Level: First
- Dimensions: 19.83 x 12.5
Bedroom 2
- Level: First
- Dimensions: 13.25 x 11.08
Bedroom 3
- Level: First
- Dimensions: 13.25 x 12.83
Bedroom 4
- Level: Second
- Dimensions: 1.58 x 11.08
Dining room
- Level: Second
- Dimensions: 8.16 x 14.43
Kitchen
- Level: Second
- Dimensions: 25.83 x 10.5
Living room
- Level: First
- Dimensions: 20.5 x 14.42
Living room
- Level: Second
- Dimensions: 25.83 x 16.08
Utility room
- Level: Ground
- Dimensions: 13.25 x 15.58
Heating
- Heat Pump, Other, Electric
Cooling
- Central Air, Heat Pump, Other
Appliances
- Included: Vented Exhaust Fan, Gas Oven, Gas Cooktop, Washer, Refrigerator, Dryer, Disposal, Dishwasher
- Laundry: Dryer Hookup, Washer Hookup, In Hall, Laundry Closet
Features
- Walk-in Closet(s), High Ceilings, Kitchen Island, Elevator, Ceiling Fan(s), Pantry, Walk-in Shower, Walk-In Closet(s), Workshop
- Flooring: Tile, Wood
- Doors: Storm Door(s)
- Attic: Scuttle
- Has fireplace: No
- Fireplace features: None
- Common walls with other units/homes: No One Below
Interior area
- Total structure area: 2,848
- Total interior livable area: 2,848 sqft
Property
Parking
- Total spaces: 2
- Parking features: Garage Faces Front, Gravel, Garage Door Opener, Off Street
- Uncovered spaces: 2
Accessibility
- Accessibility features: Accessible Elevator Installed
Features
- Levels: Two
- Stories: 2
- Patio & porch: Open, Covered, Deck, Patio, Balcony
- Exterior features: Outdoor Shower, Irrigation System, DP50 Windows, Storm Doors
- Pool features: In Ground, See Remarks
- Fencing: Back Yard,Full,Wood,Privacy
- Has view: Yes
- View description: Ocean, See Remarks
- Has water view: Yes
- Water view: Ocean
- Waterfront features: None
Lot
- Size: 7,405 Square Feet
- Dimensions: 62 x 115 x 61 x 121
- Features: Interior Lot
Details
- Additional structures: Shower
- Parcel number: 250cn028
- Zoning: Ok-R-7
- Special conditions: Standard
Construction
Type & style
- Home type: SingleFamily
- Property subtype: Single Family Residence
Materials
- Vinyl Siding, Fiber Cement
- Foundation: Other, Pilings
- Roof: Architectural Shingle
Condition
- New construction: No
- Year built: 2019
Utilities & green energy
- Sewer: Public Sewer
- Water: Public
- Utilities for property: Sewer Available, Water Available
Green energy
- Energy efficient items: Lighting
Community & HOA
Community
- Security: Smoke Detector(s)
- Subdivision: E. Long Beach
HOA
- Has HOA: No
- Amenities included: Beach Access
Location
- Region: Oak Island
Financial & listing details
- Price per square foot: $569/sqft
- Tax assessed value: $1,112,870
- Annual tax amount: $4,651
- Date on market: 9/27/2025
- Cumulative days on market: 20 days
- Listing agreement: Exclusive Right To Sell
- Listing terms: Cash,Conventional
- Road surface type: Paved
Price history
| Date | Event | Price |
|---|---|---|
| 3/26/2025 | Sold | $1,620,000-2.4%$569/sqft |
Source:  Hive MLS #100482666 Report a problem Hive MLS #100482666 Report a problem | ||
| 1/30/2025 | Pending sale | $1,659,000$583/sqft |
Source: Hive MLS #100482666 Report a problem | ||
| 1/9/2025 | Listed for sale | $1,659,000+0.6%$583/sqft |
Source: Hive MLS #100482666 Report a problem | ||
| 11/11/2024 | Listing removed | $1,649,000$579/sqft |
Source: Hive MLS #100427649 Report a problem | ||
| 8/9/2024 | Price change | $1,649,000-1.8%$579/sqft |
Source: Hive MLS #100427649 Report a problem | ||
| 7/15/2024 | Price change | $1,679,000-0.6%$590/sqft |
Source: Hive MLS #100427649 Report a problem | ||
| 4/22/2024 | Price change | $1,689,000-0.4%$593/sqft |
Source: Hive MLS #100427649 Report a problem | ||
| 3/19/2024 | Price change | $1,695,000-0.3%$595/sqft |
Source: Hive MLS #100427649 Report a problem | ||
| 2/15/2024 | Listed for sale | $1,700,000+12.2%$597/sqft |
Source: Hive MLS #100427649 Report a problem | ||
| 11/3/2022 | Sold | $1,515,000-0.7%$532/sqft |
Source: Hive MLS #100347141 Report a problem | ||
| 10/13/2022 | Pending sale | $1,525,000$535/sqft |
Source:  Canopy MLS as distributed by MLS GRID #3900244 Report a problem Canopy MLS as distributed by MLS GRID #3900244 Report a problem | ||
| 10/13/2022 | Contingent | $1,525,000$535/sqft |
Source: Canopy MLS as distributed by MLS GRID #3900244 Report a problem | ||
| 10/10/2022 | Price change | $1,525,000-4.7%$535/sqft |
Source: Canopy MLS as distributed by MLS GRID #3900244 Report a problem | ||
| 9/19/2022 | Price change | $1,600,000-8.6%$562/sqft |
Source: Hive MLS #100347141 Report a problem | ||
| 9/1/2022 | Listed for sale | $1,750,000+1300%$614/sqft |
Source: Hive MLS #100347141 Report a problem | ||
| 12/27/2012 | Sold | $125,000-50%$44/sqft |
Source: Public Record Report a problem | ||
| 6/29/2005 | Sold | $250,000$88/sqft |
Source: Public Record Report a problem | ||
Public tax history
| Year | Property taxes | Tax assessment |
|---|---|---|
| 2025 | $4,251 -8.6% | $1,112,870 |
| 2024 | $4,651 | $1,112,870 |
| 2023 | $4,651 +11.8% | $1,112,870 +53.8% |
| 2022 | $4,159 +1.5% | $723,680 |
| 2021 | $4,099 +1.2% | $723,680 |
| 2020 | $4,049 +29.8% | $723,680 +32.4% |
| 2019 | $3,120 | $546,600 +304.9% |
| 2018 | -- | $135,000 |
| 2017 | $719 | $135,000 |
| 2016 | $719 | $135,000 |
| 2015 | $719 | $135,000 |
Find assessor info on the county website
Neighborhood: 28465
Nearby homes
- $395,6002 bd1 ba784 sqft210 SE 78th St, Oak Island, NC 28465Off Market
- $742,6007,405 Square Feet206 SE 78th St, Oak Island, NC 28465Off Market
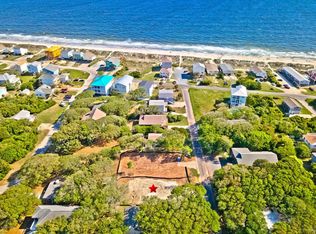
- $250,0001 Acres209 NE 78th St, Oak Island, NC 28465Off Market
- $747,0003 bd2 ba1.2k sqft212 SE 78th St, Oak Island, NC 28465For Sale
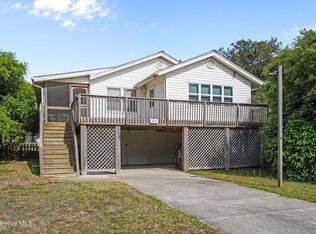
- $425,0001 Acres207 SE 79th St, Oak Island, NC 28465Sold
- $472,2003 bd1 ba1.1k sqft204 SE 78th St, Oak Island, NC 28465Off Market
- $250,0001 Acres209 SE 79th St, Oak Island, NC 28465Off Market
- $479,9002 bd1 ba906 sqft205 SE 79th St, Oak Island, NC 28465Off Market
Nearby schools
GreatSchools rating
- 8/10Southport ElementaryGrades: K-5Distance: 3.4 mi
- 4/10South Brunswick MiddleGrades: 6-8Distance: 7.4 mi
- 4/10South Brunswick HighGrades: 9-12Distance: 7.7 mi
Schools provided by the listing agent
- Elementary: Southport
- Middle: South Brunswick
- High: South Brunswick
Source: Hive MLS. This data may not be complete. We recommend contacting the local school district to confirm school assignments for this home.
Get a cash offer in 3 minutes
Find out how much your home could sell for in as little as 3 minutes with a no-obligation cash offer.
Estimated market value
$1,620,100
Get a cash offer in 3 minutes
Find out how much your home could sell for in as little as 3 minutes with a no-obligation cash offer.
Estimated market value
$1,620,100
- North Carolina
- Brunswick County
- Oak Island
- 28465
- 208 SE 78th Street
Nearby cities
Nearby zip codes
Other Oak Island Topics
