Welcome to your completely transformed coastal retreat on West Dolphin Drive in the heart of Oak Island, NC. This stunning 3-bedroom, 2-bath home has been thoughtfully renovated in 2025, offering modern upgrades, quality craftsmanship, and relaxed beachside charm.
No detail was overlooked -- featuring a brand-new roof, HVAC system, updated electrical and plumbing, new insulation, and subflooring. Inside, the bright open layout shines with a fully updated kitchen, all-new appliances, and beautifully redesigned bathrooms with contemporary fixtures throughout.
Set on a generously sized lot already approved for an elevated pool, the property offers a clear path to your own private outdoor oasis. The lot also presents the opportunity to add a roof deck -- perfect for soaking in the stunning ocean views that rival many second-row properties.
With beach access just steps away, this home is ideal as a primary residence, vacation retreat, or investment property. Move in with confidence and start enjoying the best of coastal living in one of Oak Island's most sought-after areas.
For sale
Price cut: $25K (6/23)
$850,000
3929 W Dolphin Drive, Oak Island, NC 28465
3beds
1,137sqft
:
Get pre-qualified$4,954/mo
Single Family Residence
Built in 1973
6,098 Square Feet Lot
$816,000 Zestimate®
$748/sqft
$-- HOA
What's special
- 126 days |
- 1,242 |
- 94 |
Zillow last checked:
Listing updated:
Listed by:
Zack Bryant Team 910-746-7000,
Berkshire Hathaway HomeServices Carolina Premier Properties,
Zack Bryant 910-746-7000,
Berkshire Hathaway HomeServices Carolina Premier Properties
Source: Hive MLS,MLS#: 100566197 Originating MLS: Brunswick County Association of Realtors
Originating MLS: Brunswick County Association of RealtorsFacts & features
Interior
Bedrooms & bathrooms
- Bedrooms: 3
- Bathrooms: 2
- Full bathrooms: 2
Rooms
- Room types: Master Bedroom, Living Room, Bedroom 2, Bedroom 3
Primary bedroom
- Level: Main
Bedroom 2
- Level: Main
Kitchen
- Level: Main
Living room
- Level: Main
Heating
- Electric, Heat Pump
Cooling
- Central Air
Appliances
- Included: Washer, Refrigerator, Range, Dryer
- Laundry: Laundry Closet
Features
- Ceiling Fan(s), Blinds/Shades
- Basement: None
- Attic: None
Interior area
- Total structure area: 1,137
- Total interior livable area: 1,137 sqft
Property
Parking
- Total spaces: 4
- Parking features: Gravel
- Carport spaces: 4
Features
- Levels: One
- Patio & porch: Open, Porch
- Fencing: None
- Has view: Yes
- View description: Ocean
- Has water view: Yes
- Water view: Ocean
- Waterfront features: Second Row
- Frontage type: See Remarks
Lot
- Size: 6,098 Square Feet
- Dimensions: 51 x 125 x 51 x 125
- Features: Second Row
Details
- Additional structures: Storage
- Parcel number: 234pc015
- Zoning: Ok-R-7
- Special conditions: Standard
Construction
Type & style
- Home type: SingleFamily
- Property subtype: Single Family Residence
Materials
- Vinyl Siding, Wood Frame
- Foundation: Other, Pilings
- Roof: Flat
Condition
- New construction: No
- Year built: 1973
Utilities & green energy
- Sewer: Public Sewer
- Water: Public
- Utilities for property: Sewer Connected, Water Connected
Community & HOA
Community
- Security: Security Lights
- Subdivision: Not In Subdivision
HOA
- Has HOA: No
- Amenities included: None
Location
- Region: Oak Island
Financial & listing details
- Price per square foot: $748/sqft
- Tax assessed value: $572,810
- Annual tax amount: $3,935
- Date on market: 4/13/2026
- Cumulative days on market: 126 days
- Listing agreement: Exclusive Right To Sell
- Listing terms: Cash,Conventional
- Road surface type: Paved
Estimated market value
$816,000
$775,000 - $857,000
$2,240/mo
Price history
| Date | Event | Price |
|---|---|---|
| 6/23/2026 | Price change | $850,000-2.9%$748/sqft |
Source:  Hive MLS #100566197 Report a problem Hive MLS #100566197 Report a problem | ||
| 4/13/2026 | Listed for sale | $875,000+45.8%$770/sqft |
Source: Hive MLS #100566197 Report a problem | ||
| 8/30/2024 | Sold | $600,000-7.7%$528/sqft |
Source: Hive MLS #100435848 Report a problem | ||
| 8/11/2024 | Contingent | $649,900$572/sqft |
Source: Hive MLS #100435848 Report a problem | ||
| 6/11/2024 | Price change | $649,900-7%$572/sqft |
Source: Hive MLS #100435848 Report a problem | ||
| 3/29/2024 | Listed for sale | $699,000$615/sqft |
Source: Hive MLS #100435848 Report a problem | ||
| 2/12/2024 | Listing removed | -- |
Source: Hive MLS #100409307 Report a problem | ||
| 12/1/2023 | Price change | $699,000-3.6%$615/sqft |
Source: Hive MLS #100409307 Report a problem | ||
| 10/12/2023 | Listed for sale | $725,000$638/sqft |
Source: Hive MLS #100409307 Report a problem | ||
Public tax history
| Year | Property taxes | Tax assessment |
|---|---|---|
| 2025 | $2,188 -8.4% | $572,810 |
| 2024 | $2,388 | $572,810 |
| 2023 | $2,388 +37.8% | $572,810 +93.7% |
| 2022 | $1,733 +1.8% | $295,730 |
| 2021 | $1,703 +1.5% | $295,730 |
| 2020 | $1,678 | $295,730 |
| 2019 | -- | $295,730 +52.1% |
| 2018 | -- | $194,410 +104.6% |
| 2017 | $1,121 | $95,000 |
| 2016 | $1,121 | $95,000 -51.1% |
| 2015 | $1,121 -16.7% | $194,410 -24.6% |
| 2014 | $1,345 | $257,980 |
| 2013 | -- | -- |
| 2012 | -- | -- |
| 2011 | -- | -- |
| 2010 | -- | -- |
| 2009 | -- | -- |
| 2008 | -- | -- |
| 2007 | -- | -- |
| 2006 | -- | -- |
| 2005 | -- | -- |
| 2004 | -- | -- |
| 2003 | -- | -- |
| 2002 | -- | -- |
| 2001 | -- | -- |
| 2000 | -- | -- |
Find assessor info on the county website
Monthly payment
Est. payment
Payment breakdown
Explore the cost of this home by adjusting the details. Changes won't be saved.Climate risks
Neighborhood: 28465
Nearby schools
GreatSchools rating
- 8/10Southport ElementaryGrades: K-5Distance: 9.7 mi
- 4/10South Brunswick MiddleGrades: 6-8Distance: 10.9 mi
- 10/10Brunswick County Early College High SchoolGrades: 9-12Distance: 8.8 mi
Schools provided by the listing agent
- Elementary: Belville
- Middle: South Brunswick
- High: South Brunswick
Source: Hive MLS. This data may not be complete. We recommend contacting the local school district to confirm school assignments for this home.
- $636,7003 bd2 ba1.2k sqft3927 W Dolphin Dr, Oak Island, NC 28465Off Market

- $780,7003 bd4 ba2.2k sqft3925 W Dolphin Dr, Oak Island, NC 28465Off Market
- $690,6005 bd2 ba1.5k sqft3930 W Beach Dr, Oak Island, NC 28465Off Market
- $860,6004 bd3 ba2.1k sqft3928 W Beach Dr, Oak Island, NC 28465Off Market
- $699,1003 bd2 ba1.4k sqft3923 W Dolphin Dr, Oak Island, NC 28465Off Market
- $766,5005 bd2 ba2.7k sqft3926 W Beach Dr, Oak Island, NC 28465Off Market
- $1,434,2006 bd4 ba3.6k sqft3924 W Beach Dr, Oak Island, NC 28465Off Market
- $679,0005 bd3 ba1.5k sqft3930 W Dolphin Dr, Oak Island, NC 28465Off Market
A local agent can set up tours, give advice and negotiate with sellers.
Similar homes
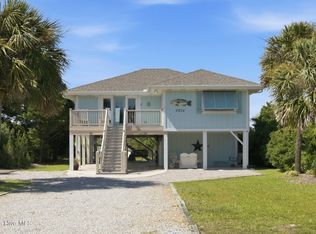
- $923,0003 bd2 ba1.3k sqft2016 W Pelican Drive, Oak Island, NC 28465For Sale
 MLS ID #100591568, Kim Skipper Anderson, Art Skipper Realty Inc.. Hive MLS
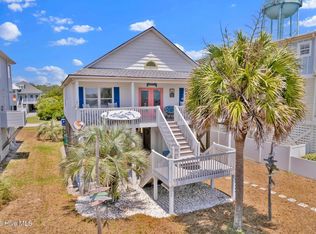
 - $849,0003 bd2 ba1.3k sqft108 W Dolphin Drive, Oak Island, NC 28465For Sale
 MLS ID #100585968, Jayne J Kipke, Southern Realty Advantage LLC. Hive MLS
 - $800,0003 bd2 ba1.5k sqft508 W Beach Drive, Oak Island, NC 28465For Sale
 MLS ID #100560758, Brendan Gordon, Coastal Development & Realty Oak Island. Hive MLS
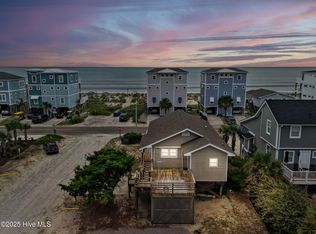
 - $830,0003 bd2 ba1k sqft930 E Beach Drive, Oak Island, NC 28465For Sale
 MLS ID #100585917, Lindsey M Jenkins, Century 21 Collective. Hive MLS
 - $785,0004 bd2 ba1k sqft1014 W Beach Drive, Oak Island, NC 28465For SaleMLS ID #100591062, Mia K Bryans, Coldwell Banker Sea Coast Advantage. Hive MLS
- $759,0003 bd2 ba874 sqft1918 E Beach Drive, Oak Island, NC 28465For SaleMLS ID #100582586, Lisa A Johnson, Century 21 Collective. Hive MLS
- $679,0003 bd2 ba1.4k sqft1803 W Yacht Drive, Oak Island, NC 28465For SaleMLS ID #100525414, Josh R Roth, Swanson Realty-Brunswick County. Hive MLS
- $1,100,0003 bd2 ba1.1k sqft501 W Beach Drive, Oak Island, NC 28465For SaleMLS ID #100581555, Brenda J Mitchell, Century 21 Collective. Hive MLS
- $768,0003 bd2 ba1.5k sqft104 NE 40th Street, Oak Island, NC 28465For SaleMLS ID #100553447, Christine A Cronick, Christine Smith Cronick. Hive MLS
- $655,0002 bd2 ba1.3k sqft3003 W Oak Island Drive, Oak Island, NC 28465For SaleMLS ID #100564163, Mandy Lankford, Island Life Real Estate, LLC. Hive MLS
- $1,249,0003 bd2 ba1k sqft707 W Beach Drive, Oak Island, NC 28465For SaleMLS ID #100570347, Carolina Coastal Group, Northrop Realty. Hive MLS
- $697,0003 bd2 ba1.2k sqft212 SE 78th Street, Oak Island, NC 28465For SaleMLS ID #100574730, Denise D Pacula, Denise Pacula Realty. Hive MLS
- $784,5003 bd2 ba1.4k sqft116 NE 13th Street, Oak Island, NC 28465For SaleMLS ID #100573492, Lindsey M Jenkins, Century 21 Collective. Hive MLS
- $699,0003 bd2 ba1.4k sqft304 E Oak Island Drive, Oak Island, NC 28465For SaleMLS ID #100554895, Catherine Riddle, RE/MAX at the Beach / Oak Island. Hive MLS
- $650,0003 bd2 ba1.3k sqft309 NE 41st Street, Oak Island, NC 28465For SaleMLS ID #100562646, Maggie Lin, Century 21 Coastal Advantage. Hive MLS
- $1,075,0003 bd3 ba1.6k sqft1622 E Beach Drive, Oak Island, NC 28465For SaleMLS ID #100556597, Ronald W Russell, Century 21 Collective. Hive MLS
- $449,9003 bd2 ba1.1k sqft116 SW 22nd Street, Oak Island, NC 28465For SaleMLS ID #100581043, Julie A Popichak, Southern Realty Advantage LLC. Hive MLS
- $750,0003 bd2 ba1.5k sqft334 NE 49th Street, Oak Island, NC 28465For SaleMLS ID #100571827, Diana M Anderson, Intracoastal Realty Corporation. Hive MLS
- $1,175,0003 bd2 ba1.1k sqft2915 E Beach Drive, Oak Island, NC 28465For SaleMLS ID #100568612, Zack Bryant Team, Berkshire Hathaway HomeServices Carolina Premier Properties. Hive MLS
- $825,0004 bd3 ba1.3k sqft130 Crab Street, Holden Beach, NC 28462For SaleMLS ID #100558410, Beth Suggs, Coastal Development & Realty. Hive MLS
