Welcome to 930 E Beach Drive, a SECOND ROW TO THE OCEAN nostalgic yet modernized Oak Island beach cottage perfectly positioned on a desirable corner lot, just across the street from a convenient beach access. This charming 3 bedroom, 2 bathroom second-row home captures the essence of classic coastal living while offering modern comforts and updates that make it completely turnkey. From its elevated vantage point, enjoy wonderful ocean views and the soothing sound of the waves, whether from the spacious porch or through the cottage's thoughtfully placed windows. The interior has been tastefully updated to balance modern convenience with the relaxed charm of a traditional Oak Island beach house. With three bedrooms and two full bathrooms, the home comfortably accommodates family, friends, or guests looking for a coastal retreat. Being offered fully furnished, this property is ready for immediate enjoyment. Whether you're seeking a personal getaway, a full-time residence, or an investment property, 930 E Beach Drive delivers. Currently operating as a successful vacation rental with a GREAT history of income, it provides an excellent opportunity for those who want to enjoy the beach lifestyle while generating returns. The location is truly special being just steps to the sandy shore, across from a beach access, and set on a corner lot that enhances both views and privacy. Oak Island itself is beloved for its laid-back coastal charm, miles of sandy beaches, and proximity to Southport, Wilmington, and Myrtle Beach. Don't miss this rare opportunity to own a piece of Oak Island's history, modernized for today's comfort and perfectly positioned to enjoy the best of coastal living. 930 E Beach Drive is more than just a home, it's a lifestyle, an investment, and a retreat you'll treasure for years to come.
For sale
Price cut: $15K (8/10)
$830,000
930 E Beach Drive, Oak Island, NC 28465
3beds
1,060sqft
:
Get pre-qualified$4,899/mo
Single Family Residence
Built in 1959
7,405 Square Feet Lot
$795,000 Zestimate®
$783/sqft
$-- HOA
What's special
Miles of sandy beachesWonderful ocean viewsSpacious porchDesirable corner lotThoughtfully placed windows
- 406 days |
- 1,423 |
- 81 |
Zillow last checked:
Listing updated:
Listed by:
Lindsey M Jenkins 910-368-9626,
Century 21 Collective
Source: Hive MLS,MLS#: 100585917 Originating MLS: Brunswick County Association of Realtors
Originating MLS: Brunswick County Association of RealtorsFacts & features
Interior
Bedrooms & bathrooms
- Bedrooms: 3
- Bathrooms: 2
- Full bathrooms: 2
Rooms
- Room types: Master Bedroom, Bedroom 1, Bedroom 2, Living Room, Dining Room, Sunroom
Primary bedroom
- Description: see floor plan
- Level: First
- Dimensions: 11.5 x 9.7
Bedroom 1
- Description: see floor plan
- Level: First
- Dimensions: 11.5 x 7.5
Bedroom 2
- Description: see floor plan
- Level: First
- Dimensions: 9.8 x 8
Dining room
- Description: see floor plan
- Dimensions: 11.5 x 6
Kitchen
- Description: see floor plan
- Level: First
- Dimensions: 13 x 11.5
Living room
- Description: see floor plan
- Dimensions: 13 x 11.5
Sunroom
- Description: see floor plan
- Level: First
- Dimensions: 11.5 x 7.5
Heating
- Heat Pump, Electric
Cooling
- Heat Pump
Appliances
- Laundry: Dryer Hookup, Washer Hookup
Features
- Ceiling Fan(s), Furnished, Blinds/Shades
- Basement: None
- Furnished: Yes
Interior area
- Total structure area: 1,060
- Total interior livable area: 1,060 sqft
Property
Parking
- Parking features: Off Street, On Site
Features
- Levels: One
- Patio & porch: Deck, Enclosed, Porch, See Remarks
- Fencing: None
- Has view: Yes
- View description: Ocean
- Has water view: Yes
- Water view: Ocean
- Waterfront features: Second Row
- Frontage type: See Remarks
Lot
- Size: 7,405 Square Feet
- Dimensions: 51' x 150' x 50' x 150'
- Features: Corner Lot, Ocean Side, Second Row
Details
- Parcel number: 235pc001
- Zoning: Ok-R-7
- Special conditions: Standard
Construction
Type & style
- Home type: SingleFamily
- Property subtype: Single Family Residence
Materials
- Vinyl Siding, Wood Frame
- Foundation: Other, Pilings
- Roof: Shingle
Condition
- New construction: No
- Year built: 1959
Utilities & green energy
- Sewer: Public Sewer
- Water: Public
- Utilities for property: Sewer Connected, Water Connected
Community & HOA
Community
- Subdivision: Not In Subdivision
HOA
- Has HOA: No
Location
- Region: Oak Island
Financial & listing details
- Price per square foot: $783/sqft
- Tax assessed value: $591,780
- Annual tax amount: $2,261
- Date on market: 7/2/2026
- Cumulative days on market: 406 days
- Listing agreement: Exclusive Right To Sell
- Listing terms: Cash,Conventional
- Road surface type: Paved
Estimated market value
$795,000
$755,000 - $835,000
$2,312/mo
Price history
| Date | Event | Price |
|---|---|---|
| 8/10/2026 | Price change | $830,000-1.8%$783/sqft |
Source:  Hive MLS #100585917 Report a problem Hive MLS #100585917 Report a problem | ||
| 7/2/2026 | Listed for sale | $845,000-0.6%$797/sqft |
Source: Hive MLS #100585917 Report a problem | ||
| 6/1/2026 | Listing removed | $850,000$802/sqft |
Source: Hive MLS #100526809 Report a problem | ||
| 8/23/2025 | Listed for sale | $850,000+60.4%$802/sqft |
Source: Hive MLS #100526809 Report a problem | ||
| 12/21/2022 | Sold | $530,000+3.9%$500/sqft |
Source: Hive MLS #100355010 Report a problem | ||
| 10/23/2022 | Pending sale | $510,000$481/sqft |
Source: Hive MLS #100355010 Report a problem | ||
| 10/23/2022 | Listed for sale | $510,000$481/sqft |
Source: Hive MLS #100355010 Report a problem | ||
Public tax history
| Year | Property taxes | Tax assessment |
|---|---|---|
| 2025 | $2,261 -8.1% | $591,780 |
| 2024 | $2,461 | $591,780 |
| 2023 | $2,461 +54.9% | $591,780 +120.7% |
| 2022 | $1,588 +2% | $268,100 |
| 2021 | $1,558 +1.6% | $268,100 |
| 2020 | $1,533 | $268,100 |
| 2019 | $1,533 +21.9% | $268,100 +24.3% |
| 2018 | $1,257 +2% | $215,630 +26.8% |
| 2017 | $1,232 | $170,000 |
| 2016 | $1,232 | $170,000 -21.2% |
| 2015 | $1,232 -29.2% | $215,630 -36.6% |
| 2014 | $1,741 | $340,010 |
| 2013 | -- | -- |
| 2012 | -- | -- |
| 2011 | -- | -- |
| 2010 | -- | -- |
| 2009 | -- | -- |
| 2008 | -- | -- |
| 2007 | -- | -- |
| 2006 | -- | -- |
| 2005 | -- | -- |
| 2004 | -- | -- |
| 2003 | -- | -- |
| 2002 | -- | -- |
| 2001 | -- | -- |
| 2000 | -- | -- |
Find assessor info on the county website
Monthly payment
Est. payment
Payment breakdown
Explore the cost of this home by adjusting the details. Changes won't be saved.Climate risks
Neighborhood: 28465
Nearby schools
GreatSchools rating
- 8/10Southport ElementaryGrades: K-5Distance: 6.9 mi
- 4/10South Brunswick MiddleGrades: 6-8Distance: 8.8 mi
- 4/10South Brunswick HighGrades: 9-12Distance: 9.2 mi
Schools provided by the listing agent
- Elementary: Southport
- Middle: South Brunswick
- High: South Brunswick
Source: Hive MLS. This data may not be complete. We recommend contacting the local school district to confirm school assignments for this home.
- $1,088,1004 bd3 ba1.5k sqft928 E Beach Dr, Oak Island, NC 28465Off Market
- $1,936,1006 bd5 ba2.9k sqft1102 E Beach Dr, Oak Island, NC 28465Off Market
- $787,0003 bd2 ba1.1k sqft926 E Beach Dr, Oak Island, NC 28465Sold
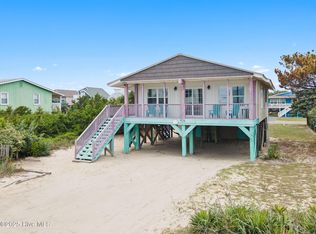
- $1,289,6004 bd4 ba2.2k sqft1104 E Beach Dr, Oak Island, NC 28465Off Market

- $194,5103 bd2 ba1.1k sqft1118 E Beach Dr, Oak Island, NC 28465Off Market
- $1,850,0006 bd5 ba2.1k sqft917 E Beach Dr, Oak Island, NC 28465Coming Soon
- $712,8004 bd2 ba2.1k sqft922 E Beach Dr, Oak Island, NC 28465Off Market
- $1,494,1007 bd6 ba2.5k sqft929 E Beach Dr, Oak Island, NC 28465Off Market
A local agent can set up tours, give advice and negotiate with sellers.
Similar homes
- $759,0003 bd2 ba874 sqft1918 E Beach Drive, Oak Island, NC 28465For Sale
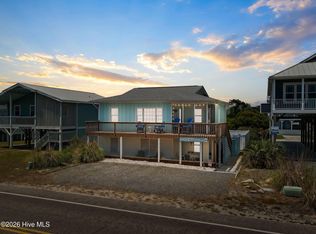
 MLS ID #100582586, Lisa A Johnson, Century 21 Collective. Hive MLS
 - $800,0003 bd2 ba1.5k sqft508 W Beach Drive, Oak Island, NC 28465For Sale
 MLS ID #100560758, Brendan Gordon, Coastal Development & Realty Oak Island. Hive MLS
 - $849,0003 bd2 ba1.3k sqft108 W Dolphin Drive, Oak Island, NC 28465For Sale
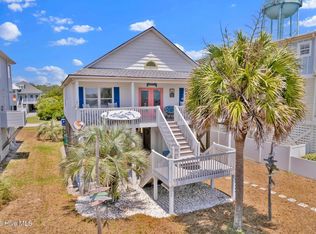 MLS ID #100585968, Jayne J Kipke, Southern Realty Advantage LLC. Hive MLS
 - $785,0004 bd2 ba1k sqft1014 W Beach Drive, Oak Island, NC 28465For Sale
 MLS ID #100591062, Mia K Bryans, Coldwell Banker Sea Coast Advantage. Hive MLS
 - $850,0003 bd2 ba1.1k sqft3929 W Dolphin Drive, Oak Island, NC 28465For SaleMLS ID #100566197, Zack Bryant Team, Berkshire Hathaway HomeServices Carolina Premier Properties. Hive MLS
- $850,0004 bd3 ba1.3k sqft3016 W Beach Drive, Oak Island, NC 28465For SaleMLS ID #100561729, Kim Skipper Anderson, Art Skipper Realty Inc.. Hive MLS
- $784,5003 bd2 ba1.4k sqft116 NE 13th Street, Oak Island, NC 28465For SaleMLS ID #100573492, Lindsey M Jenkins, Century 21 Collective. Hive MLS
- $529,0003 bd2 ba1.2k sqft1101 E Oak Island Drive, Oak Island, NC 28465For SaleMLS ID #100589990, Tracy Lee Vincent, Oak & Shore Realty, Inc.. Hive MLS
- $1,100,0003 bd2 ba1.1k sqft501 W Beach Drive, Oak Island, NC 28465For SaleMLS ID #100581555, Brenda J Mitchell, Century 21 Collective. Hive MLS
- $574,9003 bd2 ba1.5k sqft123 NE 15th Street, Oak Island, NC 28465For SaleMLS ID #100592746, Susan Weaver, Southern Realty Advantage LLC. Hive MLS
- $699,0003 bd2 ba1.4k sqft304 E Oak Island Drive, Oak Island, NC 28465For SaleMLS ID #100554895, Catherine Riddle, RE/MAX at the Beach / Oak Island. Hive MLS
- $650,0003 bd2 ba1.3k sqft309 NE 41st Street, Oak Island, NC 28465For SaleMLS ID #100562646, Maggie Lin, Century 21 Coastal Advantage. Hive MLS
- $699,0003 bd2 ba1.4k sqft1803 W Yacht Drive, Oak Island, NC 28465For SaleMLS ID #100525414, Josh R Roth, Swanson Realty-Brunswick County. Hive MLS
- $435,0004 bd2 ba1.2k sqft103 N Middleton Avenue, Oak Island, NC 28465For SaleMLS ID #100586636, The Shoreline Group, Coastal Lights Realty. Hive MLS
- $697,0003 bd2 ba1.2k sqft212 SE 78th Street, Oak Island, NC 28465For SaleMLS ID #100574730, Denise D Pacula, Denise Pacula Realty. Hive MLS
- $1,219,9004 bd2 ba1.1k sqft515 W Beach Drive, Oak Island, NC 28465For SaleMLS ID #100553749, Chris J Kuhn, RE/MAX at the Beach / Oak Island. Hive MLS
- $1,175,0003 bd2 ba1.1k sqft2915 E Beach Drive, Oak Island, NC 28465For SaleMLS ID #100568612, Zack Bryant Team, Berkshire Hathaway HomeServices Carolina Premier Properties. Hive MLS
- $639,9003 bd1 ba912 sqft105 SE 76th Street, Oak Island, NC 28465For SaleMLS ID #100585033, Kevin K Higgins, Coastal Lights Realty. Hive MLS
- $475,0003 bd2 ba1.3k sqft103 NE 5th Street, Oak Island, NC 28465For SaleMLS ID #100558443, Lindsey M Jenkins, Century 21 Collective. Hive MLS
- $615,0003 bd2 ba1.4k sqft161 NE 31st Street, Oak Island, NC 28465For SaleMLS ID #100566171, Kim Skipper Anderson, Art Skipper Realty Inc.. Hive MLS
