Beautiful oceanfront home on Oak Island situated on 1.5 lots is the perfect vacation home or investment. Home boasts 6 bedrooms (all oceanfront) & 4.5 baths. Great decks on both upper and lower decks. Reverse floorplan & open floor plan maximizes ocean views. 2 master beds with ensuite baths. Gourmet kitchen has granite, huge island & wine chiller. Hardwood floors & tile backsplash make this a beauty. SS appliances, washer & dryer included. Walkway to beach access and outdoor shower. Make an appointment today to see your future home.
For sale
$1,850,000
917 E Beach Drive, Oak Island, NC 28465
6beds
2,092sqft
Single Family Residence
Built in 2018
0.26 Acres Lot
$-- Zestimate®
$884/sqft
$-- HOA
What's special
- 23 days |
- 1,090 |
- 44 |
Likely to sell faster than
Zillow last checked:
Listing updated:
Listed by:
Christine A Cronick 910-367-2508,
Christine Smith Cronick
Source: Hive MLS,MLS#: 100592177 Originating MLS: Brunswick County Association of Realtors
Originating MLS: Brunswick County Association of RealtorsFacts & features
Interior
Bedrooms & bathrooms
- Bedrooms: 6
- Bathrooms: 5
- Full bathrooms: 4
- 1/2 bathrooms: 1
Rooms
- Room types: Bedroom 1, Bedroom 2, Bedroom 3, Bedroom 4, Bedroom 5, Bedroom 6, Living Room, Dining Room
Bedroom 1
- Description: ocean front
- Level: Second
- Dimensions: 14 x 11
Bedroom 2
- Description: ocean front
- Level: First
- Dimensions: 12 x 9.5
Bedroom 3
- Description: ocean front
- Level: First
- Dimensions: 11 x 9.5
Bedroom 4
- Description: ocean front
- Level: First
- Dimensions: 11 x 9.5
Bedroom 5
- Description: ocean front
- Level: First
- Dimensions: 12 x 9.5
Bedroom 6
- Description: ocean front
- Level: First
- Dimensions: 12 x 9.5
Dining room
- Description: ocean front
- Level: Second
- Dimensions: 17.5 x 10
Kitchen
- Description: ocean view
- Level: Second
- Dimensions: 17.5 x 10
Living room
- Description: ocean front
- Level: Second
- Dimensions: 20 x 17
Heating
- Electric, Heat Pump
Cooling
- Central Air
Appliances
- Included: Electric Oven, Built-In Microwave, Washer, Refrigerator, Ice Maker, Dryer, Disposal, Dishwasher, ENERGY STAR Qualified Appliances
- Laundry: Laundry Closet
Features
- High Ceilings, Kitchen Island, Ceiling Fan(s), Reverse Floor Plan, Walk-in Shower
- Flooring: Carpet, Tile, Wood
- Basement: None
- Attic: Access Only
- Has fireplace: No
Interior area
- Total structure area: 2,092
- Total interior livable area: 2,092 sqft
Property
Parking
- Parking features: Off Street, On Site, Paved
Features
- Levels: Two
- Patio & porch: Covered, Deck, Porch, Balcony
- Exterior features: Outdoor Shower, DP50 Windows
- Pool features: None
- Fencing: None
- Has view: Yes
- View description: Ocean
- Has water view: Yes
- Water view: Ocean
- Waterfront features: Ocean Front
- Frontage type: Oceanfront
Lot
- Size: 0.26 Acres
- Dimensions: 75 x 150
- Features: Ocean Side
Details
- Parcel number: 235pe006
- Zoning: R7
- Special conditions: Standard
Construction
Type & style
- Home type: SingleFamily
- Property subtype: Single Family Residence
Materials
- Vinyl Siding, Wood Frame
- Foundation: Other, Pilings
- Roof: Architectural Shingle
Condition
- New construction: No
- Year built: 2018
Utilities & green energy
- Sewer: Public Sewer
- Water: Public
- Utilities for property: Sewer Connected, Water Connected
Green energy
- Energy efficient items: Thermostat
Community & HOA
Community
- Security: Smoke Detector(s)
- Subdivision: Not In Subdivision
HOA
- Has HOA: No
- Amenities included: None
Location
- Region: Oak Island
Financial & listing details
- Price per square foot: $884/sqft
- Tax assessed value: $1,375,410
- Annual tax amount: $5,254
- Date on market: 8/11/2026
- Cumulative days on market: 23 days
- Listing agreement: Exclusive Right To Sell
- Listing terms: Cash,Conventional
- Road surface type: Paved
Estimated market value
Not available
Estimated sales range
Not available
$3,309/mo
Price history
| Date | Event | Price |
|---|---|---|
| 8/11/2026 | Listed for sale | $1,850,000+104.9%$884/sqft |
Source:  Hive MLS #100592177 Report a problem Hive MLS #100592177 Report a problem | ||
| 10/5/2018 | Sold | $903,000+330%$432/sqft |
Source: Hive MLS #100124473 Report a problem | ||
| 11/21/2017 | Sold | $210,000$100/sqft |
Source: Hive MLS #100076881 Report a problem | ||
Public tax history
| Year | Property taxes | Tax assessment |
|---|---|---|
| 2025 | $5,254 -7.1% | $1,375,410 |
| 2024 | $5,654 | $1,375,410 |
| 2023 | $5,654 +31.1% | $1,375,410 +82.7% |
| 2022 | $4,312 +1.4% | $752,840 |
| 2021 | $4,252 +1.2% | $752,840 |
| 2020 | $4,202 | $752,840 |
| 2019 | $4,202 +202.2% | $752,840 +186.8% |
| 2018 | $1,391 +730.2% | $262,500 +775% |
| 2017 | $168 | $30,000 |
| 2016 | $168 | $30,000 |
| 2015 | $168 | $30,000 |
| 2008 | -- | -- |
| 2007 | -- | -- |
| 2006 | -- | -- |
| 2005 | -- | -- |
| 2004 | -- | -- |
| 2003 | -- | -- |
| 2002 | -- | -- |
| 2001 | -- | -- |
| 2000 | -- | -- |
Find assessor info on the county website
Monthly payment
Est. payment
Payment breakdown
Explore the cost of this home by adjusting the details. Changes won't be saved.Climate risks
Neighborhood: 28465
Nearby schools
GreatSchools rating
- 8/10Southport ElementaryGrades: K-5Distance: 6.9 mi
- 4/10South Brunswick MiddleGrades: 6-8Distance: 8.8 mi
- 4/10South Brunswick HighGrades: 9-12Distance: 9.2 mi
Schools provided by the listing agent
- Elementary: Southport
- Middle: South Brunswick
- High: South Brunswick
Source: Hive MLS. This data may not be complete. We recommend contacting the local school district to confirm school assignments for this home.
- $933,9004 bd3 ba1.2k sqft925 E Beach Dr, Oak Island, NC 28465Off Market
- $3,249,99911 bd9 ba3.7k sqft923 E Beach Dr, Oak Island, NC 28465For Sale

- $2,022,3007 bd5 ba2.5k sqft927 E Beach Dr, Oak Island, NC 28465Off Market
- $787,0003 bd2 ba1.1k sqft926 E Beach Dr, Oak Island, NC 28465Sold
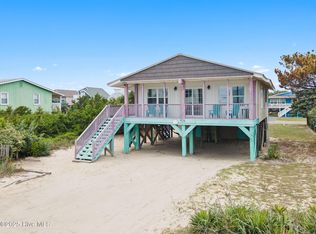
- $1,023,5003 bd2 ba1.2k sqft921 E Beach Dr, Oak Island, NC 28465Off Market
- $1,087,5004 bd3 ba1.5k sqft928 E Beach Dr, Oak Island, NC 28465Off Market
- $1,494,3007 bd6 ba2.5k sqft929 E Beach Dr, Oak Island, NC 28465Off Market
- $688,0004 bd2 ba2.1k sqft922 E Beach Dr, Oak Island, NC 28465Off Market
A local agent can set up tours, give advice and negotiate with sellers.
Similar homes
- $1,525,0005 bd4 ba1.8k sqft2201 E Beach Drive, Oak Island, NC 28465For Sale

 MLS ID #100591181, Tidal Realty Partners, REAL Broker LLC. Hive MLS
 - $2,099,9996 bd4 ba2k sqft3527 E Beach Drive, Oak Island, NC 28465For Sale
 MLS ID #100590967, John G Hamilton, Better Beach Sales & Rentals, Inc.. Hive MLS
 - $1,250,0005 bd3 ba1.8k sqft1402 W Yacht Dr, Oak Island, NC 28465For Sale By Owner

- $1,435,0004 bd4 ba2.6k sqft308 E Beach Drive, Oak Island, NC 28465For Sale
 MLS ID #100578917, Jamie L Hubley, Clarity One Real Estate, LLC. Hive MLS
 - $1,950,0004 bd5 ba2.7k sqft4314 E Dolphin Drive, Oak Island, NC 28465For SaleMLS ID #100564206, Kathy Ross, Palm Realty, Inc.. Hive MLS
- $2,290,0007 bd7 ba2.9k sqft2617 E Beach Drive, Oak Island, NC 28465For SaleMLS ID #100586488, Lindsey M Jenkins, Century 21 Collective. Hive MLS
- $1,600,0004 bd3 ba2.6k sqft3214 E Dolphin Drive, Oak Island, NC 28465For SaleMLS ID #100586513, Lindsey M Jenkins, Century 21 Collective. Hive MLS
- $1,349,9904 bd2 ba1.6k sqft2203 E Beach Drive, Oak Island, NC 28465For SaleMLS ID #100584915, John G Hamilton, Better Beach Sales & Rentals, Inc.. Hive MLS
- $1,699,0005 bd3 ba2.1k sqft101 Martin Lane, Oak Island, NC 28465For SaleMLS ID #100576142, Kim Skipper Anderson, Art Skipper Realty Inc.. Hive MLS
- $1,379,1705 bd3 ba2.6k sqft316 SE 79th Street, Oak Island, NC 28465For SaleMLS ID #100595759, Becky C Locke, Swanson Realty-Brunswick County. Hive MLS
- $2,399,0004 bd5 ba2.9k sqft1606 E Yacht Drive, Oak Island, NC 28465For SaleMLS ID #100583273, Robert Carroll, RE/MAX Southern Coast. Hive MLS
- $1,549,9995 bd4 ba1.7k sqft5518 E Beach Drive, Oak Island, NC 28465For SaleMLS ID #100553322, John G Hamilton, Better Beach Sales & Rentals, Inc.. Hive MLS
- $1,599,9004 bd4 ba2.8k sqft6621 W Beach Drive, Oak Island, NC 28465For SaleMLS ID #100554405, John G Hamilton, Better Beach Sales & Rentals, Inc.. Hive MLS
- $1,300,0005 bd4 ba2.4k sqft3225 E Beach Drive, Oak Island, NC 28465For SaleMLS ID #100573763, Kim Skipper Anderson, Art Skipper Realty Inc.. Hive MLS
- $1,365,0004 bd3 ba2.3k sqft1505 W Yacht Drive, Oak Island, NC 28465For SaleMLS ID #100587530, The Soho Group, Keller Williams Innovate-OKI. Hive MLS
- $1,090,0005 bd4 ba2.3k sqft2911 E Pelican Drive, Oak Island, NC 28465For SaleMLS ID #100514949, Kim Skipper Anderson, Art Skipper Realty Inc.. Hive MLS
- $1,075,0003 bd3 ba1.6k sqft1622 E Beach Drive, Oak Island, NC 28465For SaleMLS ID #100556597, Ronald W Russell, Century 21 Collective. Hive MLS
- $1,250,0004 bd3 ba1.4k sqft2925 E Beach Drive, Oak Island, NC 28465For SaleMLS ID #100590642, Kim Skipper Anderson, Art Skipper Realty Inc.. Hive MLS
- $1,975,0004 bd3 ba2.1k sqft645 Caswell Beach Road, Oak Island, NC 28465For SaleMLS ID #100569528, Hank Troscianiec & Associates, Keller Williams Innovate-OKI. Hive MLS
- $1,799,0005 bd3 ba2.1k sqft177 Ocean Boulevard W, Holden Beach, NC 28462For SaleMLS ID #100582236, The Andrews Team, Coldwell Banker Sea Coast Advantage. Hive MLS
