Wake up to breathtaking ocean views and fall asleep to the soothing sound of the waves in this inviting oceanfront retreat. Perfectly positioned just steps from the sand, this coastal getaway is designed for making unforgettable memories. Relax on the partially covered porch or soak up the sun on the deck with built-in bench at the end of your private beach walkway as the ocean breeze surrounds you. After a day on the shore, rinse off in the enclosed outdoor shower before stepping inside to a warm and welcoming open-concept living space with vaulted ceiling, beautiful natural wood accents, and gorgeous ocean views. The spacious kitchen features a breakfast bar and seamless flows into the dining and living areas--ideal for entertaining family and friends. Generously sized bedrooms provide comfort for everyone, while select bathrooms offer double vanities for added convenience. Located just a short stroll from Ocean Crest Pier, local dining, and only minutes from shopping, entertainment, and everyday essentials, this home offers the perfect blend of relaxation and accessibility. Whether you're searching for a vacation rental investment, a full-time coastal residence, or your own private beach escape, this beautiful home delivers the lifestyle you've been dreaming of. Don't miss the opportunity to own your piece of paradise--schedule your private showing today and discover everything beachfront living has to offer.
For sale
Price cut: $50K (8/6)
$1,349,990
2203 E Beach Drive, Oak Island, NC 28465
4beds
1,675sqft
:
Get pre-qualified$7,614/mo
Single Family Residence
Built in 1994
0.28 Acres Lot
$1,283,200 Zestimate®
$806/sqft
$-- HOA
What's special
- 49 days |
- 796 |
- 47 |
Zillow last checked:
Listing updated:
Listed by:
John G Hamilton 910-523-0540,
Better Beach Sales & Rentals, Inc.
Source: Hive MLS,MLS#: 100584915 Originating MLS: Brunswick County Association of Realtors
Originating MLS: Brunswick County Association of RealtorsFacts & features
Interior
Bedrooms & bathrooms
- Bedrooms: 4
- Bathrooms: 2
- Full bathrooms: 2
Rooms
- Room types: Living Room, Master Bedroom, Bedroom 1, Bedroom 2, Bedroom 3
Heating
- Heat Pump, Electric
Cooling
- Heat Pump
Features
- Furnished, Blinds/Shades
- Furnished: Yes
Interior area
- Total structure area: 1,675
- Total interior livable area: 1,675 sqft
Property
Parking
- Parking features: Off Street, On Site, Underhouse
Features
- Levels: Two
- Patio & porch: Open, Deck
- Fencing: None
- Has view: Yes
- View description: Ocean, Water
- Has water view: Yes
- Water view: Ocean,Water
- Waterfront features: Ocean Front
- Frontage type: Oceanfront
Lot
- Size: 0.28 Acres
- Dimensions: 50 x 250 x 50 x 250
- Features: Ocean Side
Details
- Parcel number: 235oe02501
- Zoning: Ok-R-7
- Special conditions: Standard
Construction
Type & style
- Home type: SingleFamily
- Property subtype: Single Family Residence
Materials
- Vinyl Siding, Wood Frame
- Foundation: Other, Pilings
- Roof: Shingle
Condition
- New construction: No
- Year built: 1994
Utilities & green energy
- Utilities for property: Sewer Connected, Water Connected
Community & HOA
Community
- Subdivision: E. Long Beach
HOA
- Has HOA: No
- Amenities included: Basketball Court, Dog Park, Jogging Path, Park, Pickleball, Picnic Area, Playground, Tennis Court(s)
Location
- Region: Oak Island
Financial & listing details
- Price per square foot: $806/sqft
- Tax assessed value: $919,110
- Annual tax amount: $5,951
- Date on market: 6/27/2026
- Cumulative days on market: 49 days
- Listing agreement: Exclusive Right To Sell
- Listing terms: Cash,Conventional
- Road surface type: Paved
Estimated market value
$1,283,200
$1.22M - $1.35M
$2,489/mo
Price history
| Date | Event | Price |
|---|---|---|
| 8/6/2026 | Price change | $1,349,990-3.6%$806/sqft |
Source:  Hive MLS #100584915 Report a problem Hive MLS #100584915 Report a problem | ||
| 6/27/2026 | Listed for sale | $1,399,990+2445.4%$836/sqft |
Source: Hive MLS #100584915 Report a problem | ||
| 1/1/1994 | Sold | $55,000$33/sqft |
Source: Agent Provided Report a problem | ||
Public tax history
| Year | Property taxes | Tax assessment |
|---|---|---|
| 2025 | $3,511 -5.4% | $919,110 |
| 2024 | $3,711 | $919,110 |
| 2023 | $3,711 +43.1% | $919,110 +99.9% |
| 2022 | $2,594 +1.2% | $459,730 |
| 2021 | $2,564 +1% | $459,730 |
| 2020 | $2,539 | $459,730 |
| 2019 | -- | $459,730 +66% |
| 2018 | -- | $277,020 |
| 2017 | $2,390 | $277,020 |
| 2016 | $2,390 | $277,020 -36.5% |
| 2015 | $2,390 -8.2% | $436,100 -15.9% |
| 2014 | $2,602 | $518,468 |
| 2013 | -- | -- |
| 2012 | -- | -- |
| 2011 | -- | -- |
| 2010 | -- | -- |
| 2009 | -- | -- |
| 2008 | -- | -- |
| 2007 | -- | -- |
| 2006 | -- | -- |
| 2005 | -- | -- |
| 2004 | -- | -- |
| 2003 | -- | -- |
| 2002 | -- | -- |
| 2001 | -- | -- |
| 2000 | -- | -- |
Find assessor info on the county website
Monthly payment
Est. payment
Payment breakdown
Explore the cost of this home by adjusting the details. Changes won't be saved.Climate risks
Neighborhood: 28465
Nearby schools
GreatSchools rating
- 8/10Southport ElementaryGrades: K-5Distance: 6.2 mi
- 4/10South Brunswick MiddleGrades: 6-8Distance: 8.4 mi
- 4/10South Brunswick HighGrades: 9-12Distance: 8.8 mi
Schools provided by the listing agent
- Elementary: Southport
- Middle: South Brunswick
- High: South Brunswick
Source: Hive MLS. This data may not be complete. We recommend contacting the local school district to confirm school assignments for this home.
- $1,800,0006 bd4 ba2.3k sqft2205 E Beach Dr, Oak Island, NC 28465Sold
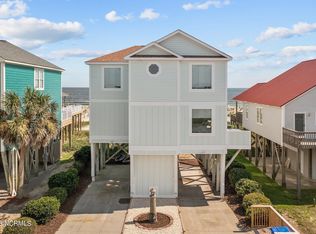
- $1,525,0005 bd4 ba1.8k sqft2201 E Beach Dr, Oak Island, NC 28465For Sale

- $1,437,5006 bd4 ba2.2k sqft2207 E Beach Dr, Oak Island, NC 28465Off Market
- $1,135,0005 bd5 ba2.4k sqft1931 E Beach Dr, Oak Island, NC 28465Off Market

- $1,188,7005 bd4 ba1.9k sqft2209 E Beach Dr, Oak Island, NC 28465Off Market
- $1,123,3004 bd4 ba1.4k sqft1929 E Beach Dr, Oak Island, NC 28465Off Market
- $1,617,2004 bd3 ba1.9k sqft2211 E Beach Dr, Oak Island, NC 28465Off Market
- $2,090,4004 bd4 ba4.3k sqft1925 E Beach Dr, Oak Island, NC 28465Off Market
A local agent can set up tours, give advice and negotiate with sellers.
Similar homes
- $1,525,0005 bd4 ba1.8k sqft2201 E Beach Drive, Oak Island, NC 28465For Sale
 MLS ID #100591181, Tidal Realty Partners, REAL Broker LLC. Hive MLS
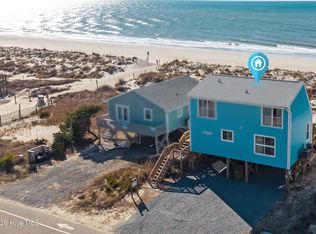
 - $1,250,0004 bd3 ba1.4k sqft2925 E Beach Drive, Oak Island, NC 28465For Sale
 MLS ID #100590642, Kim Skipper Anderson, Art Skipper Realty Inc.. Hive MLS
 - $1,250,0005 bd3 ba1.8k sqft1402 W Yacht Dr, Oak Island, NC 28465For Sale By Owner

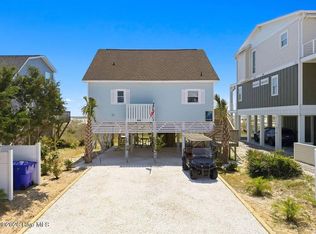
- $1,349,9003 bd2 ba1.2k sqft4327 E Beach Drive, Oak Island, NC 28465For Sale
 MLS ID #100576388, John G Hamilton, Better Beach Sales & Rentals, Inc.. Hive MLS
 - $1,300,0005 bd4 ba2.4k sqft3225 E Beach Drive, Oak Island, NC 28465For SaleMLS ID #100573763, Kim Skipper Anderson, Art Skipper Realty Inc.. Hive MLS
- $1,400,0004 bd2 ba1.3k sqft3909 W Beach Drive, Oak Island, NC 28465For SaleMLS ID #100565925, Ronald W Russell, Century 21 Collective. Hive MLS
- $1,075,0003 bd3 ba1.6k sqft1622 E Beach Drive, Oak Island, NC 28465For SaleMLS ID #100556597, Ronald W Russell, Century 21 Collective. Hive MLS
- $1,175,0003 bd2 ba1.1k sqft2915 E Beach Drive, Oak Island, NC 28465For SaleMLS ID #100568612, Zack Bryant Team, Berkshire Hathaway HomeServices Carolina Premier Properties. Hive MLS
- $1,150,0003 bd2 ba1.6k sqft4012b E Dolphin Drive, Oak Island, NC 28465For SaleMLS ID #100593618, Cassie Hill Baxley, Tatum Realty LLC. Hive MLS
- $1,219,9004 bd2 ba1.1k sqft515 W Beach Drive, Oak Island, NC 28465For SaleMLS ID #100553749, Chris J Kuhn, RE/MAX at the Beach / Oak Island. Hive MLS
- $1,090,0005 bd4 ba2.3k sqft2911 E Pelican Drive, Oak Island, NC 28465For SaleMLS ID #100514949, Kim Skipper Anderson, Art Skipper Realty Inc.. Hive MLS
- $759,0003 bd2 ba874 sqft1918 E Beach Drive, Oak Island, NC 28465For SaleMLS ID #100582586, Lisa A Johnson, Century 21 Collective. Hive MLS
- $1,249,0003 bd2 ba1k sqft707 W Beach Drive, Oak Island, NC 28465For SaleMLS ID #100570347, Carolina Coastal Group, Northrop Realty. Hive MLS
- $1,100,0003 bd2 ba1.1k sqft501 W Beach Drive, Oak Island, NC 28465For SaleMLS ID #100581555, Brenda J Mitchell, Century 21 Collective. Hive MLS
- $890,0004 bd2 ba1.3k sqft210 W Beach Drive, Oak Island, NC 28465For SaleMLS ID #100513901, Karen J Wirzulis, Margaret Rudd Assoc/O.I.. Hive MLS
- $923,0003 bd2 ba1.3k sqft2016 W Pelican Drive, Oak Island, NC 28465For SaleMLS ID #100591568, Kim Skipper Anderson, Art Skipper Realty Inc.. Hive MLS
- $700,0004 bd3 ba1.6k sqft116 SE 55th Street, Oak Island, NC 28465For SaleMLS ID #100545897, Lynn M Glasgow, Keller Williams Innovate-Wilmington. Hive MLS
- $849,0003 bd2 ba1.3k sqft108 W Dolphin Drive, Oak Island, NC 28465For SaleMLS ID #100585968, Jayne J Kipke, Southern Realty Advantage LLC. Hive MLS
- $782,5004 bd4 ba2k sqft122 NE 12th Street, Oak Island, NC 28465For SaleMLS ID #100552701, Jay A Seville, Ocean Views Real Estate, Inc.. Hive MLS
- $995,0003 bd4 ba2k sqft1018 W Dolphin Drive, Oak Island, NC 28465For SaleMLS ID #100559686, Melissa J. Polce, Coldwell Banker Realty. Hive MLS
