OCEANFRONT, RENOVATED, NEW KITCHEN, SCREEN PORCH!
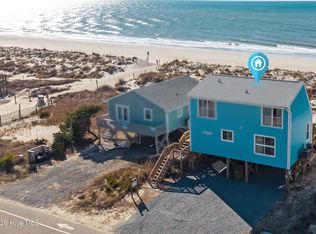
This 3 bedroom, 2 bath classic Oak Island beach cottage offers a front-row seat to sunset skies over the ocean, rolling waves, and the relaxed rhythm of true coastal living. Immediate beach access is just steps away, with the walkway over the dune located at the bottom of the stairs for effortless days on the sand. Inside, the open-concept living, kitchen, and dining areas create an inviting retreat with tongue-and-groove wood ceilings, abundant natural light, and calming ocean views throughout. New LVP flooring runs throughout the home for stylish, low-maintenance ownership.
The completely updated kitchen features new cabinetry, butcher block countertops, and new appliances, all designed for everyday living or vacation stays. The main bathroom has been fully renovated with a new tile surround, new vanity, and new flooring.
Outdoor living is a true highlight, anchored by a large screened porch overlooking the waves--an ideal setting for sunset views, ocean breezes, morning coffee, and winding down at the end of the day. An outdoor shower adds everyday convenience after time spent on the beach. On the street side of the home, the enclosed porch provides valuable additional space and versatility.
Located in the heart of Oak Island, this property offers easy access on and off the island via Middleton Bridge and places you near local restaurants, shops, the Davis Canal, and the Intracoastal Waterway. Enjoy the relaxed charm of small-town beach living with nature and convenience all around you.
With a strong rental history, this property offers exceptional flexibility as an investment opportunity, private second-home retreat, or full-time primary residence. The enclosed porch could potentially become a 4th bedroom, additional living area, office, bunk room, or customized space to fit your needs.
Relax, it'll be a breeze.
For sale
$1,249,000
707 W Beach Drive, Oak Island, NC 28465
3beds
1,014sqft
:
Get pre-qualified$7,043/mo
Single Family Residence
Built in 1965
7,405 Square Feet Lot
$1,172,200 Zestimate®
$1,232/sqft
$-- HOA
What's special
Calming ocean views throughoutAbundant natural lightTongue-and-groove wood ceilingsCompletely updated kitchenNew cabinetryNew appliancesButcher block countertops
- 107 days |
- 1,030 |
- 85 |
Zillow last checked:
Listing updated:
Listed by:
Carolina Coastal Group 910-352-6471,
Northrop Realty,
Burt B Elmore 910-352-6471,
Northrop Realty
Source: Hive MLS,MLS#: 100570347 Originating MLS: Brunswick County Association of Realtors
Originating MLS: Brunswick County Association of RealtorsFacts & features
Interior
Bedrooms & bathrooms
- Bedrooms: 3
- Bathrooms: 2
- Full bathrooms: 2
Rooms
- Room types: Living Room, Master Bedroom, Bedroom 2, Bedroom 3
Primary bedroom
- Level: First
- Dimensions: 10.11 x 11.6
Bedroom 2
- Level: First
- Dimensions: 10.3 x 11.6
Bedroom 3
- Level: First
- Dimensions: 10.7 x 11.6
Kitchen
- Level: First
- Dimensions: 14.5 x 13.9
Living room
- Level: First
- Dimensions: 13.1 x 13.9
Heating
- Electric, Heat Pump
Cooling
- Central Air, Ceiling Fan(s)
Appliances
- Included: Built-In Microwave, Washer, Refrigerator, Dryer, Dishwasher, Electric Range
- Laundry: Dryer Hookup, Washer Hookup, Laundry Room
Features
- Ceiling Fan(s), Furnished, Blinds/Shades, Eat-in Kitchen
- Basement: None
- Attic: Access Only
- Furnished: Yes
Interior area
- Total structure area: 1,014
- Total interior livable area: 1,014 sqft
Video & virtual tour
Property
Parking
- Parking features: Gravel, Unpaved, Off Street, On Site
Features
- Levels: One
- Patio & porch: Enclosed, Porch, Screened, Wrap Around
- Exterior features: Outdoor Shower
- Fencing: None
- Has view: Yes
- View description: Ocean, Water
- Has water view: Yes
- Water view: Ocean,Water
- Waterfront features: Ocean Front
- Frontage type: Oceanfront
Lot
- Size: 7,405 Square Feet
- Dimensions: 50 x 150 x 50 x 150
- Features: Dunes, Ocean Side
Details
- Additional structures: Shower
- Parcel number: 234ne017
- Zoning: Ok-R-7
- Special conditions: Standard
Construction
Type & style
- Home type: SingleFamily
- Property subtype: Single Family Residence
Materials
- Fiber Cement, Wood Frame
- Foundation: Other, Pilings
- Roof: Shingle
Condition
- New construction: No
- Year built: 1965
Utilities & green energy
- Sewer: Public Sewer
- Water: Public
- Utilities for property: Cable Available, Sewer Available, Sewer Connected, Underground Utilities, Water Connected
Community & HOA
Community
- Security: Smoke Detector(s)
- Subdivision: Long Beach
HOA
- Has HOA: No
Location
- Region: Oak Island
Financial & listing details
- Price per square foot: $1,232/sqft
- Tax assessed value: $771,110
- Annual tax amount: $5,130
- Date on market: 4/29/2026
- Cumulative days on market: 107 days
- Listing agreement: Exclusive Right To Sell
- Listing terms: Cash,Conventional,VA Loan
- Road surface type: Paved
Estimated market value
$1,172,200
$1.11M - $1.23M
$2,228/mo
Price history
| Date | Event | Price |
|---|---|---|
| 4/29/2026 | Listed for sale | $1,249,000+25%$1,232/sqft |
Source:  Hive MLS #100570347 Report a problem Hive MLS #100570347 Report a problem | ||
| 12/30/2025 | Listing removed | $999,000-12.4%$985/sqft |
Source: Hive MLS #100390149 Report a problem | ||
| 9/29/2025 | Listing removed | $1,140,000$1,124/sqft |
Source:  Long & Foster Broker Feed #100479341 Report a problem Long & Foster Broker Feed #100479341 Report a problem | ||
| 2/5/2025 | Price change | $1,140,000-0.9%$1,124/sqft |
Source: Hive MLS #100479341 Report a problem | ||
| 12/12/2024 | Price change | $1,150,000+15.1%$1,134/sqft |
Source: Hive MLS #100479341 Report a problem | ||
| 9/18/2023 | Price change | $999,000-2.5%$985/sqft |
Source: Hive MLS #100390149 Report a problem | ||
| 7/15/2023 | Price change | $1,025,000-6.8%$1,011/sqft |
Source: Hive MLS #100390149 Report a problem | ||
| 6/17/2023 | Listed for sale | $1,100,000+91.3%$1,085/sqft |
Source: Hive MLS #100390149 Report a problem | ||
| 5/11/2021 | Sold | $575,000$567/sqft |
Source: Hive MLS #100261200 Report a problem | ||
| 3/14/2021 | Pending sale | $575,000$567/sqft |
Source: Hive MLS #100261200 Report a problem | ||
| 3/14/2021 | Listed for sale | $575,000+101.8%$567/sqft |
Source: Hive MLS #100261200 Report a problem | ||
| 4/20/2017 | Sold | $285,000-8%$281/sqft |
Source: Hive MLS #100054215 Report a problem | ||
| 4/10/2017 | Pending sale | $309,900$306/sqft |
Source: Margaret Rudd Assoc/O.I. #100054215 Report a problem | ||
| 3/23/2017 | Listed for sale | $309,900$306/sqft |
Source: Margaret Rudd Assoc/O.I. #100054215 Report a problem | ||
Public tax history
| Year | Property taxes | Tax assessment |
|---|---|---|
| 2025 | $2,987 -6.2% | $771,110 |
| 2024 | $3,183 -0.3% | $771,110 |
| 2023 | $3,193 +36.8% | $771,110 +91.2% |
| 2022 | $2,334 +9.6% | $403,240 +7.3% |
| 2021 | $2,129 +1.2% | $375,770 |
| 2020 | $2,104 | $375,770 |
| 2019 | -- | $375,770 +33.4% |
| 2018 | -- | $281,610 +40.8% |
| 2017 | $1,558 | $200,000 |
| 2016 | $1,558 | $200,000 -27% |
| 2015 | $1,558 -0.7% | $274,060 -9.2% |
| 2014 | $1,569 | $301,880 |
| 2013 | -- | -- |
| 2012 | -- | -- |
| 2011 | -- | -- |
| 2010 | -- | -- |
| 2009 | -- | -- |
| 2008 | -- | -- |
| 2007 | -- | -- |
| 2006 | -- | -- |
| 2005 | -- | -- |
| 2004 | -- | -- |
| 2003 | -- | -- |
| 2002 | -- | -- |
| 2001 | -- | -- |
| 2000 | -- | -- |
Find assessor info on the county website
Monthly payment
Est. payment
Payment breakdown
Explore the cost of this home by adjusting the details. Changes won't be saved.Climate risks
Neighborhood: 28465
Nearby schools
GreatSchools rating
- 8/10Southport ElementaryGrades: K-5Distance: 8 mi
- 4/10South Brunswick MiddleGrades: 6-8Distance: 9.5 mi
- 10/10Brunswick County Early College High SchoolGrades: 9-12Distance: 9.4 mi
Schools provided by the listing agent
- Elementary: Southport
- Middle: South Brunswick
- High: South Brunswick
Source: Hive MLS. This data may not be complete. We recommend contacting the local school district to confirm school assignments for this home.
- $1,272,3005 bd3 ba1.9k sqft709 W Beach Dr, Oak Island, NC 28465Off Market
- $876,8003 bd2 ba1.3k sqft705 W Beach Dr, Oak Island, NC 28465Off Market
- $1,025,8004 bd2 ba1k sqft703 W Beach Dr, Oak Island, NC 28465Off Market
- $972,3004 bd2 ba1.1k sqft711 W Beach Dr, Oak Island, NC 28465Off Market
- $1,104,7004 bd2 ba1.9k sqft713 W Beach Dr, Oak Island, NC 28465Off Market
- $1,000,0004 bd2 ba1.2k sqft701 W Beach Dr, Oak Island, NC 28465Sold
- $1,297,1003 bd2 ba1.5k sqft715 W Beach Dr, Oak Island, NC 28465Off Market
- $579,1004 bd2 ba768 sqft708 W Beach Dr, Oak Island, NC 28465Off Market
A local agent can set up tours, give advice and negotiate with sellers.
Similar homes
- $1,219,9004 bd2 ba1.1k sqft515 W Beach Drive, Oak Island, NC 28465For Sale

 MLS ID #100553749, Chris J Kuhn, RE/MAX at the Beach / Oak Island. Hive MLS
 - $1,100,0003 bd2 ba1.1k sqft501 W Beach Drive, Oak Island, NC 28465For Sale
 MLS ID #100581555, Brenda J Mitchell, Century 21 Collective. Hive MLS
 - $1,250,0004 bd3 ba1.4k sqft2925 E Beach Drive, Oak Island, NC 28465For Sale
 MLS ID #100590642, Kim Skipper Anderson, Art Skipper Realty Inc.. Hive MLS
 - $1,175,0003 bd2 ba1.1k sqft2915 E Beach Drive, Oak Island, NC 28465For Sale
 MLS ID #100568612, Zack Bryant Team, Berkshire Hathaway HomeServices Carolina Premier Properties. Hive MLS
 - $923,0003 bd2 ba1.3k sqft2016 W Pelican Drive, Oak Island, NC 28465For SaleMLS ID #100591568, Kim Skipper Anderson, Art Skipper Realty Inc.. Hive MLS
- $785,0004 bd2 ba1k sqft1014 W Beach Drive, Oak Island, NC 28465For SaleMLS ID #100591062, Mia K Bryans, Coldwell Banker Sea Coast Advantage. Hive MLS
- $1,400,0004 bd2 ba1.3k sqft3909 W Beach Drive, Oak Island, NC 28465For SaleMLS ID #100565925, Ronald W Russell, Century 21 Collective. Hive MLS
- $849,0003 bd2 ba1.3k sqft108 W Dolphin Drive, Oak Island, NC 28465For SaleMLS ID #100585968, Jayne J Kipke, Southern Realty Advantage LLC. Hive MLS
- $1,349,9003 bd2 ba1.2k sqft4327 E Beach Drive, Oak Island, NC 28465For SaleMLS ID #100576388, John G Hamilton, Better Beach Sales & Rentals, Inc.. Hive MLS
- $890,0004 bd2 ba1.3k sqft210 W Beach Drive, Oak Island, NC 28465For SaleMLS ID #100513901, Karen J Wirzulis, Margaret Rudd Assoc/O.I.. Hive MLS
- $830,0003 bd2 ba1k sqft930 E Beach Drive, Oak Island, NC 28465For SaleMLS ID #100585917, Lindsey M Jenkins, Century 21 Collective. Hive MLS
- $759,0003 bd2 ba874 sqft1918 E Beach Drive, Oak Island, NC 28465For SaleMLS ID #100582586, Lisa A Johnson, Century 21 Collective. Hive MLS
- $850,0003 bd2 ba1.1k sqft3929 W Dolphin Drive, Oak Island, NC 28465For SaleMLS ID #100566197, Zack Bryant Team, Berkshire Hathaway HomeServices Carolina Premier Properties. Hive MLS
- $850,0004 bd3 ba1.3k sqft3016 W Beach Drive, Oak Island, NC 28465For SaleMLS ID #100561729, Kim Skipper Anderson, Art Skipper Realty Inc.. Hive MLS
- $749,0003 bd1 ba920 sqft220 W Dolphin Drive, Oak Island, NC 28465For SaleMLS ID #100493245, Hank Troscianiec & Associates, Keller Williams Innovate-OKI. Hive MLS
- $679,0003 bd2 ba1.4k sqft1803 W Yacht Drive, Oak Island, NC 28465For SaleMLS ID #100525414, Josh R Roth, Swanson Realty-Brunswick County. Hive MLS
- $650,0003 bd2 ba1.4k sqft1506 E Oak Island Drive, Oak Island, NC 28465For SaleMLS ID #100590127, Eve E Martin, Coldwell Banker Sea Coast Advantage. Hive MLS
- $650,0003 bd2 ba1.3k sqft309 NE 41st Street, Oak Island, NC 28465For SaleMLS ID #100562646, Maggie Lin, Century 21 Coastal Advantage. Hive MLS
- $699,0003 bd2 ba1.4k sqft304 E Oak Island Drive, Oak Island, NC 28465For SaleMLS ID #100554895, Catherine Riddle, RE/MAX at the Beach / Oak Island. Hive MLS
- $628,0003 bd2 ba1.3k sqft129 NE 8th Street, Oak Island, NC 28465For SaleMLS ID #100568462, Kristen Lueck, Compass Carolinas LLC. Hive MLS
