Rare double-lot opportunity close to the beach!! Welcome to this charming 3 bedroom, 2-Bath home situated on a spacious double lot in one of Oak Island's most desirable locations. Just a 5- minute golf cart ride to the beach, you'll enjoy the best of coastal living with grocery stores, local shops, and some of Oak Island's favorite restaurants just minutes away!
Inside, the home offers comfortable living spaces perfect for a primary residence, vacation retreat, or investment property. The standout feature is the oversized detached garage, complete with utilities already in place, offering endless possibilities. Create the workshop you've always wanted, convert it into a guest suite or apartment or generate additional rental income.
The double lot provides plenty of room for outdoor entertaining or boat parking. Whether you are looking for a beach home with room to grow or a property with excellent income potential, this one checks all the boxes.
Don't miss this unique opportunity to own a versatile property in the heart of Oak Island , where the beach, dining, shopping, and coastal lifestyle are all within reach!
For sale
$650,000
1506 E Oak Island Drive, Oak Island, NC 28465
3beds
1,419sqft
Single Family Residence
Built in 1986
0.4 Acres Lot
$-- Zestimate®
$458/sqft
$-- HOA
What's special
Close to the beachOversized detached garageSpacious double lotBoat parkingComfortable living spaces
- 40 days
- 142
- 4
Zillow last checked:
Listing updated:
Listed by:
Eve E Martin 757-403-8361,
Coldwell Banker Sea Coast Advantage
Source: Hive MLS,MLS#: 100590127 Originating MLS: Brunswick County Association of Realtors
Originating MLS: Brunswick County Association of RealtorsFacts & features
Interior
Bedrooms & bathrooms
- Bedrooms: 3
- Bathrooms: 2
- Full bathrooms: 2
Rooms
- Room types: Master Bedroom, Bedroom 1, Bedroom 2, Living Room
Heating
- Electric, Heat Pump
Cooling
- Central Air
Appliances
- Included: Washer, Refrigerator, Humidifier, Dryer, Dishwasher, Tankless Water Heater
- Laundry: In Hall, Laundry Closet
Features
- Solid Surface, Ceiling Fan(s), Pantry
- Flooring: Wood
- Windows: Thermal Windows
- Basement: None
- Attic: Pull Down Stairs
- Has fireplace: No
Interior area
- Total structure area: 1,419
- Total interior livable area: 1,419 sqft
Property
Parking
- Total spaces: 3
- Parking features: Garage Faces Side, Concrete, Garage Door Opener
- Attached garage spaces: 3
Accessibility
- Accessibility features: None
Features
- Levels: One
- Patio & porch: Porch
- Exterior features: None, Outdoor Shower, Irrigation System
- Pool features: None
- Fencing: None
- Has view: Yes
- View description: None
- Waterfront features: None
- Frontage type: See Remarks
Lot
- Size: 0.4 Acres
- Dimensions: 120 x 139 x 118 x 153
- Features: Corner Lot
Details
- Additional structures: Second Garage, Storage, Workshop
- Parcel number: 235ik002
- Zoning: Ok-R-6
- Special conditions: Standard
Construction
Type & style
- Home type: SingleFamily
- Property subtype: Single Family Residence
Materials
- Cedar, Wood Frame
- Foundation: Crawl Space
- Roof: Architectural Shingle
Condition
- New construction: No
- Year built: 1986
Utilities & green energy
- Sewer: Public Sewer
- Water: Public
- Utilities for property: Sewer Connected, Water Connected
Green energy
- Green verification: None
Community & HOA
Community
- Security: Smoke Detector(s)
- Subdivision: Tranquil Harbour Island
HOA
- Has HOA: No
Location
- Region: Oak Island
Financial & listing details
- Price per square foot: $458/sqft
- Tax assessed value: $446,090
- Annual tax amount: $3,198
- Date on market: 7/24/2026
- Cumulative days on market: 41 days
- Listing agreement: Exclusive Right To Sell
- Listing terms: Cash,Conventional,FHA,VA Loan
Estimated market value
Not available
Estimated sales range
Not available
$2,363/mo
Price history
| Date | Event | Price |
|---|---|---|
| 7/24/2026 | Listed for sale | $650,000-2.3%$458/sqft |
Source:  Hive MLS #100590127 Report a problem Hive MLS #100590127 Report a problem | ||
| 11/4/2025 | Listing removed | $665,000$469/sqft |
Source: Hive MLS #100517605 Report a problem | ||
| 8/27/2025 | Price change | $665,000-0.7%$469/sqft |
Source: Hive MLS #100517605 Report a problem | ||
| 7/23/2025 | Price change | $670,000-0.7%$472/sqft |
Source: Hive MLS #100517605 Report a problem | ||
| 7/6/2025 | Listed for sale | $675,000-3.4%$476/sqft |
Source: Hive MLS #100517605 Report a problem | ||
| 5/1/2025 | Listing removed | $699,000$493/sqft |
Source: Hive MLS #100473922 Report a problem | ||
| 11/1/2024 | Listed for sale | $699,000+217.7%$493/sqft |
Source: Hive MLS #100473922 Report a problem | ||
| 8/5/2010 | Listing removed | $220,000$155/sqft |
Source: Coldwell Banker Sea Coast Realty #640605 Report a problem | ||
| 8/8/2009 | Listed for sale | $220,000-24.1%$155/sqft |
Source: Coldwell Banker Sea Coast Realty #640605 Report a problem | ||
| 7/6/2006 | Sold | $290,000$204/sqft |
Source: Hive MLS #20070208 Report a problem | ||
Public tax history
| Year | Property taxes | Tax assessment |
|---|---|---|
| 2025 | $1,704 -10.5% | $446,090 |
| 2024 | $1,904 | $446,090 |
| 2023 | $1,904 +38% | $446,090 +95.2% |
| 2022 | $1,380 +2.2% | $228,570 |
| 2021 | $1,350 +1.9% | $228,570 |
| 2020 | $1,325 | $228,570 |
| 2019 | $1,325 +3.4% | $228,570 +322.5% |
| 2018 | $1,281 +2% | $54,100 |
| 2017 | $1,256 | $54,100 |
| 2016 | $1,256 | $54,100 -75.4% |
| 2015 | $1,256 +24.6% | $220,230 +17% |
| 2014 | $1,008 | $188,235 |
| 2013 | -- | -- |
| 2012 | -- | -- |
| 2011 | -- | -- |
| 2010 | -- | -- |
| 2009 | -- | -- |
| 2008 | -- | -- |
| 2007 | -- | -- |
| 2006 | -- | -- |
| 2005 | -- | -- |
| 2004 | -- | -- |
| 2003 | -- | -- |
| 2002 | -- | -- |
| 2001 | -- | -- |
| 2000 | -- | -- |
Find assessor info on the county website
Monthly payment
Est. payment
Payment breakdown
Explore the cost of this home by adjusting the details. Changes won't be saved.Climate risks
Neighborhood: 28465
Nearby schools
Schools provided by the listing agent
- Elementary: Southport
- Middle: South Brunswick
- High: South Brunswick
Source: Hive MLS. This data may not be complete. We recommend contacting the local school district to confirm school assignments for this home.
Similar homes
- $575,0003 bd2 ba1.8k sqft2106 E Oak Island Drive, Oak Island, NC 28465For Sale
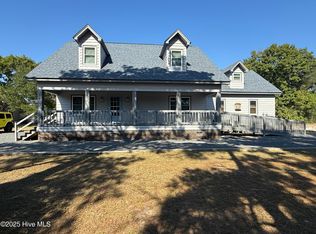
 MLS ID #100581149, Larry Morgan, Coldwell Banker Sea Coast Advantage. Hive MLS
 - $629,9003 bd2 ba1.6k sqft116 NW 2nd Street, Oak Island, NC 28465For Sale
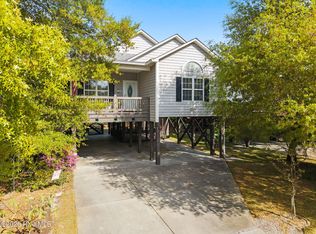 MLS ID #100566987, Tracy Swanson, Swanson Realty-Brunswick County. Hive MLS
 - $429,9873 bd2 ba1k sqft123 NE 18th Street, Oak Island, NC 28465For Sale
 MLS ID #100598217, Bob Percesepe, BLUE CHIP REAL ESTATE. Hive MLS
 - $649,9003 bd2 ba1.3k sqft126 NW 18th Street, Oak Island, NC 28465For Sale
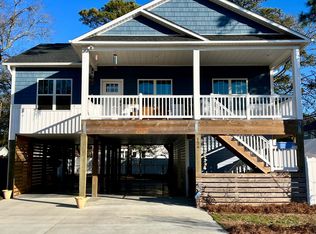 MLS ID #100551731, Andrea Ochoa, Collective Realty LLC. Hive MLS
 - $489,9003 bd2 ba1.8k sqft2305 E Oak Island Drive, Oak Island, NC 28465For SaleMLS ID #100573150, Clinton R Howlett, Berkshire Hathaway HomeServices Carolina Premier Properties. Hive MLS
- $569,0003 bd1 ba1k sqft304 NE 50th Street, Oak Island, NC 28465For SaleMLS ID #100558403, Debi L Dolan-Prince, Coastal Lights Realty. Hive MLS
- $675,0003 bd2 ba1.6k sqft122 NE 37th Street, Oak Island, NC 28465New ConstructionMLS ID #100584923, Emilee L Carraway, Compass Carolinas LLC. Hive MLS
- $499,5003 bd2 ba1.1k sqft143 NW 4th Street, Oak Island, NC 28465For SaleMLS ID #100595129, Craig Tribus, Beycome Brokerage Realty LLC. Hive MLS
- $495,0003 bd2 ba1.4k sqft1805 W Oak Island Drive, Oak Island, NC 28465For SaleMLS ID #100593187, Kim Skipper Anderson, Art Skipper Realty Inc.. Hive MLS
- $376,0002 bd2 ba1.2k sqft603 E Oak Island Drive, Oak Island, NC 28465For SaleMLS ID #100593388, James L Forester, Coldwell Banker Sea Coast Advantage. Hive MLS
- $649,0003 bd3 ba1.5k sqft7000 E Yacht Drive #B2, Oak Island, NC 28465For SaleMLS ID #100592967, Craig Tribus, Beycome Brokerage Realty LLC. Hive MLS
- $415,0002 bd2 ba1.2k sqft102 NW 20th Street, Oak Island, NC 28465For SaleMLS ID #100582358, Kim Skipper Anderson, Art Skipper Realty Inc.. Hive MLS
- $449,0003 bd2 ba1.2k sqft159 NW 9th Street, Oak Island, NC 28465For SaleMLS ID #100568657, Tim W Pittman, RE/MAX Revolution. Hive MLS
- $637,0003 bd2 ba1.4k sqft102 Oceangreens Lane, Oak Island, NC 28465For SaleMLS ID #100593237, Susan H Ayers, Clickit Realty. Hive MLS
- $439,0003 bd2 ba1.2k sqft214 NE 64th Street, Oak Island, NC 28465For SaleMLS ID #100594740, Scott A Earp, Art Skipper Realty Inc.. Hive MLS
- $805,0004 bd3 ba2k sqft5801 E Yacht Drive, Oak Island, NC 28465For SaleMLS ID #100593203, Stephanie M Black, Coldwell Banker Sea Coast Advantage. Hive MLS
- $500,0003 bd2 ba1.2k sqft206 NE 76th Street, Oak Island, NC 28465For SaleMLS ID #100570645, Carolina Coastal Group, Northrop Realty. Hive MLS
- $420,0002 bd1 ba980 sqft141 NE 33rd Street, Oak Island, NC 28465For SaleMLS ID #100564016, Kim Skipper Anderson, Art Skipper Realty Inc.. Hive MLS
- $575,0002 bd1 ba775 sqft103 SE 76th Street, Oak Island, NC 28465For SaleMLS ID #100569576, Kim Skipper Anderson, Art Skipper Realty Inc.. Hive MLS
- $699,0002 bd2 ba1.2k sqft44 Pinehurst Drive, Oak Island, NC 28465For SaleMLS ID #100563944, Leslie A Robinson, LAC Real Estate LLC. Hive MLS
