This presale opportunity offers the perfect combination of coastal convenience and comfortable living in a highly desirable Oak Island location. Thoughtfully designed ranch home with a spacious, open layout the home features quality finishes, crown molding and a screened porch ideal for enjoying the coastal breeze year-round.
The heart of the home is a chef-inspired kitchen featuring sleek quartz countertops and a classic tile backsplash. The layout flows naturally into the rest of the home, leading to a spacious primary suite highlighted by a stunning tiled shower. With thoughtful finishes throughout, this space is as functional as it is inviting. Situated on a private lot, the home is located just moments from beach access, the community pier, restaurants and shopping!
New construction
$675,000
122 NE 37th Street, Oak Island, NC 28465
3beds
1,634sqft
:
Get pre-qualified$3,983/mo
Single Family Residence
Built in 2026
6,534 Square Feet Lot
$669,400 Zestimate®
$413/sqft
$-- HOA
What's special
Quality finishesSleek quartz countertopsCrown moldingChef-inspired kitchenStunning tiled showerPrivate lotClassic tile backsplash
- 27 days |
- 356 |
- 16 |
Zillow last checked:
Listing updated:
Listed by:
Emilee L Carraway 910-431-4637,
Compass Carolinas LLC
Source: Hive MLS,MLS#: 100584923 Originating MLS: Cape Fear Realtors MLS, Inc.
Originating MLS: Cape Fear Realtors MLS, Inc.Facts & features
Interior
Bedrooms & bathrooms
- Bedrooms: 3
- Bathrooms: 2
- Full bathrooms: 2
Rooms
- Room types: Master Bedroom, Bedroom 2, Bedroom 3, Bathroom 1, Bathroom 2, Laundry, Great Room, Dining Room, Other
Primary bedroom
- Level: First
- Dimensions: 13 x 15
Bedroom 2
- Level: First
- Dimensions: 11 x 12
Bedroom 3
- Level: First
- Dimensions: 11 x 10
Bathroom 1
- Level: First
Bathroom 2
- Level: First
Dining room
- Level: First
- Dimensions: 12 x 15
Great room
- Level: First
- Dimensions: 12 x 17
Kitchen
- Level: First
- Dimensions: 12 x 9
Laundry
- Level: First
Other
- Description: Mechanical
Other
- Description: Pantry
Other
- Description: Garage
Other
- Description: Rear Porch
Other
- Description: Walk-In-Closet
Other
- Description: Front Porch
Other
- Description: Foyer
Heating
- Electric, Forced Air
Cooling
- Central Air
Appliances
- Included: Electric Oven, Dishwasher
- Laundry: Dryer Hookup, Washer Hookup, Laundry Room
Features
- Master Downstairs, Walk-in Closet(s), High Ceilings, Entrance Foyer, Kitchen Island, Ceiling Fan(s), Walk-In Closet(s)
- Flooring: LVT/LVP, Carpet
- Basement: None
- Attic: Partially Floored,Pull Down Stairs
Interior area
- Total structure area: 1,634
- Total interior livable area: 1,634 sqft
Property
Parking
- Total spaces: 2
- Parking features: Paved, Garage
- Attached garage spaces: 2
Features
- Levels: One
- Patio & porch: Screened, Front Porch, Rear Porch
- Exterior features: Other
- Pool features: None
- Fencing: None
- Has view: Yes
- View description: See Remarks
- Frontage type: See Remarks
Lot
- Size: 6,534 Square Feet
- Features: Landscaped
Details
- Parcel number: 235kl041
- Zoning: R-6
- Special conditions: Standard
Construction
Type & style
- Home type: SingleFamily
- Property subtype: Single Family Residence
Materials
- Vinyl Siding, Wood Frame
- Foundation: Slab
- Roof: Shingle
Condition
- New construction: Yes
- Year built: 2026
Utilities & green energy
- Water: Public
- Utilities for property: Other
Community & HOA
Community
- Subdivision: Not In Subdivision
HOA
- Has HOA: No
Location
- Region: Oak Island
Financial & listing details
- Price per square foot: $413/sqft
- Tax assessed value: $147,000
- Annual tax amount: $1,457
- Date on market: 6/30/2026
- Cumulative days on market: 28 days
- Listing agreement: Exclusive Agency
- Listing terms: Cash,Conventional,FHA,VA Loan
- Road surface type: Paved
Estimated market value
$669,400
$636,000 - $703,000
$2,823/mo
Price history
| Date | Event | Price |
|---|---|---|
| 6/30/2026 | Listed for sale | $675,000+211.1%$413/sqft |
Source:  Hive MLS #100584923 Report a problem Hive MLS #100584923 Report a problem | ||
| 5/19/2025 | Sold | $217,000$133/sqft |
Source: Public Record Report a problem | ||
Public tax history
| Year | Property taxes | Tax assessment |
|---|---|---|
| 2025 | $562 -3.4% | $147,000 |
| 2024 | $582 -59.2% | $147,000 -57.7% |
| 2023 | $1,426 +52.9% | $347,230 +116.3% |
| 2022 | $933 +1.7% | $160,540 |
| 2021 | $918 +1.4% | $160,540 |
| 2020 | $905 | $160,540 |
| 2019 | $905 +6.3% | $160,540 +6.8% |
| 2018 | $852 +1.5% | $150,330 +306.3% |
| 2017 | $839 | $37,000 |
| 2016 | $839 | $37,000 -75.4% |
| 2015 | $839 +26.5% | $150,330 +18.3% |
| 2014 | $663 | $127,100 |
| 2013 | -- | -- |
| 2012 | -- | -- |
| 2011 | -- | -- |
| 2010 | -- | -- |
| 2009 | -- | -- |
| 2008 | -- | -- |
| 2007 | -- | -- |
| 2006 | -- | -- |
| 2005 | -- | -- |
| 2004 | -- | -- |
| 2003 | -- | -- |
| 2002 | -- | -- |
| 2001 | -- | -- |
| 2000 | -- | -- |
Find assessor info on the county website
Monthly payment
Est. payment
Payment breakdown
Explore the cost of this home by adjusting the details. Changes won't be saved.Climate risks
Neighborhood: 28465
Nearby schools
GreatSchools rating
- 8/10Southport ElementaryGrades: K-5Distance: 5.3 mi
- 4/10South Brunswick MiddleGrades: 6-8Distance: 7.6 mi
- 4/10South Brunswick HighGrades: 9-12Distance: 8 mi
Schools provided by the listing agent
- Middle: South Brunswick
- High: South Brunswick
Source: Hive MLS. This data may not be complete. We recommend contacting the local school district to confirm school assignments for this home.
- $454,5003 bd2 ba1.1k sqft124 NE 37th St, Oak Island, NC 28465Off Market
- $495,0003 bd2 ba1.3k sqft120 NE 37th St, Oak Island, NC 28465Sold

- $526,2003 bd2 ba1.1k sqft126 NE 37th St, Oak Island, NC 28465Off Market
- $442,5002 bd2 ba864 sqft118 NE 37th St, Oak Island, NC 28465Off Market
- $432,2002 bd2 ba1.1k sqft121 NE 38th St, Oak Island, NC 28465Off Market
- $392,0002 bd2 ba1k sqft123 NE 38th St, Oak Island, NC 28465Sold
- $392,5003 bd2 ba1.1k sqft117 NE 38th St, Oak Island, NC 28465Off Market
- $352,1003 bd1 ba996 sqft125 NE 38th St, Oak Island, NC 28465Off Market
A local agent can set up tours, give advice and negotiate with sellers.
Similar homes
- $545,0003 bd2 ba1.3k sqft108 NE 36th Street, Oak Island, NC 28465For Sale
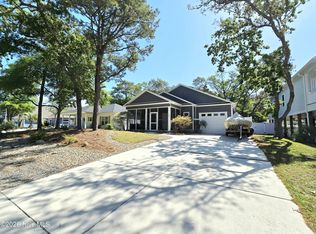
 MLS ID #100552706, Irina M Bennett, eXp Realty. Hive MLS
 - $849,9003 bd3 ba1.9k sqft228 NE 38th Street, Oak Island, NC 28465For Sale
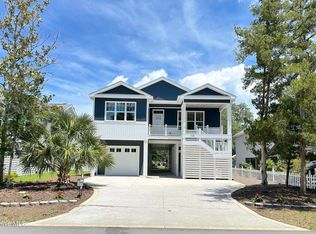 MLS ID #100565490, London Scialdone, Southern Realty Advantage LLC. Hive MLS
 - $649,9003 bd2 ba1.3k sqft126 NW 18th Street, Oak Island, NC 28465For Sale
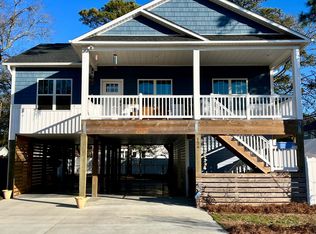 MLS ID #100551731, Andrea Ochoa, Collective Realty LLC. Hive MLS
 - $785,0003 bd2 ba1.6k sqft104 SE 6th Street, Oak Island, NC 28465New Construction
 MLS ID #100581315, Kim Skipper Anderson, Art Skipper Realty Inc.. Hive MLS
 - $529,0003 bd2 ba1.2k sqft225 NE 75th Street, Oak Island, NC 28465New ConstructionMLS ID #100581318, Charlene B Cole, Southern Realty Advantage LLC. Hive MLS
- $950,0004 bd3 ba2.1k sqft110 NE 41st Street, Oak Island, NC 28465New ConstructionMLS ID #100576401, Lindsey M Jenkins, Century 21 Collective. Hive MLS
- $625,0003 bd4 ba1.8k sqft1015 N Caswell Avenue, Southport, NC 28461New ConstructionMLS ID #100585267, Rhonda Kelly, eXp Realty. Hive MLS
- $650,0003 bd4 ba2.3k sqft1162 Sabel Loop SE, Bolivia, NC 28422New ConstructionMLS ID #100589274, The Dooley Group, Discover NC Homes. Hive MLS
- $650,5003 bd3 ba2.1k sqft607 Burrington Avenue, Southport, NC 28461New ConstructionMLS ID #100538199, Jwantana G Frink, Berkshire Hathaway HomeServices Carolina Premier Properties. Hive MLS
- $399,5004 bd2 ba2k sqft4965 Alamance Drive SE, Southport, NC 28461For SaleMLS ID #100584282, Kim Skipper Anderson, Art Skipper Realty Inc.. Hive MLS
- $595,0003 bd2 ba1.7k sqft3047 Old Ferry Road SW, Supply, NC 28462New ConstructionMLS ID #100564192, Ceilidh A Creech, Southern Realty Advantage LLC. Hive MLS
- $340,8263 bd2 ba1.5k sqft625 Pelican Cove Way SE #248, Southport, NC 28461New ConstructionMLS ID #100585773, Logan Homes Team, Coldwell Banker Sea Coast Advantage. Hive MLS
- $549,9003 bd2 ba1.8k sqft1041 Brooke Ridge Lane, Southport, NC 28461New ConstructionMLS ID #100563983, Nolan K Formalarie, Discover NC Homes. Hive MLS
- $615,0003 bd2 ba1.8k sqft1507 St Lucia Drive SW, Shallotte, NC 28470For SaleMLS ID #100584684, Stan Powell, Coldwell Banker Sea Coast Advantage. Hive MLS
- $385,9934 bd2 ba1.8k sqft695 Pelican Cove Way SE #231, Southport, NC 28461New ConstructionMLS ID #100576373, Logan Homes Team, Coldwell Banker Sea Coast Advantage. Hive MLS
- from $514,9003 bd3 ba2.2k sqftFletcher Plan, Osprey Landing, Southport, NC 28461New ConstructionBill Clark Homes
- $347,5404 bd2 ba1.8k sqft762 Pelican Cove Way SE #299, Southport, NC 28461New ConstructionMLS ID #100577877, Logan Homes Team, Coldwell Banker Sea Coast Advantage. Hive MLS
- $624,9004 bd3 ba2.2k sqft668 Breezewood Drive SE, Bolivia, NC 28422New ConstructionMLS ID #100475755, Scott Isenhour, Isenhour Realty LLC.. Hive MLS
- from $474,9003 bd2 ba1.8k sqftMarshall Plan, Osprey Landing, Southport, NC 28461New ConstructionBill Clark Homes
- $340,8263 bd2 ba1.5k sqft625 Pelican Cove Way SE, Southport, NC 28461New ConstructionLogan Homes
