Location Location on the highly sought after Southside where accessing the beach via the scenic walkway is only a few streets over & you do not cross Oak Island Drive! If you are looking for something different in a New Construction home on beautiful Oak Island, This is the home for you with inviting front porch & a rear screened porch ideal for entertaining or relaxing. 3 bedrooms, 2 baths with open floor plan, shiplap accent featured in both living & Ensuite with 9 foot ceilings throughout. White cabinets with gorgeous upgraded Quartz counter tops, under cabinet lights and tiled back splash in kitchen along with Stainless appliances including refrigerator. Resilient upgraded Lvp throughout the main living area and all bedrooms. Ensuite bathroom has tiled walk-in shower and upgraded counters. Nice landscape package and enclosed garage parking could be converted to additional living space as this home is NOT in fema sp Flood and builder has stubbed for ground floor bath! This home is by quality builder that has excellent references on Oak Island; as a matter fact, one person liked theirs so much they had them build them another! Are you ready for BEACH life? The town of Oak Island offers numerous amenities such as golf, tennis, pickleball, basketball, splash pad, picnic area, boat launches & public docks & water accesses yet NO hoa fees!
New construction
$785,000
104 SE 6th Street, Oak Island, NC 28465
3beds
1,690sqft
:
Get pre-qualified$4,633/mo
Single Family Residence
Built in 2026
6,600 Square Feet Lot
$777,800 Zestimate®
$464/sqft
$-- HOA
What's special
Inviting front porchOpen floor planEnclosed garage parkingStainless appliances including refrigeratorUnder cabinet lightsNice landscape packageWhite cabinets
- 45 days |
- 310 |
- 18 |
Zillow last checked:
Listing updated:
Listed by:
Kim Skipper Anderson 910-269-3334,
Art Skipper Realty Inc.
Source: Hive MLS,MLS#: 100581315 Originating MLS: Brunswick County Association of Realtors
Originating MLS: Brunswick County Association of RealtorsFacts & features
Interior
Bedrooms & bathrooms
- Bedrooms: 3
- Bathrooms: 2
- Full bathrooms: 2
Rooms
- Room types: Living Room, Master Bedroom, Bedroom 2, Bedroom 3, Bathroom 1
Heating
- Heat Pump, Electric
Cooling
- Central Air, Heat Pump
Appliances
- Included: Electric Oven, Built-In Microwave, Refrigerator, Disposal, Dishwasher
- Laundry: Dryer Hookup, Washer Hookup
Features
- Walk-in Closet(s), High Ceilings, Solid Surface, Ceiling Fan(s), Walk-in Shower, Walk-In Closet(s)
- Flooring: LVT/LVP, Tile
- Windows: Thermal Windows
- Attic: None
Interior area
- Total structure area: 1,690
- Total interior livable area: 1,690 sqft
Video & virtual tour
Property
Parking
- Total spaces: 2
- Parking features: On Site, Paved
- Attached garage spaces: 2
Features
- Levels: One
- Patio & porch: Covered, Porch, Screened
- Exterior features: Outdoor Shower, DP50 Windows
- Fencing: None
- Has view: Yes
- View description: See Remarks
- Frontage type: See Remarks
Lot
- Size: 6,600 Square Feet
- Dimensions: 55 x 120
Details
- Parcel number: 235iq033
- Zoning: R6
- Special conditions: Standard
Construction
Type & style
- Home type: SingleFamily
- Property subtype: Single Family Residence
Materials
- Vinyl Siding, Wood Frame
- Foundation: Other, See Remarks, Pilings
- Roof: Architectural Shingle
Condition
- New construction: Yes
- Year built: 2026
Utilities & green energy
- Sewer: Public Sewer
- Water: Public
- Utilities for property: Sewer Available, Water Available
Community & HOA
Community
- Security: Smoke Detector(s)
- Subdivision: Not In Subdivision
HOA
- Has HOA: No
- Amenities included: Basketball Court, Fitness Center, Golf Course, Marina, Playground, Restaurant, Sidewalks, Street Lights, Tennis Court(s)
Location
- Region: Oak Island
Financial & listing details
- Price per square foot: $464/sqft
- Tax assessed value: $145,000
- Annual tax amount: $554
- Date on market: 6/12/2026
- Cumulative days on market: 45 days
- Listing agreement: Exclusive Right To Sell
- Listing terms: Cash,Conventional,FHA,VA Loan
- Road surface type: Paved
Estimated market value
$777,800
$739,000 - $817,000
$2,667/mo
Price history
| Date | Event | Price |
|---|---|---|
| 6/12/2026 | Listed for sale | $785,000+119%$464/sqft |
Source:  Hive MLS #100581315 Report a problem Hive MLS #100581315 Report a problem | ||
| 10/3/2023 | Sold | $358,500+5.8%$212/sqft |
Source: Hive MLS #100402114 Report a problem | ||
| 8/31/2023 | Pending sale | $339,000$201/sqft |
Source: Hive MLS #100402114 Report a problem | ||
| 8/28/2023 | Listed for sale | $339,000$201/sqft |
Source: Hive MLS #100402114 Report a problem | ||
Public tax history
| Year | Property taxes | Tax assessment |
|---|---|---|
| 2025 | $554 -3.5% | $145,000 |
| 2024 | $574 -49.1% | $145,000 -50% |
| 2023 | $1,128 +51.8% | $290,000 +110.1% |
| 2022 | $743 +0.5% | $138,000 |
| 2021 | $740 +0.3% | $138,000 |
| 2020 | $737 | $138,000 |
| 2019 | -- | $138,000 +86.5% |
| 2018 | $401 +0.6% | $74,000 |
| 2017 | $399 | $74,000 |
| 2016 | $399 | $74,000 |
| 2015 | $399 | $74,000 |
Find assessor info on the county website
Monthly payment
Est. payment
Payment breakdown
Explore the cost of this home by adjusting the details. Changes won't be saved.Climate risks
Neighborhood: 28465
Nearby schools
GreatSchools rating
- 8/10Southport ElementaryGrades: K-5Distance: 7.1 mi
- 4/10South Brunswick MiddleGrades: 6-8Distance: 8.7 mi
- 4/10South Brunswick HighGrades: 9-12Distance: 9.1 mi
Schools provided by the listing agent
- Elementary: Southport
- Middle: South Brunswick
- High: South Brunswick
Source: Hive MLS. This data may not be complete. We recommend contacting the local school district to confirm school assignments for this home.
- $479,7003 bd2 ba1.3k sqft106 SE 6th St, Oak Island, NC 28465Off Market
- $1,011,9003 bd3 ba3k sqft116 Se 6th Street, Oak Island, NC 28465Off Market
- $745,0003 bd2 ba1.6k sqft102 SE 6th St, Oak Island, NC 28465Sold

- $504,3003 bd2 ba1.3k sqft108 SE 6th St, Oak Island, NC 28465Off Market
- $662,5003 bd2 ba1.1k sqft103 SE 7th St, Oak Island, NC 28465Sold
- $461,7003 bd2 ba1.2k sqft601 E Oak Island Dr, Oak Island, NC 28465Off Market
- $390,5002 bd2 ba1k sqft603 E Oak Island Dr, Oak Island, NC 28465Off Market
- $680,1003 bd2 ba2k sqft107 SE 7th St, Oak Island, NC 28465Off Market
A local agent can set up tours, give advice and negotiate with sellers.
Similar homes
- $750,0003 bd3 ba1.7k sqft3106 E Oak Island Drive, Oak Island, NC 28465For Sale
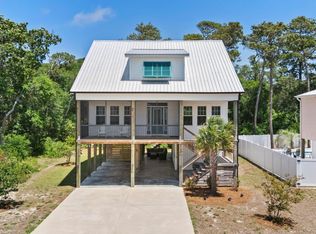
 MLS ID #100586092, Team Selling Sand, Coldwell Banker Sea Coast Advantage. Hive MLS
 - $797,3283 bd2 ba1.6k sqft214 NE 38th Street, Oak Island, NC 28465New Construction
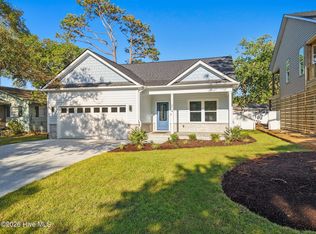 MLS ID #100581120, Tammy L Heiber, Swanson Realty-Brunswick County. Hive MLS
 - $700,0003 bd2 ba2.1k sqft105 SW 11th Street, Oak Island, NC 28465For Sale
 MLS ID #100570706, Carolina Coastal Group, Northrop Realty. Hive MLS
 - $774,9003 bd2 ba1.8k sqft112 NE 65th Street, Oak Island, NC 28465New Construction
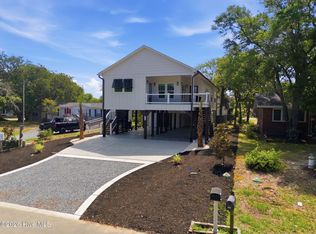 MLS ID #100582349, Dwayne K Redman, NorthGroup Real Estate LLC. Hive MLS
 - $899,0003 bd3 ba2k sqft117 NE 17th Street, Oak Island, NC 28465New ConstructionMLS ID #100581917, Kathy Ross, Palm Realty, Inc.. Hive MLS
- $849,9003 bd3 ba1.9k sqft228 NE 38th Street, Oak Island, NC 28465For SaleMLS ID #100565490, London Scialdone, Southern Realty Advantage LLC. Hive MLS
- $799,9003 bd3 ba1.7k sqft251 NE 66th Street, Oak Island, NC 28465New ConstructionMLS ID #100566830, Tom Bailey, Berkshire Hathaway HomeServices Carolina Premier Properties. Hive MLS
- $649,9003 bd2 ba1.3k sqft126 NW 18th Street, Oak Island, NC 28465For SaleMLS ID #100551731, Andrea Ochoa, Collective Realty LLC. Hive MLS
- $1,050,0004 bd4 ba2.1k sqft141 NE 10th Street, Oak Island, NC 28465New ConstructionMLS ID #100588370, Jeffrey Satterwhite, Centerline Development. Hive MLS
- $598,0003 bd2 ba1.6k sqft108 NW 29th Street, Oak Island, NC 28465For SaleMLS ID #100515608, Ronald W Russell, Century 21 Collective. Hive MLS
- $545,0003 bd2 ba1.3k sqft108 NE 36th Street, Oak Island, NC 28465For SaleMLS ID #100552706, Irina M Bennett, eXp Realty. Hive MLS
- $665,0003 bd2 ba1.4k sqft141 NE 39th Street, Oak Island, NC 28465New ConstructionMLS ID #100565030, The Shoreline Group, Coastal Lights Realty. Hive MLS
- $865,0004 bd3 ba1.7k sqft310 NE 58th Street, Oak Island, NC 28465New ConstructionMLS ID #100558448, Lindsey M Jenkins, Century 21 Collective. Hive MLS
- $625,0003 bd4 ba2k sqft218 NE 76th St, Oak Island, NC 28465For SaleBHHS broker feed
- $1,100,0004 bd4 ba2.4k sqft111 SE 41st Street, Oak Island, NC 28465For SaleMLS ID #100577173, Kristen Lueck, Compass Carolinas LLC. Hive MLS
- $979,0004 bd4 ba2k sqft108 NE 64th Street, Oak Island, NC 28465New ConstructionMLS ID #100578765, Melanie Q Morgan, Cabana Realty. Hive MLS
- $529,0003 bd2 ba1.2k sqft225 NE 75th Street, Oak Island, NC 28465New ConstructionMLS ID #100581318, Charlene B Cole, Southern Realty Advantage LLC. Hive MLS
- $450,0006 bd2 ba2.1k sqft148 NW 3rd Street Units A & B, Oak Island, NC 28465For SaleMLS ID #100530095, Brendan Gordon, Coastal Development & Realty Oak Island. Hive MLS
- $549,0003 bd2 ba2k sqft1265 Gilbert Road SE, Bolivia, NC 28422For SaleMLS ID #100585516, Kayla M Thompson, Hilton Auction & Realty Inc-Whiteville. Hive MLS
- $610,0003 bd4 ba2.4k sqft284 Atlantic Court SW, Supply, NC 28462New ConstructionMLS ID #100557548, Krueger Team, Coldwell Banker Sea Coast Advantage. Hive MLS
