Experience coastal living at its best in this beautiful new construction home located on one of Oak Island's direct beach access streets. Offering 3 bedrooms, 2 baths, and 1,265 square feet, this thoughtfully designed home combines quality craftsmanship with stylish finishes throughout.
The open-concept living area is highlighted by a well-appointed kitchen featuring quartz countertops, a shiplap-accented island, tiled backsplash, soft-close cabinetry and drawers, pantry, and stainless-steel appliances. The spacious primary suite showcases a trey ceiling, large walk-in closet with built-in shelving, and a private bath complete with a double vanity and tiled walk-in shower. Two other bedrooms provide comfortable accommodation for guests, family, or a home office.
Additional features include a convenient laundry room with washer and dryer, Hardie plank siding for lasting low-maintenance durability, and quality finishes throughout. Enjoy outdoor living on the screened rear porch or rinse off after a day at the beach in the outdoor shower.
Located just moments from the beach and close to Oak Island's restaurants, shops, public boat launch, parks, golf course, tennis courts, pickleball courts, and recreation amenities, this exceptional home offers the relaxed coastal lifestyle buyers dream about. Enjoy easy access to Historic Southport's picturesque waterfront, boutique shopping, waterfront dining, and seasonal events. Whether you're seeking a primary residence, vacation getaway, or investment property, this beautifully crafted home places the best of coastal living right at your doorstep.
New construction
$529,000
225 NE 75th Street, Oak Island, NC 28465
3beds
1,265sqft
:
Get pre-qualified$3,121/mo
Single Family Residence
Built in 2026
4,269 Square Feet Lot
$524,400 Zestimate®
$418/sqft
$-- HOA
What's special
Shiplap-accented islandTrey ceilingTiled walk-in showerWell-appointed kitchenScreened rear porchTiled backsplashStainless-steel appliances
- 46 days |
- 733 |
- 63 |
Likely to sell faster than
Zillow last checked:
Listing updated:
Listed by:
Charlene B Cole 336-971-8398,
Southern Realty Advantage LLC
Source: Hive MLS,MLS#: 100581318 Originating MLS: Brunswick County Association of Realtors
Originating MLS: Brunswick County Association of RealtorsFacts & features
Interior
Bedrooms & bathrooms
- Bedrooms: 3
- Bathrooms: 2
- Full bathrooms: 2
Rooms
- Room types: Living Room, Master Bedroom, Bedroom 2, Bedroom 3
Primary bedroom
- Level: Main
Bedroom 2
- Level: Main
Bedroom 3
- Level: Main
Kitchen
- Level: Main
Living room
- Level: Main
Heating
- Heat Pump, Electric
Cooling
- Central Air, Ceiling Fan(s), Heat Pump
Appliances
- Included: Built-In Microwave, Washer, Refrigerator, Dryer, Disposal, Dishwasher, Tankless Water Heater, Electric Range
- Laundry: Dryer Hookup, Washer Hookup, Laundry Room
Features
- Walk-in Closet(s), Vaulted Ceiling(s), Tray Ceiling(s), High Ceilings, Solid Surface, Kitchen Island, Ceiling Fan(s), Pantry, Walk-in Shower, Walk-In Closet(s)
- Flooring: LVT/LVP
Interior area
- Total structure area: 1,265
- Total interior livable area: 1,265 sqft
Video & virtual tour
Property
Parking
- Parking features: Concrete, Off Street
Features
- Levels: One
- Patio & porch: Covered, Porch, Screened, Front Porch, Rear Porch
- Exterior features: Outdoor Shower, DP50 Windows
- Fencing: None
- Has view: Yes
- View description: See Remarks
- Frontage type: See Remarks
Lot
- Size: 4,269 Square Feet
- Dimensions: 44 x 102.33 x 44 x 103.10
Details
- Parcel number: 236od00901
- Zoning: Ok-R-6Mh
- Special conditions: Standard
Construction
Type & style
- Home type: SingleFamily
- Property subtype: Single Family Residence
Materials
- Fiber Cement, Wood Frame
- Foundation: Slab
- Roof: Architectural Shingle
Condition
- New construction: Yes
- Year built: 2026
Utilities & green energy
- Sewer: Public Sewer
- Water: Public
- Utilities for property: Sewer Connected, Water Connected
Community & HOA
Community
- Security: Smoke Detector(s)
- Subdivision: Tranquil Harbour Island
HOA
- Has HOA: No
- Amenities included: Basketball Court, Cabana, Dog Park, Fitness Center, Golf Course, Marina, Park, Pickleball, Picnic Area, Playground, Restaurant, Sewer, Sidewalks, Tennis Court(s), Trail(s), Trash
Location
- Region: Oak Island
Financial & listing details
- Price per square foot: $418/sqft
- Tax assessed value: $129,260
- Annual tax amount: $1,357
- Date on market: 6/12/2026
- Cumulative days on market: 46 days
- Listing agreement: Exclusive Right To Sell
- Listing terms: Cash,Conventional
- Road surface type: Paved
Estimated market value
$524,400
$498,000 - $551,000
$2,373/mo
Price history
| Date | Event | Price |
|---|---|---|
| 6/12/2026 | Listed for sale | $529,000+178.4%$418/sqft |
Source:  Hive MLS #100581318 Report a problem Hive MLS #100581318 Report a problem | ||
| 10/9/2025 | Sold | $190,000$150/sqft |
Source: Public Record Report a problem | ||
Public tax history
| Year | Property taxes | Tax assessment |
|---|---|---|
| 2025 | $498 -16.7% | $129,260 |
| 2024 | $598 | $129,260 |
| 2023 | $598 +65.1% | $129,260 +154.2% |
| 2022 | $362 +4.3% | $50,840 |
| 2021 | $347 +3.7% | $50,840 |
| 2020 | $335 | $50,840 |
| 2019 | $335 +3.1% | $50,840 +3.9% |
| 2018 | $325 +4% | $48,930 |
| 2017 | $312 | $48,930 |
| 2016 | $312 | $48,930 |
| 2015 | $312 | $48,930 -8.2% |
| 2014 | $312 | $53,326 |
| 2013 | -- | -- |
| 2012 | -- | -- |
| 2011 | -- | -- |
| 2010 | -- | -- |
| 2009 | -- | -- |
| 2008 | -- | -- |
| 2007 | -- | -- |
| 2006 | -- | -- |
| 2005 | -- | -- |
| 2004 | -- | -- |
| 2003 | -- | -- |
| 2002 | -- | -- |
| 2001 | -- | -- |
| 2000 | -- | -- |
Find assessor info on the county website
Monthly payment
Est. payment
Payment breakdown
Explore the cost of this home by adjusting the details. Changes won't be saved.Climate risks
Neighborhood: 28465
Nearby schools
GreatSchools rating
- 8/10Southport ElementaryGrades: K-5Distance: 3.4 mi
- 4/10South Brunswick MiddleGrades: 6-8Distance: 7 mi
- 4/10South Brunswick HighGrades: 9-12Distance: 7.3 mi
Schools provided by the listing agent
- Elementary: Southport
- Middle: South Brunswick
- High: South Brunswick
Source: Hive MLS. This data may not be complete. We recommend contacting the local school district to confirm school assignments for this home.
- $447,2002 bd2 ba1.1k sqft227 NE 75th St, Oak Island, NC 28465Off Market
- $393,900-- bd-- ba-- sqft221 NE 75th St, Oak Island, NC 28465Off Market
- $419,9003 bd2 ba1.2k sqft229 NE 75th St, Oak Island, NC 28465Sold
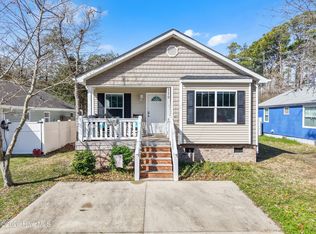
- $427,7003 bd2 ba1.2k sqft229 75th, Oak Island, NC 28465Off Market
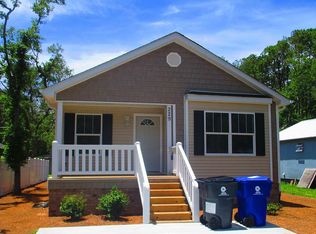
- $500,0003 bd2 ba1.2k sqft221 NE 75th St, Oak Island, NC 28465Sold
- $512,0003 bd2 ba1.2k sqft223 NE 75th St, Oak Island, NC 28465Sold
- $208,3002 bd1 ba801 sqft222 NE 74th St, Oak Island, NC 28465Off Market
- $504,7004 bd2 ba901 sqft220 NE 74th St, Oak Island, NC 28465Off Market
A local agent can set up tours, give advice and negotiate with sellers.
Similar homes
- $549,0003 bd2 ba1.5k sqft208 NE 52nd Street, Oak Island, NC 28465For Sale

 MLS ID #100566759, Denise D Pacula, Denise Pacula Realty. Hive MLS
 - $495,0003 bd2 ba1.1k sqft130 NE 75th Street, Oak Island, NC 28465New Construction
 MLS ID #100570970, The Shoreline Group, Coastal Lights Realty. Hive MLS
 - $575,0002 bd1 ba775 sqft103 SE 76th Street, Oak Island, NC 28465For Sale
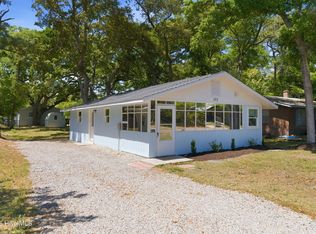 MLS ID #100569576, Kim Skipper Anderson, Art Skipper Realty Inc.. Hive MLS
 - $535,0003 bd2 ba1.2k sqft158 NW 1st Street, Oak Island, NC 28465For Sale
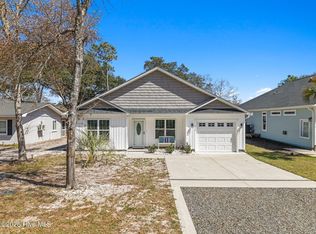 MLS ID #100564601, Caitlin Richardson Group, Intracoastal Realty Corporation. Hive MLS
 - $535,0003 bd2 ba1.2k sqft125 NW 15th Street, Oak Island, NC 28465For SaleMLS ID #100590381, Lindsey M Jenkins, Century 21 Collective. Hive MLS
- $565,0003 bd2 ba1.5k sqft129 NW 11th Street, Oak Island, NC 28465For SaleMLS ID #100565056, Brenda J Mitchell, Century 21 Collective. Hive MLS
- $435,0003 bd2 ba1.1k sqft146 NE 13th Street, Oak Island, NC 28465For SaleMLS ID #100586638, The Shoreline Group, Coastal Lights Realty. Hive MLS
- $615,0003 bd2 ba1.4k sqft161 NE 31st Street, Oak Island, NC 28465For SaleMLS ID #100566171, Kim Skipper Anderson, Art Skipper Realty Inc.. Hive MLS
- $484,9993 bd2 ba976 sqft111 NW 10th Street, Oak Island, NC 28465For SaleMLS ID #100571333, Jamie L Vargeson, Century 21 Collective. Hive MLS
- $774,9003 bd2 ba1.8k sqft112 NE 65th Street, Oak Island, NC 28465New ConstructionMLS ID #100582349, Dwayne K Redman, NorthGroup Real Estate LLC. Hive MLS
- $615,0003 bd2 ba1.5k sqft129 N Middleton Avenue, Oak Island, NC 28465For SaleMLS ID #100550591, Marcia L Erwin, Margaret Rudd Assoc/O.I.. Hive MLS
- $665,0003 bd2 ba1.4k sqft141 NE 39th Street, Oak Island, NC 28465New ConstructionMLS ID #100565030, The Shoreline Group, Coastal Lights Realty. Hive MLS
- $750,0003 bd2 ba1.5k sqft334 NE 49th Street, Oak Island, NC 28465For SaleMLS ID #100571827, Diana M Anderson, Intracoastal Realty Corporation. Hive MLS
- $725,0003 bd3 ba1.8k sqft230 NE 45th Street, Oak Island, NC 28465For SaleMLS ID #100576309, Kim Skipper Anderson, Art Skipper Realty Inc.. Hive MLS
- $635,0003 bd2 ba1.6k sqft119 NE 27th Street, Oak Island, NC 28465For SaleMLS ID #100558467, Liz L Bianchini, Coldwell Banker Sea Coast Advantage. Hive MLS
- $650,0003 bd2 ba1.4k sqft134 NE 5th Street, Oak Island, NC 28465For SaleMLS ID #100552076, Christine N Camp, Carolina Exclusives. Hive MLS
- $699,0003 bd2 ba1.4k sqft304 E Oak Island Drive, Oak Island, NC 28465For SaleMLS ID #100554895, Catherine Riddle, RE/MAX at the Beach / Oak Island. Hive MLS
- $750,0003 bd3 ba1.7k sqft3106 E Oak Island Drive, Oak Island, NC 28465For SaleMLS ID #100586092, Team Selling Sand, Coldwell Banker Sea Coast Advantage. Hive MLS
- $739,0003 bd3 ba1.6k sqft152 NE 1st Street, Oak Island, NC 28465New ConstructionMLS ID #100578944, Monica P Roane, Southern Realty Advantage LLC. Hive MLS
- $495,0003 bd2 ba1.5k sqft798 Mallard Court SE, Bolivia, NC 28422New ConstructionMLS ID #100584323, Zack Bryant Team, Berkshire Hathaway HomeServices Carolina Premier Properties. Hive MLS
