Welcome to your fully renovated coastal retreat at 146 NE 13th Street on Oak Island! This beautifully updated 3-bedroom, 2-bath home offers 1,140 square feet of thoughtfully designed living space, combining modern finishes with the relaxed charm of beach living.
Inside, you'll find an inviting open-concept floor plan with durable luxury vinyl plank flooring throughout, creating a bright and seamless space for everyday living and entertaining. The updated kitchen features brand-new appliances, while both bathrooms have been tastefully renovated with stylish tiled showers. Major upgrades have already been completed, including a new roof, new HVAC system, and new windows throughout, providing added value, energy efficiency, and peace of mind.
Step outside to enjoy your own private backyard oasis. Mature trees provide exceptional shade and privacy, while the professionally landscaped yard enhances the home's coastal appeal. The fully fenced backyard offers the perfect setting for pets, entertaining guests, or relaxing around the fire pit after a day at the beach.
Ideally located in the heart of Oak Island, this home is just five streets from the 9th Street beach walkover and only a short golf cart ride or drive to public beach access, restaurants, shopping, and local attractions.
Sold fully furnished, this property is completely turnkey and ready for immediate enjoyment or continued rental success. The home has generated over $31,000 in rental income year to date, with additional bookings already on the calendar for the remainder of the year, demonstrating a strong and established rental history. Even more impressive, these rental figures were achieved without the addition of a pool or a golf cart, leaving significant opportunity for a future owner to further enhance guest appeal and potentially increase rental revenue. Whether you're looking for a primary residence, vacation getaway, or income-producing investment, this move-in-ready beach home offers outstanding value and exceptional upside.
For sale
$435,000
146 NE 13th Street, Oak Island, NC 28465
3beds
1,140sqft
:
Get pre-qualified$2,595/mo
Single Family Residence
Built in 1997
6,534 Square Feet Lot
$422,300 Zestimate®
$382/sqft
$-- HOA
What's special
Private backyard oasisProfessionally landscaped yardFully fenced backyardNew windows throughoutNew roofInviting open-concept floor planUpdated kitchen
- 23 days |
- 1,443 |
- 129 |
Likely to sell faster than
Zillow last checked:
Listing updated:
Listed by:
The Shoreline Group 910-477-8045,
Coastal Lights Realty,
Matt Woodrow 704-804-8407,
Coastal Lights Realty
Source: Hive MLS,MLS#: 100586638 Originating MLS: Cape Fear Realtors MLS, Inc.
Originating MLS: Cape Fear Realtors MLS, Inc.Facts & features
Interior
Bedrooms & bathrooms
- Bedrooms: 3
- Bathrooms: 2
- Full bathrooms: 2
Rooms
- Room types: Master Bedroom, Bedroom 2, Bedroom 3, Living Room
Heating
- Heat Pump, Electric
Cooling
- Central Air, Heat Pump
Appliances
- Included: Built-In Microwave, Washer, Refrigerator, Dryer, Dishwasher, Electric Range
Features
- Ceiling Fan(s), Furnished
- Flooring: LVT/LVP
- Basement: Crawl Space
- Attic: Access Only
- Furnished: Yes
Interior area
- Total structure area: 1,140
- Total interior livable area: 1,140 sqft
Property
Parking
- Parking features: None
Accessibility
- Accessibility features: None
Features
- Levels: One
- Patio & porch: Front Porch
- Exterior features: None
- Pool features: None
- Fencing: Back Yard,Wood
- Has view: Yes
- View description: See Remarks
- Waterfront features: None
- Frontage type: See Remarks
Lot
- Size: 6,534 Square Feet
- Dimensions: 55 x 120
- Features: Interior Lot
Details
- Parcel number: 235ii03101
- Zoning: R6
- Special conditions: Standard
Construction
Type & style
- Home type: SingleFamily
- Property subtype: Single Family Residence
Materials
- Block
- Foundation: Block, Crawl Space
- Roof: Architectural Shingle
Condition
- New construction: No
- Year built: 1997
Utilities & green energy
- Sewer: Public Sewer
- Water: Public
- Utilities for property: Sewer Connected, Water Connected
Green energy
- Green verification: None
Community & HOA
Community
- Subdivision: Tranquil Harbor
HOA
- Has HOA: No
Location
- Region: Oak Island
Financial & listing details
- Price per square foot: $382/sqft
- Tax assessed value: $314,770
- Annual tax amount: $2,433
- Date on market: 7/6/2026
- Cumulative days on market: 23 days
- Listing agreement: Exclusive Right To Sell
- Listing terms: Cash,Conventional
- Road surface type: Paved
Estimated market value
$422,300
$401,000 - $443,000
$2,307/mo
Price history
| Date | Event | Price |
|---|---|---|
| 7/6/2026 | Listed for sale | $435,000-3.1%$382/sqft |
Source:  Hive MLS #100586638 Report a problem Hive MLS #100586638 Report a problem | ||
| 4/21/2026 | Listing removed | $449,000$394/sqft |
Source: Hive MLS #100563030 Report a problem | ||
| 3/27/2026 | Listed for sale | $449,000+83.3%$394/sqft |
Source: Hive MLS #100563030 Report a problem | ||
| 5/28/2025 | Sold | $245,000+4.3%$215/sqft |
Source: Hive MLS #100496132 Report a problem | ||
| 3/25/2025 | Pending sale | $235,000$206/sqft |
Source: Hive MLS #100496132 Report a problem | ||
| 3/22/2025 | Listed for sale | $235,000$206/sqft |
Source: Hive MLS #100496132 Report a problem | ||
Public tax history
| Year | Property taxes | Tax assessment |
|---|---|---|
| 2025 | $1,202 -14.3% | $314,770 |
| 2024 | $1,402 +1.5% | $314,770 |
| 2023 | $1,381 +37.4% | $314,770 +100.2% |
| 2022 | $1,005 +3% | $157,210 |
| 2021 | $975 +2.6% | $157,210 |
| 2020 | $950 | $157,210 |
| 2019 | $950 +23.7% | $157,210 +276.2% |
| 2018 | $768 -4.4% | $41,790 |
| 2017 | $803 | $41,790 |
| 2016 | $803 | $41,790 -68.8% |
| 2015 | $803 +17.5% | $133,920 +10.7% |
| 2014 | $684 | $120,962 |
| 2013 | -- | -- |
| 2012 | -- | -- |
| 2011 | -- | -- |
| 2010 | -- | -- |
| 2009 | -- | -- |
| 2008 | -- | -- |
| 2007 | -- | -- |
| 2006 | -- | -- |
| 2005 | -- | -- |
| 2004 | -- | -- |
| 2003 | -- | -- |
| 2002 | -- | -- |
| 2001 | -- | -- |
| 2000 | -- | -- |
Find assessor info on the county website
Monthly payment
Est. payment
Payment breakdown
Explore the cost of this home by adjusting the details. Changes won't be saved.Climate risks
Neighborhood: 28465
Nearby schools
GreatSchools rating
- 8/10Southport ElementaryGrades: K-5Distance: 6.6 mi
- 4/10South Brunswick MiddleGrades: 6-8Distance: 8.2 mi
- 4/10South Brunswick HighGrades: 9-12Distance: 8.5 mi
Schools provided by the listing agent
- Elementary: Southport
- Middle: South Brunswick
- High: South Brunswick
Source: Hive MLS. This data may not be complete. We recommend contacting the local school district to confirm school assignments for this home.
- $435,0003 bd2 ba1.3k sqft148 NE 13th St, Oak Island, NC 28465Sold
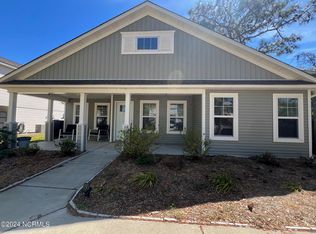
- $357,7002 bd2 ba740 sqft144 NE 13th St, Oak Island, NC 28465Off Market
- $401,3003 bd2 ba1k sqft142 NE 13th St, Oak Island, NC 28465Off Market
- $488,8003 bd2 ba1.2k sqft150 NE 13th St, Oak Island, NC 28465Off Market
- $527,6003 bd2 ba1.4k sqft141 NE 14th St, Oak Island, NC 28465Off Market
- $679,1003 bd2 ba1.7k sqft145 NE 14th St, Oak Island, NC 28465Off Market
- $--0.31 Acres145 Ne 14th, Oak Island, NC 28465Off Market
- $571,5003 bd2 ba1.4k sqft147 NE 14th St, Oak Island, NC 28465Off Market
A local agent can set up tours, give advice and negotiate with sellers.
Similar homes
- $439,9003 bd2 ba961 sqft105 NE 15th Street, Oak Island, NC 28465For Sale
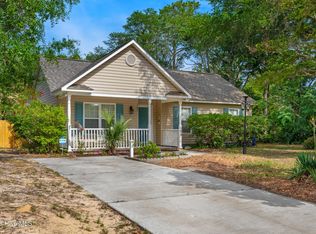
 MLS ID #100579382, Brian E Inskip, eXp Realty. Hive MLS
 - $435,0004 bd2 ba1.2k sqft103 N Middleton Avenue, Oak Island, NC 28465For Sale
 MLS ID #100586636, The Shoreline Group, Coastal Lights Realty. Hive MLS
 - $385,0003 bd2 ba965 sqft161 NE 7th St, Oak Island, NC 28465For Sale By Owner

- $529,0003 bd2 ba1.2k sqft1101 E Oak Island Drive, Oak Island, NC 28465For Sale
 MLS ID #100589990, Tracy Lee Vincent, Oak & Shore Realty, Inc.. Hive MLS
 - $449,9003 bd2 ba1.1k sqft116 SW 22nd Street, Oak Island, NC 28465For SaleMLS ID #100581043, Julie A Popichak, Southern Realty Advantage LLC. Hive MLS
- $475,0003 bd2 ba1.3k sqft103 NE 5th Street, Oak Island, NC 28465For SaleMLS ID #100558443, Lindsey M Jenkins, Century 21 Collective. Hive MLS
- $489,0003 bd2 ba1.1k sqft145 NW 10th Street, Oak Island, NC 28465For SaleMLS ID #100587776, Linda M Pukenas, Sea Glass Realty LLC. Hive MLS
- $475,0003 bd2 ba1.2k sqft132 NE 32nd Street, Oak Island, NC 28465For SaleMLS ID #100560185, The Shoreline Group, Coastal Lights Realty. Hive MLS
- $484,9993 bd2 ba976 sqft111 NW 10th Street, Oak Island, NC 28465For SaleMLS ID #100571333, Jamie L Vargeson, Century 21 Collective. Hive MLS
- $400,0003 bd2 ba1.1k sqft139 NE 39th Street, Oak Island, NC 28465For SaleMLS ID #100573855, Claire E Yoder, Coldwell Banker Sloane. Hive MLS
- $485,5003 bd2 ba1.3k sqft212 NE 33rd Street, Oak Island, NC 28465For SaleMLS ID #100559480, Chris J Kuhn, RE/MAX at the Beach / Oak Island. Hive MLS
- $465,0002 bd2 ba1.3k sqft127 NW 18th Street, Oak Island, NC 28465For SaleMLS ID #100556876, Kim Skipper Anderson, Art Skipper Realty Inc.. Hive MLS
- $499,0003 bd2 ba1.2k sqft120 SE 2nd Street, Oak Island, NC 28465For SaleMLS ID #100522273, Denise B Hayes, St James Properties LLC. Hive MLS
- $560,0003 bd2 ba1.3k sqft112 SW 13th Street, Oak Island, NC 28465For SaleMLS ID #100587685, Julie A Popichak, Southern Realty Advantage LLC. Hive MLS
- $579,6243 bd2 ba1.3k sqft133 NE 3rd Street, Oak Island, NC 28465For SaleMLS ID #100575937, Tammy L Heiber, Swanson Realty-Brunswick County. Hive MLS
- $499,9003 bd2 ba1.1k sqft134 NW 17th Street, Oak Island, NC 28465For SaleMLS ID #100565000, Renee M Yost, Intracoastal Realty Corporation. Hive MLS
- $649,9993 bd2 ba1.6k sqft101 SE 23rd Street, Oak Island, NC 28465For SaleMLS ID #100573670, Karen J Wirzulis, Margaret Rudd Assoc/O.I.. Hive MLS
- $628,0003 bd2 ba1.3k sqft129 NE 8th Street, Oak Island, NC 28465For SaleMLS ID #100568462, Kristen Lueck, Compass Carolinas LLC. Hive MLS
- $549,0003 bd2 ba1.3k sqft151 NW 11th Street, Oak Island, NC 28465For SaleMLS ID #100583905, Ronald W Russell, Century 21 Collective. Hive MLS
- $538,0003 bd2 ba1.3k sqft128 NE 36th Street, Oak Island, NC 28465For SaleMLS ID #100567524, Hank Troscianiec & Associates, Keller Williams Innovate-OKI. Hive MLS
