HUGE Price Reduction on this Oak Island Beach Cottage plus Fantastic BUYER'S INCENTIVE - a $2,500 closing cost credit is being given by the sellers!
Nestled beneath beautiful live oaks, this charming 3-bedroom, 1.5-bathroom coastal cottage on Oak Island is the perfect beach retreat--fully furnished and move-in ready!
Inside, you'll find a warm and inviting floor plan featuring a stunning stone fireplace, lvp flooring, French doors, updated windows, and a security system for added peace of mind. Major updates include a newer metal roof (2019) & HVAC system (2018), offering comfort and durability for years to come.
Step outside to enjoy the expansive front yard, outdoor shower and backyard storage building-ideal for beach gear, golf carts, bikes & more.
Located in the vibrant coastal community of Oak Island, residents enjoy an abundance of amenities including boat and kayak launches, a fishing pier, pickleball courts, playgrounds & a splash pad.
Whether you're soaking in breathtaking sunsets, relaxing by the beach or entertaining friends and family, this island town offers something for everyone.
Best of all, all furnishings convey with the sale, making this an exceptional opportunity for a primary residence, vacation getaway or turnkey rental investment.
Come fall in love with this beach cottage-your Beach retreat awaits!
For sale
Price cut: $25K (7/23)
$400,000
139 NE 39th Street, Oak Island, NC 28465
3beds
1,154sqft
:
Get pre-qualified$2,386/mo
Single Family Residence
Built in 1970
6,534 Square Feet Lot
$392,600 Zestimate®
$347/sqft
$-- HOA
What's special
Beautiful live oaksExpansive front yardLvp flooringUpdated windowsFrench doorsStunning stone fireplaceOutdoor shower
- 75 days |
- 3,557 |
- 231 |
Likely to sell faster than
Zillow last checked:
Listing updated:
Listed by:
Claire E Yoder 910-880-4422,
Coldwell Banker Sloane
Source: Hive MLS,MLS#: 100573855 Originating MLS: Brunswick County Association of Realtors
Originating MLS: Brunswick County Association of RealtorsFacts & features
Interior
Bedrooms & bathrooms
- Bedrooms: 3
- Bathrooms: 2
- Full bathrooms: 1
- 1/2 bathrooms: 1
Rooms
- Room types: Master Bedroom, Bedroom 1, Bedroom 2, Family Room, Bathroom 1
Heating
- Electric, Heat Pump
Cooling
- Central Air
Appliances
- Included: Electric Oven, Built-In Microwave, Washer, Refrigerator, Dryer, Dishwasher
- Laundry: Dryer Hookup, Washer Hookup, In Hall
Features
- Ceiling Fan(s), Furnished, Blinds/Shades, Gas Log
- Flooring: Laminate
- Has fireplace: Yes
- Fireplace features: Gas Log
- Furnished: Yes
Interior area
- Total structure area: 1,154
- Total interior livable area: 1,154 sqft
Video & virtual tour
Property
Parking
- Total spaces: 3
- Parking features: Off Street, On Site
- Garage spaces: 3
Features
- Levels: One
- Patio & porch: Deck, Porch
- Fencing: None
- Has view: Yes
- View description: See Remarks
- Frontage type: See Remarks
Lot
- Size: 6,534 Square Feet
- Dimensions: 56 x 119 x 56 x 119
Details
- Additional structures: Shed(s)
- Parcel number: 235km012
- Zoning: R-6
- Special conditions: Standard
Construction
Type & style
- Home type: SingleFamily
- Property subtype: Single Family Residence
Materials
- Vinyl Siding, Wood Frame
- Foundation: Crawl Space
- Roof: Shingle
Condition
- New construction: No
- Year built: 1970
Utilities & green energy
- Sewer: Public Sewer
- Water: Public
- Utilities for property: Sewer Available, Water Available
Community & HOA
Community
- Security: Security System, Smoke Detector(s)
- Subdivision: Tranquil Harbor
HOA
- Has HOA: No
Location
- Region: Oak Island
Financial & listing details
- Price per square foot: $347/sqft
- Tax assessed value: $324,310
- Annual tax amount: $2,489
- Date on market: 5/14/2026
- Cumulative days on market: 75 days
- Listing agreement: Exclusive Right To Sell
- Listing terms: Cash,Conventional,FHA
- Road surface type: Paved
Estimated market value
$392,600
$373,000 - $412,000
$2,472/mo
Price history
| Date | Event | Price |
|---|---|---|
| 7/23/2026 | Price change | $400,000-5.9%$347/sqft |
Source:  Hive MLS #100573855 Report a problem Hive MLS #100573855 Report a problem | ||
| 7/6/2026 | Price change | $425,000-4.5%$368/sqft |
Source: Hive MLS #100573855 Report a problem | ||
| 6/19/2026 | Price change | $445,000-1.1%$386/sqft |
Source: Hive MLS #100573855 Report a problem | ||
| 5/14/2026 | Listed for sale | $450,000+181.4%$390/sqft |
Source: Hive MLS #100573855 Report a problem | ||
| 7/30/2018 | Sold | $159,900-5.9%$139/sqft |
Source: Hive MLS #100091144 Report a problem | ||
| 6/17/2018 | Pending sale | $169,900$147/sqft |
Source: Margaret Rudd Assoc/O.I. #100091144 Report a problem | ||
| 5/17/2018 | Price change | $169,900-2.9%$147/sqft |
Source: Margaret Rudd Assoc/O.I. #100091144 Report a problem | ||
| 11/24/2017 | Listed for sale | $174,900$152/sqft |
Source: Margaret Rudd Assoc/O.I. #100091144 Report a problem | ||
Public tax history
| Year | Property taxes | Tax assessment |
|---|---|---|
| 2025 | $1,239 -13.9% | $324,310 |
| 2024 | $1,439 | $324,310 |
| 2023 | $1,439 +43.6% | $324,310 +107.3% |
| 2022 | $1,002 +3.1% | $156,480 |
| 2021 | $972 +2.6% | $156,480 |
| 2020 | $947 | $156,480 |
| 2019 | $947 +25.1% | $156,480 +308.2% |
| 2018 | $757 +3.4% | $38,330 |
| 2017 | $732 | $38,330 |
| 2016 | $732 | $38,330 -68.2% |
| 2015 | $732 +24.2% | $120,360 +18.7% |
| 2014 | $589 | $101,400 |
| 2013 | -- | -- |
| 2012 | -- | -- |
| 2011 | -- | -- |
| 2010 | -- | -- |
| 2009 | -- | -- |
| 2008 | -- | -- |
| 2007 | -- | -- |
| 2006 | -- | -- |
| 2005 | -- | -- |
| 2004 | -- | -- |
| 2003 | -- | -- |
| 2002 | -- | -- |
| 2001 | -- | -- |
| 2000 | -- | -- |
Find assessor info on the county website
Monthly payment
Est. payment
Payment breakdown
Explore the cost of this home by adjusting the details. Changes won't be saved.Climate risks
Neighborhood: 28465
Nearby schools
GreatSchools rating
- 8/10Southport ElementaryGrades: K-5Distance: 5.2 mi
- 4/10South Brunswick MiddleGrades: 6-8Distance: 7.5 mi
- 4/10South Brunswick HighGrades: 9-12Distance: 7.9 mi
Schools provided by the listing agent
- Elementary: Southport
- Middle: South Brunswick
- High: South Brunswick
Source: Hive MLS. This data may not be complete. We recommend contacting the local school district to confirm school assignments for this home.
- $665,0003 bd2 ba1.4k sqft141 39th St NE, Oak Island, NC 28465New Construction

- $473,9003 bd2 ba1k sqft138 NE 38th St, Oak Island, NC 28465Off Market
- $422,4003 bd1 ba1k sqft142 NE 38th St, Oak Island, NC 28465Off Market
- $419,2003 bd2 ba1.2k sqft136 NE 38th St, Oak Island, NC 28465Off Market
- $593,7006,534 Square Feet201 NE 39th St, Oak Island, NC 28465Off Market
- $--6,600 Square Feet201 Ne 39th #LOT, Oak Island, NC 28465Off Market
- $--0.31 Acres201-203 Ne 39th Street, Oak Island, NC 28465Off Market
- $648,9003 bd3 ba1.7k sqft228 NE 39th St, Oak Island, NC 28465Off Market
A local agent can set up tours, give advice and negotiate with sellers.
Similar homes
- $435,0003 bd2 ba1.1k sqft146 NE 13th Street, Oak Island, NC 28465For Sale
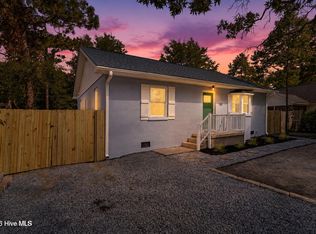
 MLS ID #100586638, The Shoreline Group, Coastal Lights Realty. Hive MLS
 - $385,0003 bd2 ba965 sqft161 NE 7th St, Oak Island, NC 28465For Sale By Owner

- $475,0003 bd2 ba1.2k sqft132 NE 32nd Street, Oak Island, NC 28465For Sale
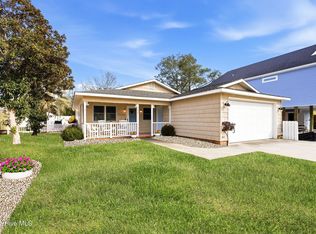 MLS ID #100560185, The Shoreline Group, Coastal Lights Realty. Hive MLS
 - $439,9003 bd2 ba961 sqft105 NE 15th Street, Oak Island, NC 28465For Sale
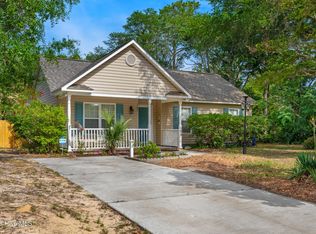 MLS ID #100579382, Brian E Inskip, eXp Realty. Hive MLS
 - $485,5003 bd2 ba1.3k sqft212 NE 33rd Street, Oak Island, NC 28465For SaleMLS ID #100559480, Chris J Kuhn, RE/MAX at the Beach / Oak Island. Hive MLS
- $435,0004 bd2 ba1.2k sqft103 N Middleton Avenue, Oak Island, NC 28465For SaleMLS ID #100586636, The Shoreline Group, Coastal Lights Realty. Hive MLS
- $538,0003 bd2 ba1.3k sqft128 NE 36th Street, Oak Island, NC 28465For SaleMLS ID #100567524, Hank Troscianiec & Associates, Keller Williams Innovate-OKI. Hive MLS
- $499,0003 bd2 ba1.2k sqft124 NW 8th Street, Oak Island, NC 28465For SaleMLS ID #100591343, John W. Arnett, Better Beach Sales & Rentals, Inc.. Hive MLS
- $449,9003 bd2 ba1.1k sqft116 SW 22nd Street, Oak Island, NC 28465For SaleMLS ID #100581043, Julie A Popichak, Southern Realty Advantage LLC. Hive MLS
- $364,9002 bd1 ba788 sqft105 NE 3rd Street, Oak Island, NC 28465For SaleMLS ID #100587139, Zack Bryant Team, Berkshire Hathaway HomeServices Carolina Premier Properties. Hive MLS
- $559,9003 bd2 ba1.5k sqft2903 E Oak Island Drive, Oak Island, NC 28465For SaleMLS ID #100571669, Robby E Beamer, RE/MAX at the Beach / Calabash. Hive MLS
- $499,0004 bd3 ba1.6k sqft226 NE 48th Street, Oak Island, NC 28465For SaleMLS ID #100566764, Hank Troscianiec & Associates, Keller Williams Innovate-OKI. Hive MLS
- $529,0003 bd2 ba1.2k sqft1101 E Oak Island Drive, Oak Island, NC 28465For SaleMLS ID #100589990, Tracy Lee Vincent, Oak & Shore Realty, Inc.. Hive MLS
- $475,0003 bd2 ba1.3k sqft103 NE 5th Street, Oak Island, NC 28465For SaleMLS ID #100558443, Lindsey M Jenkins, Century 21 Collective. Hive MLS
- $489,0003 bd2 ba1.1k sqft145 NW 10th Street, Oak Island, NC 28465For SaleMLS ID #100587776, Linda M Pukenas, Sea Glass Realty LLC. Hive MLS
- $395,0002 bd2 ba1k sqft105 SE 58th Street # 5103, Oak Island, NC 28465For SaleMLS ID #100563454, Rushell P Bongiorno, Coldwell Banker Sea Coast Advantage-Midtown. Hive MLS
- $484,9993 bd2 ba976 sqft111 NW 10th Street, Oak Island, NC 28465For SaleMLS ID #100571333, Jamie L Vargeson, Century 21 Collective. Hive MLS
- $465,0002 bd2 ba1.3k sqft127 NW 18th Street, Oak Island, NC 28465For SaleMLS ID #100556876, Kim Skipper Anderson, Art Skipper Realty Inc.. Hive MLS
- $499,9003 bd2 ba1.1k sqft137 NE 4th Street, Oak Island, NC 28465For SaleMLS ID #100564020, Tara L Diggs, Howard Hanna Allen Tate. Hive MLS
- $549,0003 bd2 ba1.5k sqft208 NE 52nd Street, Oak Island, NC 28465For SaleMLS ID #100566759, Denise D Pacula, Denise Pacula Realty. Hive MLS
