Welcome to 141 NE 39th Street, where refined coastal living meets effortless luxury, offering more than you expect and exactly what you deserve in your seaside retreat. And for a limited time, the seller is offering a $10,000 credit with an accepted offer, adding even more value to this incredible coastal opportunity.
This stunning three bedroom, two bath home, crafted by LPM Group Custom Homes, showcases an elevated blend of sophistication, comfort, and timeless coastal elegance. From the moment you step inside, you'll be captivated by the airy open concept design, highlighted by exquisite coffered ceilings, a warm and inviting fireplace, and sleek, durable LVP flooring that perfectly complements the coastal aesthetic.
The kitchen is truly the heart of the home, featuring a large island perfect for gathering and entertaining, soft-close cabinetry, stainless steel appliances, and ample pantry cabinets for storage, ideal for both everyday living and hosting guests.
The primary suite is a serene sanctuary, bathed in natural light and enhanced by intricate ceiling details that evoke a sense of relaxed luxury. The en-suite bath delivers a true spa-inspired experience, complete with heated tile floors, a beautifully tiled shower, a soaking tub, and a striking statement chandelier that brings a touch of luxury to your everyday routine.
Two additional spacious bedrooms and a well appointed hall bath provide comfort and flexibility for guests or family.
Outside, the home continues to impress. Situated on a desirable corner lot just one block from beach access, you're perfectly positioned to enjoy everything Oak Island has to offer. A welcoming front porch and spacious side porch are perfect for enjoying our beautiful sunsets, while the oversized garage, pervious concrete driveway, and convenient outdoor shower, and irrigation make coastal living easy and practical.
Whether you're searching for a full time residence, vacation getaway, or investment opportunity, this home checks every box. Don't miss your chance to own a slice of paradise.
New construction
$665,000
141 NE 39th Street, Oak Island, NC 28465
3beds
1,461sqft
:
Get pre-qualified$3,925/mo
Single Family Residence
Built in 2025
6,621 Square Feet Lot
$657,900 Zestimate®
$455/sqft
$-- HOA
What's special
Warm and inviting fireplaceWelcoming front porchExquisite coffered ceilingsBeautifully tiled showerStriking statement chandelierDesirable corner lotTwo additional spacious bedrooms
- 129 days |
- 719 |
- 40 |
Zillow last checked:
Listing updated:
Listed by:
The Shoreline Group 910-477-8045,
Coastal Lights Realty,
Miah M Strader 803-627-6608,
Coastal Lights Realty
Source: Hive MLS,MLS#: 100565030 Originating MLS: Cape Fear Realtors MLS, Inc.
Originating MLS: Cape Fear Realtors MLS, Inc.Facts & features
Interior
Bedrooms & bathrooms
- Bedrooms: 3
- Bathrooms: 2
- Full bathrooms: 2
Rooms
- Room types: Bedroom 1, Bedroom 2, Bedroom 3, Living Room
Bedroom 1
- Level: First
Bedroom 2
- Level: First
Bedroom 3
- Level: First
Kitchen
- Level: First
Living room
- Level: First
Heating
- Heat Pump, Electric
Cooling
- Heat Pump
Appliances
- Included: Washer, Refrigerator, Ice Maker, Dryer, Dishwasher, Tankless Water Heater, Electric Range
- Laundry: Laundry Closet
Features
- Walk-in Closet(s), High Ceilings, Kitchen Island, Ceiling Fan(s), Walk-in Shower, Walk-In Closet(s)
- Flooring: LVT/LVP, Ceramic Tile
- Basement: None
- Attic: Access Only,Scuttle
Interior area
- Total structure area: 1,461
- Total interior livable area: 1,461 sqft
Video & virtual tour
Property
Parking
- Total spaces: 2
- Parking features: Concrete, Garage Door Opener, Garage
- Attached garage spaces: 2
Accessibility
- Accessibility features: None
Features
- Levels: One
- Patio & porch: Front Porch, Side Porch
- Exterior features: Outdoor Shower, Irrigation System, DP50 Windows
- Pool features: None
- Fencing: None
- Has view: Yes
- View description: None
- Waterfront features: None
- Frontage type: See Remarks
Lot
- Size: 6,621 Square Feet
- Dimensions: 55 x 119 x 55 x 120
- Features: Corner Lot
Details
- Parcel number: 235km01201
- Zoning: Ok-R-6
- Special conditions: Standard
Construction
Type & style
- Home type: SingleFamily
- Property subtype: Single Family Residence
Materials
- Fiber Cement, Wood Frame
- Foundation: Crawl Space
- Roof: Architectural Shingle
Condition
- New Construction
- New construction: Yes
- Year built: 2025
Utilities & green energy
- Sewer: Public Sewer
- Water: County Water, Public
- Utilities for property: Sewer Connected, Water Connected
Green energy
- Green verification: None
Community & HOA
Community
- Subdivision: Not In Subdivision
HOA
- Has HOA: No
Location
- Region: Oak Island
Financial & listing details
- Price per square foot: $455/sqft
- Tax assessed value: $147,000
- Annual tax amount: $1,457
- Date on market: 4/4/2026
- Cumulative days on market: 129 days
- Listing agreement: Exclusive Right To Sell
- Listing terms: Cash,Conventional,VA Loan
- Road surface type: Paved
Estimated market value
$657,900
$625,000 - $691,000
$2,511/mo
Price history
| Date | Event | Price |
|---|---|---|
| 4/4/2026 | Listed for sale | $665,000+171.4%$455/sqft |
Source:  Hive MLS #100565030 Report a problem Hive MLS #100565030 Report a problem | ||
| 8/27/2024 | Sold | $245,000-12.5%$168/sqft |
Source: Hive MLS #100449361 Report a problem | ||
| 6/19/2024 | Contingent | $279,900$192/sqft |
Source: Hive MLS #100449361 Report a problem | ||
| 6/9/2024 | Listed for sale | $279,900$192/sqft |
Source: Hive MLS #100449361 Report a problem | ||
Public tax history
Tax history is unavailable.
Monthly payment
Est. payment
Payment breakdown
Explore the cost of this home by adjusting the details. Changes won't be saved.Climate risks
Neighborhood: 28465
Nearby schools
GreatSchools rating
- 8/10Southport ElementaryGrades: K-5Distance: 5.2 mi
- 4/10South Brunswick MiddleGrades: 6-8Distance: 7.5 mi
- 4/10South Brunswick HighGrades: 9-12Distance: 7.9 mi
Schools provided by the listing agent
- Elementary: Southport
- Middle: South Brunswick
- High: South Brunswick
Source: Hive MLS. This data may not be complete. We recommend contacting the local school district to confirm school assignments for this home.
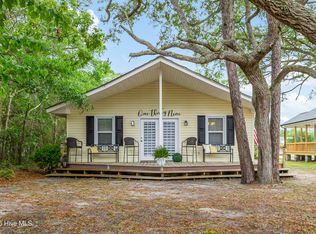
- $400,0003 bd2 ba1.1k sqft139 NE 39th St, Oak Island, NC 28465For Sale
- $593,7006,534 sqft201 NE 39th St, Oak Island, NC 28465Off Market
- $--6,600 sqft201 Ne 39th #LOT, Oak Island, NC 28465Off Market
- $--0.31 acres201-203 Ne 39th Street, Oak Island, NC 28465Off Market
- $416,7003 bd1 ba1k sqft142 NE 38th St, Oak Island, NC 28465Off Market
- $--0.31 acres201203-201 203rd St NE #39, Oak Island, NC 28465Off Market
- $626,8004 bd3 ba1.9k sqft203 NE 39th St, Oak Island, NC 28465Off Market
- $470,1003 bd2 ba1k sqft138 NE 38th St, Oak Island, NC 28465Off Market
A local agent can set up tours, give advice and negotiate with sellers.
Similar homes
- $725,0003 bd3 ba1.8k sqft230 NE 45th Street, Oak Island, NC 28465For Sale
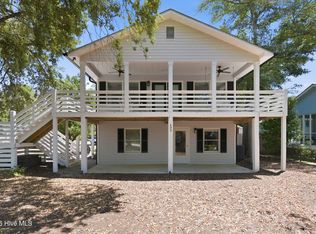
 MLS ID #100576309, Kim Skipper Anderson, Art Skipper Realty Inc.. Hive MLS
 - $750,0003 bd3 ba1.7k sqft3106 E Oak Island Drive, Oak Island, NC 28465For Sale
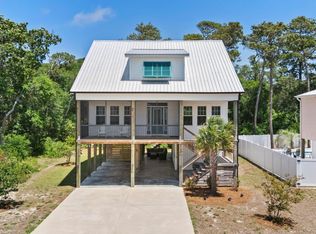 MLS ID #100586092, Team Selling Sand, Coldwell Banker Sea Coast Advantage. Hive MLS
 - $797,3283 bd2 ba1.6k sqft214 NE 38th Street, Oak Island, NC 28465New Construction
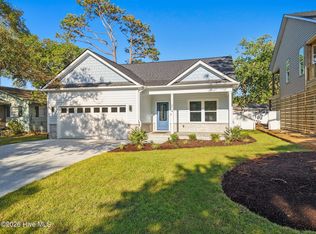 MLS ID #100581120, Tammy L Heiber, Swanson Realty-Brunswick County. Hive MLS
 - $509,9003 bd2 ba1.3k sqft137 NE 31st Street, Oak Island, NC 28465For Sale
 MLS ID #100594615, Zack Bryant Team, Berkshire Hathaway HomeServices Carolina Premier Properties. Hive MLS
 - $824,9003 bd3 ba1.9k sqft228 NE 38th Street, Oak Island, NC 28465For SaleMLS ID #100565490, London Scialdone, Southern Realty Advantage LLC. Hive MLS
- $700,0003 bd2 ba2.1k sqft105 SW 11th Street, Oak Island, NC 28465For SaleMLS ID #100570706, Carolina Coastal Group, Northrop Realty. Hive MLS
- $744,9003 bd3 ba2k sqft131 NE 15th Street, Oak Island, NC 28465For SaleMLS ID #100593718, Zack Bryant Team, Berkshire Hathaway HomeServices Carolina Premier Properties. Hive MLS
- $625,0003 bd4 ba2k sqft218 NE 76th St, Oak Island, NC 28465For SaleBHHS broker feed
- $499,0004 bd3 ba1.6k sqft226 NE 48th Street, Oak Island, NC 28465For SaleMLS ID #100566764, Hank Troscianiec & Associates, Keller Williams Innovate-OKI. Hive MLS
- $639,0003 bd3 ba1.9k sqft163 NE 2nd Street, Oak Island, NC 28465For SaleMLS ID #100570587, Jennifer Bullock Team, RE/MAX Executive. Hive MLS
- $598,0003 bd2 ba1.6k sqft108 NW 29th Street, Oak Island, NC 28465For SaleMLS ID #100515608, Ronald W Russell, Century 21 Collective. Hive MLS
- $785,0003 bd2 ba1.6k sqft104 SE 6th Street, Oak Island, NC 28465New ConstructionMLS ID #100581315, Kim Skipper Anderson, Art Skipper Realty Inc.. Hive MLS
- $529,0003 bd2 ba1.3k sqft151 NW 11th Street, Oak Island, NC 28465For SaleMLS ID #100583905, Ronald W Russell, Century 21 Collective. Hive MLS
- $774,9003 bd2 ba1.8k sqft112 NE 65th Street, Oak Island, NC 28465New ConstructionMLS ID #100582349, Dwayne K Redman, NorthGroup Real Estate LLC. Hive MLS
- $449,9993 bd2 ba1.1k sqft111 NE 20th Street, Oak Island, NC 28465For SaleMLS ID #100583152, Rhe K Helms, Coastal Lights Realty. Hive MLS
- $748,5003 bd2 ba1.7k sqft121 NW 12th Street, Oak Island, NC 28465For SaleMLS ID #100569272, Monica P Roane, Southern Realty Advantage LLC. Hive MLS
- $799,9003 bd3 ba1.7k sqft251 NE 66th Street, Oak Island, NC 28465New ConstructionMLS ID #100566830, Tom Bailey, Berkshire Hathaway HomeServices Carolina Premier Properties. Hive MLS
- $529,0003 bd2 ba1.2k sqft225 NE 75th Street, Oak Island, NC 28465New ConstructionMLS ID #100581318, Charlene B Cole, Southern Realty Advantage LLC. Hive MLS
- $575,0002 bd1 ba775 sqft103 SE 76th Street, Oak Island, NC 28465For SaleMLS ID #100569576, Kim Skipper Anderson, Art Skipper Realty Inc.. Hive MLS
- $865,0004 bd3 ba1.7k sqft310 NE 58th Street, Oak Island, NC 28465New ConstructionMLS ID #100558448, Lindsey M Jenkins, Century 21 Collective. Hive MLS
