ISLAND LIVING ON A DOUBLE LOT -- OWNER FINANCING AVAILABLE!
Enjoy island living with room to spread out at 108 NW 29th Street. This renovated, unfurnished home offers three bedrooms, two bathrooms, and 1,640 square feet of living space on a generous 0.30-acre double lot.
The updated kitchen features new cabinetry, butcher block countertops, and new appliances, including a refrigerator, range, microwave, and dishwasher. Renovated bathrooms, updated flooring throughout, recessed lighting, and a spacious Carolina room create a comfortable, inviting interior. A new stackable washer and dryer is also included.
Outdoor space is a standout feature, with a screened lanai, front porch, backyard patio, and a separate 16-by-16-foot screened building with electricity for relaxing or entertaining. Partial privacy fencing and planter beds complement the yard.
A circular driveway, additional parking, and a secondary driveway provide room for multiple vehicles and space for a boat or camper. Storage includes a 20-by-24-foot insulated building with electricity, plus an approximately 10-by-12-foot building with electricity and an attached lean-to.
Available for long-term rental at $2,300 per month. Pets considered with owner approval, subject to applicable restrictions and fees. Contact the listing agent for availability, lease details, and a private showing.
For sale
$589,000
108 NW 29th Street, Oak Island, NC 28465
3beds
1,640sqft
Single Family Residence
Built in 1981
0.3 Acres Lot
$568,500 Zestimate®
$359/sqft
$-- HOA
What's special
Partial privacy fencingFront porchRecessed lightingRoom for multiple vehiclesSpacious carolina roomCircular drivewaySecondary driveway
- 12 days
- 276
- 26
Likely to sell faster than
Zillow last checked:
Listing updated:
Listed by:
Steve M Marens 704-634-7343,
Southern Realty Advantage LLC
Source: Hive MLS,MLS#: 100610634 Originating MLS: Brunswick County Association of Realtors
Originating MLS: Brunswick County Association of RealtorsFacts & features
Interior
Bedrooms & bathrooms
- Bedrooms: 3
- Bathrooms: 2
- Full bathrooms: 2
Rooms
- Room types: Bathroom 2, Bedroom 2, Living Room, Bathroom 1, Master Bedroom
Primary bedroom
- Dimensions: 15.5 x 11.75
Bathroom 1
- Dimensions: 13 x 7.5
Bathroom 2
- Dimensions: 8.5 x 8
Living room
- Dimensions: 13.5 x 27.5
Heating
- Heat Pump, Electric
Cooling
- Other, Central Air, Heat Pump
Appliances
- Included: Electric Oven, Electric Cooktop, Built-In Microwave, See Remarks, Washer, Self Cleaning Oven, Refrigerator, Dryer, Dishwasher
Features
- Ceiling Fan(s), Walk-in Shower
- Flooring: LVT/LVP, Carpet, Tile
- Windows: Thermal Windows
- Basement: None
- Attic: Scuttle
- Has fireplace: No
Interior area
- Total structure area: 1,640
- Total interior livable area: 1,640 sqft
Property
Parking
- Total spaces: 5
- Parking features: Circular Driveway, Additional Parking, Unpaved
- Has uncovered spaces: Yes
Accessibility
- Accessibility features: None
Features
- Levels: Two
- Patio & porch: Covered, Enclosed, Patio, Porch, Screened, See Remarks, Wrap Around
- Exterior features: None
- Pool features: None
- Fencing: Privacy,Partial,Back Yard,Wood
- View description: None
- Waterfront features: None
- Frontage type: See Remarks
Lot
- Size: 0.3 Acres
- Dimensions: 108 x 119 x 109 x 119
- Features: See Remarks, Interior Lot
Details
- Parcel number: 234gm018
- Zoning: Ok-R-6
- Special conditions: Standard
Construction
Type & style
- Home type: SingleFamily
- Property subtype: Single Family Residence
Materials
- Vinyl Siding, Wood Frame
- Foundation: Crawl Space
- Roof: Architectural Shingle
Condition
- New construction: No
- Year built: 1981
Utilities & green energy
- Sewer: Public Sewer
- Water: Public
- Utilities for property: Sewer Connected, Water Connected
Community & HOA
Community
- Security: Smoke Detector(s)
- Subdivision: Pinners Point
HOA
- Has HOA: No
- Amenities included: Beach Access, Flood Insurance, Maintenance Roads, Pickleball, Playground
Location
- Region: Oak Island
Financial & listing details
- Price per square foot: $359/sqft
- Tax assessed value: $434,040
- Annual tax amount: $3,126
- Date on market: 10/16/2026
- Cumulative days on market: 12 days
- Listing agreement: Exclusive Right To Sell
- Listing terms: Cash,Conventional,Lease Purchase,USDA Loan,VA Loan,Flood Insurance Required,Private Financing Available,See Remarks
- Road surface type: Paved
Estimated market value
$568,500
$540,000 - $597,000
$2,565/mo
Price history
| Date | Event | Price |
|---|---|---|
| 10/16/2026 | Listed for sale | $589,000-1.5%$359/sqft |
Source:  Hive MLS #100610634 Report a problem Hive MLS #100610634 Report a problem | ||
| 10/12/2026 | Listed for rent | $2,300$1/sqft |
Source: Hive MLS #100609703 Report a problem | ||
| 8/19/2026 | Listing removed | $598,000$365/sqft |
Source: Hive MLS #100515608 Report a problem | ||
| 2/5/2026 | Price change | $598,000-1.8%$365/sqft |
Source: Hive MLS #100515608 Report a problem | ||
| 12/16/2025 | Pending sale | $609,000$371/sqft |
Source: Hive MLS #100515608 Report a problem | ||
| 10/21/2025 | Price change | $609,000-1.6%$371/sqft |
Source: Hive MLS #100515608 Report a problem | ||
| 7/28/2025 | Price change | $619,000-4.6%$377/sqft |
Source: Hive MLS #100515608 Report a problem | ||
| 7/7/2025 | Price change | $649,000-4.4%$396/sqft |
Source: Hive MLS #100515608 Report a problem | ||
| 6/25/2025 | Listed for sale | $679,000+50.9%$414/sqft |
Source: Hive MLS #100515608 Report a problem | ||
| 1/13/2025 | Sold | $450,000+76.5%$274/sqft |
Source: Public Record Report a problem | ||
| 4/5/2016 | Listing removed | $254,900$155/sqft |
Source: Century 21 Sweyer & Associates #30531797 Report a problem | ||
| 3/4/2016 | Pending sale | $254,900$155/sqft |
Source: Century 21 Sweyer & Associates #30531797 Report a problem | ||
| 2/10/2016 | Price change | $254,900-7.3%$155/sqft |
Source: Century 21 Sweyer & Associates #30531797 Report a problem | ||
| 2/4/2016 | Listed for sale | $274,900+30.9%$168/sqft |
Source: Century 21 Sweyer & Associates #30531797 Report a problem | ||
| 5/18/2009 | Sold | $210,000-4.5%$128/sqft |
Source: Hive MLS #20635998 Report a problem | ||
| 3/14/2009 | Listed for sale | $219,900-8.4%$134/sqft |
Source: Listhub #635998 Report a problem | ||
| 12/20/2007 | Sold | $240,000+2.1%$146/sqft |
Source: Doorify MLS #861271 Report a problem | ||
| 4/28/2005 | Sold | $235,000$143/sqft |
Source: Hive MLS #30338942 Report a problem | ||
Public tax history
| Year | Property taxes | Tax assessment |
|---|---|---|
| 2025 | $1,658 -10.8% | $434,040 |
| 2024 | $1,858 | $434,040 |
| 2023 | $1,858 +32.9% | $434,040 +87.1% |
| 2022 | $1,398 +2.2% | $232,010 |
| 2021 | $1,368 +1.9% | $232,010 |
| 2020 | $1,343 | $232,010 |
| 2019 | $1,343 +11.6% | $232,010 +249.5% |
| 2018 | $1,203 +2.1% | $66,380 |
| 2017 | $1,178 | $66,380 |
| 2016 | $1,178 | $66,380 -67.7% |
| 2015 | $1,178 +19.9% | $205,350 +12.3% |
| 2014 | $982 | $182,833 |
| 2013 | -- | -- |
| 2012 | -- | -- |
| 2011 | -- | -- |
| 2010 | -- | -- |
| 2009 | -- | -- |
| 2008 | -- | -- |
| 2007 | -- | -- |
| 2006 | -- | -- |
| 2005 | -- | -- |
| 2004 | -- | -- |
| 2003 | -- | -- |
| 2002 | -- | -- |
| 2001 | -- | -- |
| 2000 | -- | -- |
Find assessor info on the county website
Monthly payment
Est. payment
Payment breakdown
Explore the cost of this home by adjusting the details. Changes won't be saved.Climate risks
Neighborhood: 28465
Nearby schools
Schools provided by the listing agent
- Elementary: Southport
- Middle: South Brunswick
- High: South Brunswick
Source: Hive MLS. This data may not be complete. We recommend contacting the local school district to confirm school assignments for this home.

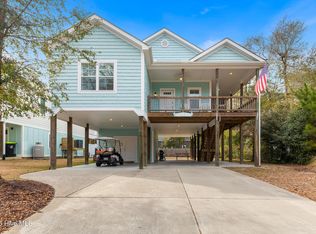
Similar homes
- $597,0003 bd2 ba1.6k sqft101 SE 23rd Street, Oak Island, NC 28465For Sale
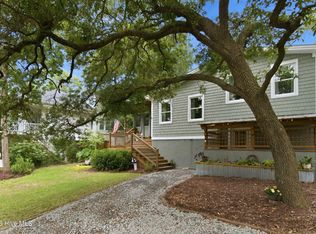
 MLS ID #100573670, Karen J Wirzulis, Margaret Rudd Assoc/O.I.. Hive MLS
 - $650,0004 bd2 ba2k sqft110 NW 16th Street, Oak Island, NC 28465For Sale
 MLS ID #100596106, Drew A McIntosh, Berkshire Hathaway HomeServices Carolina Premier Properties. Hive MLS
 - $480,0003 bd2 ba1.4k sqft1805 W Oak Island Drive, Oak Island, NC 28465For Sale
 MLS ID #100593187, Kim Skipper Anderson, Art Skipper Realty Inc.. Hive MLS
 - $525,0003 bd2 ba1.8k sqft2106 E Oak Island Drive, Oak Island, NC 28465For Sale
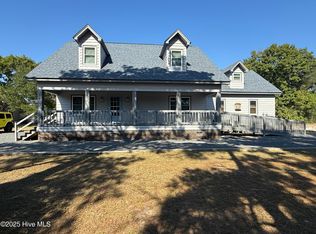 MLS ID #100581149, Larry Morgan, Coldwell Banker Sea Coast Advantage. Hive MLS
 - $715,0004 bd3 ba1.8k sqft118 NE 19th Street, Oak Island, NC 28465For SaleMLS ID #100610170, Craig Tribus, Beycome Brokerage Realty LLC. Hive MLS
- $575,0003 bd3 ba1.3k sqft228 NE 52nd Street, Oak Island, NC 28465For SaleMLS ID #100603746, Team Selling Sand, Coldwell Banker Sea Coast Advantage. Hive MLS
- $535,0002 bd2 ba1.2k sqft162 NE 5th Street, Oak Island, NC 28465For SaleMLS ID #100608651, Desiree A Whalen, Nest Realty. Hive MLS
- $540,0003 bd3 ba1.4k sqft139 NE 18th Street, Oak Island, NC 28465For SaleMLS ID #100595698, Taylor Anderson, Agent Group Realty. Hive MLS
- $700,0003 bd2 ba2.1k sqft105 SW 11th Street, Oak Island, NC 28465For SaleMLS ID #100570706, Carolina Coastal Group, Northrop Realty. Hive MLS
- $650,0003 bd2 ba1.3k sqft309 NE 41st Street, Oak Island, NC 28465For SaleMLS ID #100562646, Maggie Lin, Century 21 Coastal Advantage. Hive MLS
- $639,0003 bd2 ba1.9k sqft140 NE 18th Street, Oak Island, NC 28465For SaleMLS ID #100597719, Zack Bryant Team, Berkshire Hathaway HomeServices Carolina Premier Properties. Hive MLS
- $496,8883 bd2 ba1.2k sqft124 NW 8th Street, Oak Island, NC 28465For SaleMLS ID #100591343, John W. Arnett, Better Beach Sales & Rentals, Inc.. Hive MLS
- $535,0003 bd2 ba1.2k sqft153 NE 19th Street, Oak Island, NC 28465For SaleMLS ID #100601099, Tina Karimi, Coldwell Banker Sea Coast Advantage. Hive MLS
- $600,0003 bd3 ba1.9k sqft163 NE 2nd Street, Oak Island, NC 28465For SaleMLS ID #100570587, Jennifer Bullock Team, RE/MAX Executive. Hive MLS
- $484,9003 bd2 ba1.8k sqft2305 E Oak Island Drive, Oak Island, NC 28465For SaleMLS ID #100573150, Clinton R Howlett, Berkshire Hathaway HomeServices Carolina Premier Properties. Hive MLS
- $699,9003 bd3 ba1.8k sqft230 NE 45th Street, Oak Island, NC 28465For SaleMLS ID #100576309, Kim Skipper Anderson, Art Skipper Realty Inc.. Hive MLS
- $435,0004 bd2 ba1.2k sqft103 N Middleton Avenue, Oak Island, NC 28465For SaleMLS ID #100586636, The Shoreline Group, Coastal Lights Realty. Hive MLS
- $439,0003 bd2 ba1.1k sqft111 NE 20th Street, Oak Island, NC 28465For SaleMLS ID #100583152, Rhe K Helms, Coastal Lights Realty. Hive MLS
- $749,0003 bd3 ba2.2k sqft316 NE 58th Street, Oak Island, NC 28465For SaleMLS ID #100600963, Lisa A Johnson, Century 21 Collective. Hive MLS
- $527,0003 bd2 ba1.9k sqft3687 Wingfoot Drive, Southport, NC 28461For SaleMLS ID #100561383, Becky Faust, Coldwell Banker Sea Coast Advantage. Hive MLS
