Partially furnished 2 bedroom, 2 bath home in Oak Island NC! Built for the boater/toy collector with a sizable 28'7'' x 38'6'' garage with 9'9'' (H) x 16'2'' (W) garage door, and large fenced storage area out front! Not in an HOA and in the X Zone, this is a perfect home for those who want to fish, go to the beach, and enjoy island life! Improvements include Fortified roof in 2019, both HVAC units (split unit in garage) in 2025, newer washer/dryer, refrigerator, dishwasher, and kitchen sink. Outdoor features include front and back decks, privacy fence, and located just minutes from shopping, restaurants, and beach access! Call today with offers - This Is The One!
For sale
$535,000
162 NE 5th Street, Oak Island, NC 28465
2beds
1,228sqft
Single Family Residence
Built in 2001
6,578 Square Feet Lot
$517,300 Zestimate®
$436/sqft
$-- HOA
What's special
Privacy fenceFront and back decksKitchen sink
- 21 days
- 246
- 19
Likely to sell faster than
Zillow last checked:
Listing updated:
Listed by:
Desiree A Whalen 910-620-7594,
Nest Realty,
The Whalen Team 910-550-2788,
Nest Realty
Source: Hive MLS,MLS#: 100608651 Originating MLS: Cape Fear Realtors MLS, Inc.
Facts & features
Interior
Bedrooms & bathrooms
- Bedrooms: 2
- Bathrooms: 2
- Full bathrooms: 2
Rooms
- Room types: Master Bedroom, Bedroom 1, Living Room, Dining Room, Laundry, Other
Primary bedroom
- Level: First
- Dimensions: 15 x 11
Bedroom 1
- Level: First
- Dimensions: 12 x 10
Dining room
- Level: First
- Dimensions: 14 x 12
Kitchen
- Level: First
- Dimensions: 14 x 11
Laundry
- Level: First
- Dimensions: 6 x 10
Living room
- Level: First
- Dimensions: 14 x 15
Other
- Description: Storage
- Level: First
- Dimensions: 4 x 4
Heating
- Electric, Heat Pump
Cooling
- Central Air
Appliances
- Included: Electric Oven, Built-In Microwave, Washer, Refrigerator, Dryer, Disposal, Dishwasher
- Laundry: In Hall, Laundry Room
Features
- Walk-in Closet(s), Vaulted Ceiling(s), Ceiling Fan(s), Pantry, Walk-In Closet(s)
- Flooring: LVT/LVP
- Doors: Storm Door(s)
- Basement: None
- Attic: Access Only
- Has fireplace: No
Interior area
- Total structure area: 1,228
- Total interior livable area: 1,228 sqft
Property
Parking
- Total spaces: 4
- Parking features: Off Street, On Site, Unpaved
- Attached garage spaces: 4
Accessibility
- Accessibility features: None
Features
- Levels: One
- Patio & porch: Open, Deck
- Exterior features: Shutters - Board/Hurricane, Outdoor Shower, Storm Doors
- Pool features: None
- Fencing: Back Yard,Wood
- View description: None
- Frontage type: See Remarks
Lot
- Size: 6,578 Square Feet
- Dimensions: 55 x 120
Details
- Parcel number: 235ia02603
- Zoning: Ok-R-6
- Special conditions: Standard
Construction
Type & style
- Home type: SingleFamily
- Property subtype: Single Family Residence
Materials
- Vinyl Siding, Wood Frame
- Foundation: Other, Pilings
- Roof: Shingle
Condition
- New construction: No
- Year built: 2001
Utilities & green energy
- Sewer: Public Sewer
- Water: Public
- Utilities for property: Sewer Connected, Water Connected
Community & HOA
Community
- Subdivision: Not In Subdivision
HOA
- Has HOA: No
- Amenities included: See Remarks
Location
- Region: Oak Island
Financial & listing details
- Price per square foot: $436/sqft
- Tax assessed value: $478,310
- Annual tax amount: $3,383
- Date on market: 10/7/2026
- Cumulative days on market: 21 days
- Listing agreement: Exclusive Right To Sell
- Listing terms: FHA,VA Loan
- Road surface type: Paved
Estimated market value
$517,300
$491,000 - $543,000
$2,545/mo
Price history
| Date | Event | Price |
|---|---|---|
| 10/7/2026 | Listed for sale | $535,000+46.6%$436/sqft |
Source:  Hive MLS #100608651 Report a problem | ||
| 8/20/2021 | Sold | $365,000$297/sqft |
Source: Hive MLS #100278463 Report a problem | ||
| 7/27/2021 | Pending sale | $365,000$297/sqft |
Source: Hive MLS #100278463 Report a problem | ||
| 7/25/2021 | Listed for sale | $365,000$297/sqft |
Source: Hive MLS #100278463 Report a problem | ||
| 7/20/2021 | Pending sale | $365,000$297/sqft |
Source: Hive MLS #100278463 Report a problem | ||
| 7/12/2021 | Price change | $365,000-1.4%$297/sqft |
Source: Hive MLS #100278463 Report a problem | ||
| 7/12/2021 | Pending sale | $370,000$301/sqft |
Source: Hive MLS #100278463 Report a problem | ||
| 6/30/2021 | Listed for sale | $370,000+103.3%$301/sqft |
Source: Hive MLS #100278463 Report a problem | ||
| 7/31/2018 | Sold | $182,000-8.1%$148/sqft |
Source: Hive MLS #100105704 Report a problem | ||
| 6/19/2018 | Pending sale | $198,000$161/sqft |
Source: Margaret Rudd Assoc/O.I. #100105704 Report a problem | ||
| 6/2/2018 | Price change | $198,000-10%$161/sqft |
Source: Margaret Rudd Assoc/O.I. #100105704 Report a problem | ||
| 3/15/2018 | Listed for sale | $220,000$179/sqft |
Source: Margaret Rudd Assoc/O.I. #100105704 Report a problem | ||
| 12/23/2017 | Listing removed | $220,000$179/sqft |
Source: Lynda Haraway Group, Inc. #100070456 Report a problem | ||
| 6/30/2017 | Listed for sale | $220,000$179/sqft |
Source: Coldwell Banker Sea Coast Advantage-OI #100070456 Report a problem | ||
Public tax history
| Year | Property taxes | Tax assessment |
|---|---|---|
| 2025 | $1,827 -9.9% | $478,310 |
| 2024 | $2,027 | $478,310 |
| 2023 | $2,027 +43.6% | $478,310 +103.8% |
| 2022 | $1,412 +2.6% | $234,690 +0.5% |
| 2021 | $1,376 +1.9% | $233,540 |
| 2020 | $1,351 | $233,540 |
| 2019 | $1,351 | $233,540 +19.7% |
| 2018 | -- | $195,060 +427.2% |
| 2017 | $1,124 | $37,000 |
| 2016 | $1,124 | $37,000 -81% |
| 2015 | $1,124 +25.1% | $195,060 +17.8% |
| 2014 | $899 | $165,560 |
| 2013 | -- | -- |
| 2012 | -- | -- |
| 2011 | -- | -- |
| 2010 | -- | -- |
| 2009 | -- | -- |
| 2008 | -- | -- |
| 2007 | -- | -- |
| 2006 | -- | -- |
Find assessor info on the county website
Monthly payment
Est. payment
Payment breakdown
Explore the cost of this home by adjusting the details. Changes won't be saved.Climate risks
Neighborhood: 28465
Nearby schools
Schools provided by the listing agent
- Elementary: Southport
- Middle: South Brunswick
- High: South Brunswick
Source: Hive MLS. This data may not be complete. We recommend contacting the local school district to confirm school assignments for this home.


Similar homes
- $499,0003 bd2 ba1.2k sqft143 NE 4th Street, Oak Island, NC 28465For Sale
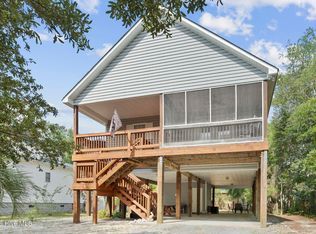
 MLS ID #100599454, Team Selling Sand, Coldwell Banker Sea Coast Advantage. Hive MLS
- $535,0003 bd2 ba1.2k sqft153 NE 19th Street, Oak Island, NC 28465For Sale
 MLS ID #100601099, Tina Karimi, Coldwell Banker Sea Coast Advantage. Hive MLS
- $579,6243 bd2 ba1.3k sqft133 NE 3rd Street, Oak Island, NC 28465For Sale
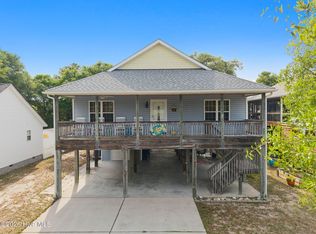 MLS ID #100575937, Tammy L Heiber, Swanson Realty-Brunswick County. Hive MLS
- $499,9004 bd2 ba1.5k sqft302 E Oak Island Drive, Oak Island, NC 28465For Sale
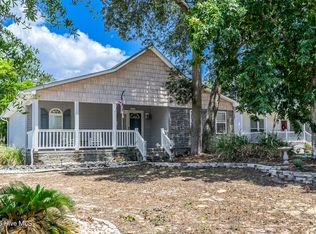 MLS ID #100583073, Catherine Riddle, RE/MAX at the Beach / Oak Island. Hive MLS
- $540,0003 bd3 ba1.4k sqft139 NE 18th Street, Oak Island, NC 28465For SaleMLS ID #100595698, Taylor Anderson, Agent Group Realty. Hive MLS
- $489,9003 bd2 ba1.4k sqft163 NW 6th Street, Oak Island, NC 28465For SaleMLS ID #100601042, Joy M Hallman, Palm Realty, Inc.. Hive MLS
- $496,8883 bd2 ba1.2k sqft124 NW 8th Street, Oak Island, NC 28465For SaleMLS ID #100591343, John W. Arnett, Better Beach Sales & Rentals, Inc.. Hive MLS
- $465,0003 bd2 ba1.3k sqft103 NE 5th Street, Oak Island, NC 28465For SaleMLS ID #100558443, Lindsey M Jenkins, Century 21 Collective. Hive MLS
- $700,0003 bd2 ba1.4k sqft128 NE 8th Street, Oak Island, NC 28465For SaleMLS ID #100610459, Gianni D Donatelli, Coldwell Banker Sea Coast Advantage. Hive MLS
- $484,9993 bd2 ba976 sqft111 NW 10th Street, Oak Island, NC 28465For SaleMLS ID #100571333, Jamie L Vargeson, Century 21 Collective. Hive MLS
- $480,0003 bd2 ba1.4k sqft1805 W Oak Island Drive, Oak Island, NC 28465For SaleMLS ID #100593187, Kim Skipper Anderson, Art Skipper Realty Inc.. Hive MLS
- $589,0003 bd2 ba1.6k sqft108 NW 29th Street, Oak Island, NC 28465For SaleMLS ID #100610634, Steve M Marens, Southern Realty Advantage LLC. Hive MLS
- $484,9003 bd2 ba1.8k sqft2305 E Oak Island Drive, Oak Island, NC 28465For SaleMLS ID #100573150, Clinton R Howlett, Berkshire Hathaway HomeServices Carolina Premier Properties. Hive MLS
- $475,0003 bd2 ba1k sqft126 NW 8th Street, Oak Island, NC 28465For SaleMLS ID #100604490, Kim Skipper Anderson, Art Skipper Realty Inc.. Hive MLS
- $512,0003 bd2 ba1.2k sqft125 NW 15th Street, Oak Island, NC 28465For SaleMLS ID #100590381, Lindsey M Jenkins, Century 21 Collective. Hive MLS
- $575,0003 bd2 ba1.5k sqft109 NW 24th Street, Oak Island, NC 28465For SaleMLS ID #100598160, Shelley C Abernethy, Century 21 Coastal Advantage. Hive MLS
- $435,0004 bd2 ba1.2k sqft103 N Middleton Avenue, Oak Island, NC 28465For SaleMLS ID #100586636, The Shoreline Group, Coastal Lights Realty. Hive MLS
- $600,0003 bd2 ba1.4k sqft225 NE 39th Street, Oak Island, NC 28465For SaleMLS ID #100599905, Ginger Harper Real Estate Group, Coldwell Banker Sea Coast Advantage - SP. Hive MLS
- $597,5003 bd2 ba1.6k sqft315 NE 40th Street, Oak Island, NC 28465For SaleMLS ID #100603123, Karen Bolton, Coastal Lights Realty. Hive MLS
- $615,0003 bd2 ba1.7k sqft140 NE 16th Street, Oak Island, NC 28465For SaleMLS ID #100564340, Lindsey M Jenkins, Century 21 Collective. Hive MLS
