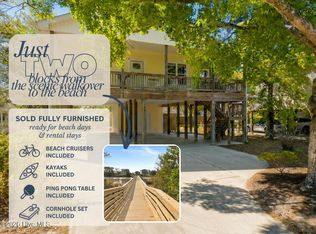
This beautifully renovated home with a split-bedroom floorplan is now available for showings, and it's one you won't want to miss. Tucked away on a quiet dead-end street just a few streets from the 20th Street Crossover, you'll enjoy easy beach access and even hear the ocean from the home. The spacious, updated kitchen is designed for both style and function, featuring a gas stove with exhaust hood, butcher block countertops, pull-out drawers, and a convenient pull-out trash bin. The open living room showcases beautiful oak and cherry hardwood floors and French doors leading to a large screened porch complete with a propane fireplace and vinyl panels to help keep out cold weather and pollen.A few steps up from the main level, you'll find two generously sized bedrooms and a full bathroom. Just a few steps down, there is a beautifully renovated private suite featuring a bedroom, bathroom, and living room/office area with its own separate entrance -- ideal for multigenerational living, guests, or a private office space. Additional features include a metal roof approximately 8-10 years old and an attic ventilation fan. Every detail of this home reflects thoughtful care and attention. Step outside to enjoy the peaceful, fenced backyard featuring a lovely koi pond, raised garden beds, and a beautiful Japanese maple tree. There is storage space under the house and a 10x12 shed with plenty of space for your golf cart and additional storage.
For sale
Price cut: $19K (7/3)
$649,999
101 SE 23rd Street, Oak Island, NC 28465
3beds
1,684sqft
:
Get pre-qualified$3,836/mo
Single Family Residence
Built in 1983
7,579 Square Feet Lot
$630,500 Zestimate®
$386/sqft
$-- HOA
What's special
- 54 days |
- 462 |
- 34 |
Zillow last checked:
Listing updated:
Listed by:
Karen J Wirzulis 910-319-8592,
Margaret Rudd Assoc/O.I.
Source: Hive MLS,MLS#: 100573670 Originating MLS: Brunswick County Association of Realtors
Originating MLS: Brunswick County Association of RealtorsFacts & features
Interior
Bedrooms & bathrooms
- Bedrooms: 3
- Bathrooms: 2
- Full bathrooms: 2
Rooms
- Room types: Bedroom 1, Bedroom 2, Bedroom 3, Living Room, Dining Room, Office
Heating
- Propane, Fireplace(s), Electric, Heat Pump
Cooling
- Central Air, Attic Fan, Ceiling Fan(s)
Appliances
- Included: Vented Exhaust Fan, Washer, Refrigerator, Dryer, Dishwasher, Gas Range
Features
- High Ceilings, Kitchen Island, Ceiling Fan(s), Walk-in Shower, Gas Log
- Flooring: LVT/LVP, Tile, Wood
- Attic: Scuttle
- Has fireplace: Yes
- Fireplace features: Gas Log
Interior area
- Total structure area: 1,684
- Total interior livable area: 1,684 sqft
Property
Parking
- Parking features: Gravel, Off Street
Features
- Levels: Multi/Split
- Patio & porch: Covered, Porch, Screened, See Remarks, Front Porch, Rear Porch, Side Porch
- Pool features: None
- Fencing: Full,Back Yard,Wood
- Has view: Yes
- View description: See Remarks
- Frontage type: See Remarks
Lot
- Size: 7,579 Square Feet
- Dimensions: 62 x 121 x 62 x 121
- Features: Pond on Lot, Dead End
Details
- Additional structures: Shed(s), See Remarks
- Parcel number: 235jm005
- Zoning: Ok-R-6
- Special conditions: Standard
Construction
Type & style
- Home type: SingleFamily
- Property subtype: Single Family Residence
Materials
- Composition, Wood Frame, See Remarks
- Foundation: Other, Slab, Pilings
- Roof: Metal
Condition
- New construction: No
- Year built: 1983
Utilities & green energy
- Utilities for property: Sewer Connected, Water Connected
Community & HOA
Community
- Subdivision: Long Beach
HOA
- Has HOA: No
Location
- Region: Oak Island
Financial & listing details
- Price per square foot: $386/sqft
- Tax assessed value: $395,260
- Annual tax amount: $2,902
- Date on market: 6/1/2026
- Cumulative days on market: 55 days
- Listing agreement: Exclusive Right To Sell
- Listing terms: Cash,Conventional
- Road surface type: Paved
Estimated market value
$630,500
$599,000 - $662,000
$2,791/mo
Price history
| Date | Event | Price |
|---|---|---|
| 7/3/2026 | Price change | $649,999-2.8%$386/sqft |
Source:  Hive MLS #100573670 Report a problem Hive MLS #100573670 Report a problem | ||
| 6/1/2026 | Listed for sale | $668,999+829.2%$397/sqft |
Source: Hive MLS #100573670 Report a problem | ||
| 11/1/1995 | Sold | $72,000$43/sqft |
Source: Agent Provided Report a problem | ||
Public tax history
| Year | Property taxes | Tax assessment |
|---|---|---|
| 2025 | $1,510 -11.7% | $395,260 |
| 2024 | $1,710 | $395,260 |
| 2023 | $1,710 +38% | $395,260 +95.9% |
| 2022 | $1,239 +2.4% | $201,800 |
| 2021 | $1,209 +2.1% | $201,800 |
| 2020 | $1,184 | $201,800 |
| 2019 | $1,184 +21.3% | $201,800 +430.9% |
| 2018 | $976 +2.6% | $38,010 |
| 2017 | $951 | $38,010 |
| 2016 | $951 | $38,010 -76.6% |
| 2015 | $951 +16.1% | $162,120 +8.7% |
| 2014 | $819 | $149,080 |
| 2013 | -- | -- |
| 2012 | -- | -- |
| 2011 | -- | -- |
| 2010 | -- | -- |
| 2009 | -- | -- |
| 2008 | -- | -- |
| 2007 | -- | -- |
| 2006 | -- | -- |
| 2005 | -- | -- |
| 2004 | -- | -- |
| 2003 | -- | -- |
| 2002 | -- | -- |
| 2001 | -- | -- |
| 2000 | -- | -- |
Find assessor info on the county website
Monthly payment
Est. payment
Payment breakdown
Explore the cost of this home by adjusting the details. Changes won't be saved.Climate risks
Neighborhood: 28465
Nearby schools
GreatSchools rating
- 8/10Southport ElementaryGrades: K-5Distance: 6.1 mi
- 4/10South Brunswick MiddleGrades: 6-8Distance: 8 mi
- 4/10South Brunswick HighGrades: 9-12Distance: 8.4 mi
Schools provided by the listing agent
- Elementary: Southport
- Middle: South Brunswick
- High: South Brunswick
Source: Hive MLS. This data may not be complete. We recommend contacting the local school district to confirm school assignments for this home.
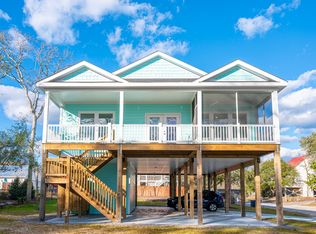
- $721,3003 bd2 ba1.6k sqft103 SE 23rd St, Oak Island, NC 28465Off Market
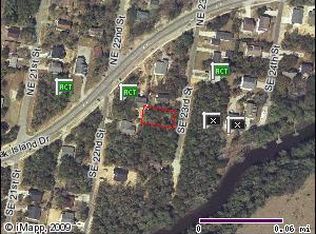
- $--7,405.2 Square Feet103 NE 23rd St, Oak Island, NC 28465Off Market
- $600,6003 bd2 ba1.9k sqft2203 E Oak Island Dr, Oak Island, NC 28465Off Market
- $526,4003 bd2 ba1.3k sqft2205 E Oak Island Dr, Oak Island, NC 28465Off Market
- $593,8003 bd3 ba1.6k sqft105 SE 23rd St, Oak Island, NC 28465Off Market
- $282,8008,690 Square Feet2201 E Oak Island Dr, Oak Island, NC 28465Off Market
- $527,3003 bd2 ba1.4k sqft102 SE 22nd St, Oak Island, NC 28465Off Market
- $696,1003 bd2 ba1.7k sqft108 SE 23rd St, Oak Island, NC 28465Off Market
A local agent can set up tours, give advice and negotiate with sellers.
Similar homes
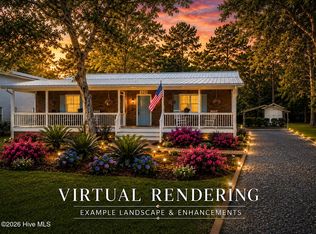
- $650,0003 bd2 ba1.3k sqft309 NE 41st Street, Oak Island, NC 28465For Sale
 MLS ID #100562646, Maggie Lin, Century 21 Coastal Advantage. Hive MLS
 - $749,9004 bd3 ba1.7k sqft118 NE 19th Street, Oak Island, NC 28465For Sale
 MLS ID #100578665, Zack Bryant Team, Berkshire Hathaway HomeServices Carolina Premier Properties. Hive MLS
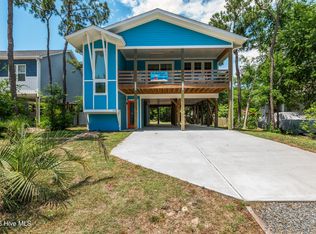
 - $635,0003 bd2 ba1.6k sqft119 NE 27th Street, Oak Island, NC 28465For Sale
 MLS ID #100558467, Liz L Bianchini, Coldwell Banker Sea Coast Advantage. Hive MLS
 - $628,0003 bd2 ba1.3k sqft129 NE 8th Street, Oak Island, NC 28465For Sale
 MLS ID #100568462, Kristen Lueck, Compass Carolinas LLC. Hive MLS
 - $699,0004 bd2 ba2.1k sqft105 SE 17th Street, Oak Island, NC 28465For SaleMLS ID #100546689, Cheryl A Smith, Navigate Realty. Hive MLS
- $700,0003 bd2 ba2.1k sqft105 SW 11th Street, Oak Island, NC 28465For SaleMLS ID #100570706, Carolina Coastal Group, Northrop Realty. Hive MLS
- $725,0003 bd3 ba1.8k sqft230 NE 45th Street, Oak Island, NC 28465For SaleMLS ID #100576309, Kim Skipper Anderson, Art Skipper Realty Inc.. Hive MLS
- $744,9003 bd3 ba2k sqft131 NE 15th Street, Oak Island, NC 28465For SaleMLS ID #100574130, Zack Bryant Team, Berkshire Hathaway HomeServices Carolina Premier Properties. Hive MLS
- $598,0003 bd2 ba1.6k sqft108 NW 29th Street, Oak Island, NC 28465For SaleMLS ID #100515608, Ronald W Russell, Century 21 Collective. Hive MLS
- $750,0003 bd3 ba1.7k sqft3106 E Oak Island Drive, Oak Island, NC 28465For SaleMLS ID #100586092, Team Selling Sand, Coldwell Banker Sea Coast Advantage. Hive MLS
- $699,0003 bd2 ba1.4k sqft304 E Oak Island Drive, Oak Island, NC 28465For SaleMLS ID #100554895, Catherine Riddle, RE/MAX at the Beach / Oak Island. Hive MLS
- $785,0003 bd3 ba1.7k sqft101 NE 33rd Street, Oak Island, NC 28465For SaleMLS ID #100569649, Steve W Apple, Coastal Lights Realty. Hive MLS
- $715,0003 bd2 ba2.2k sqft3007 W Oak Island Drive, Oak Island, NC 28465For SaleMLS ID #100573338, Jonathan R McLaughlin, Margaret Rudd Assoc/O.I.. Hive MLS
- $645,0006 bd4 ba2.2k sqft238 NE 70th Street, Oak Island, NC 28465For SaleMLS ID #100565543, Stephanie M Gasparovic, Keller Williams Innovate-Wilmington. Hive MLS
- $745,0004 bd2 ba1.7k sqft5802 E Yacht Drive, Oak Island, NC 28465For SaleMLS ID #100560914, Kim Skipper Anderson, Art Skipper Realty Inc.. Hive MLS
- $665,0003 bd2 ba1.4k sqft141 NE 39th Street, Oak Island, NC 28465New ConstructionMLS ID #100565030, The Shoreline Group, Coastal Lights Realty. Hive MLS
- $435,0003 bd2 ba1.1k sqft146 NE 13th Street, Oak Island, NC 28465For SaleMLS ID #100586638, The Shoreline Group, Coastal Lights Realty. Hive MLS
- $439,9003 bd2 ba961 sqft105 NE 15th Street, Oak Island, NC 28465For SaleMLS ID #100579382, Brian E Inskip, eXp Realty. Hive MLS
- $875,0003 bd2 ba1.8k sqft801 E Yacht Drive, Oak Island, NC 28465For SaleMLS ID #100569166, Kim Skipper Anderson, Art Skipper Realty Inc.. Hive MLS
- $799,0003 bd2 ba1.5k sqft104 NE 40th Street, Oak Island, NC 28465For SaleMLS ID #100553447, Christine A Cronick, Christine Smith Cronick. Hive MLS
