This 6BR, 4BA beach house has so many features! Downstairs is a 3BR/2BA, full kitchen + living room, new construction in 2023. Upstairs is another 3BR/2BA with a full kitchen and living room, gutted & fully renovated in 2023.
The options are endless! Whether looking for your next home, an investment, or something in-between, the magic of this property is the layout. This makes for a fantastic personal residence or amazing rental whether short term or long term. Separate kitchens and double ensuite primary homeowner's bedrooms could make this the answer to your multi-generational home needs.
1st floor new construction in 2023. Second floor beach bungalow relocated, gutted and renovated in 2023. New LVP flooring, contemporary tile backsplashes, stainless steel appliances, durable countertops, soft-close cabinetry, walk-in showers, lighting, a wood deck and more.
Location of this home is on the east side just a few blocks from the ocean, so you're always a close walk or drive to the beach. Convenient for daily living AND vacationers who want to explore the whole island. You're a straight shot to the bridge and will have less ''deep island'' traffic during summer weekends.
Seller is owner and a licensed NC real estate agent.
For sale
Price cut: $5K (7/1)
$645,000
238 NE 70th Street, Oak Island, NC 28465
6beds
2,271sqft
:
Get pre-qualified$3,807/mo
Single Family Residence
Built in 1968
6,621 Square Feet Lot
$630,200 Zestimate®
$284/sqft
$-- HOA
What's special
Contemporary tile backsplashesWood deckDurable countertopsWalk-in showersSeparate kitchensSoft-close cabinetryNew lvp flooring
- 115 days |
- 1,499 |
- 106 |
Zillow last checked:
Listing updated:
Listed by:
Stephanie M Gasparovic 910-264-7826,
Keller Williams Innovate-Wilmington,
Ladd S Gasparovic 910-264-6506,
Keller Williams Innovate-Wilmington
Source: Hive MLS,MLS#: 100565543 Originating MLS: Cape Fear Realtors MLS, Inc.
Originating MLS: Cape Fear Realtors MLS, Inc.Facts & features
Interior
Bedrooms & bathrooms
- Bedrooms: 6
- Bathrooms: 4
- Full bathrooms: 4
Rooms
- Room types: Bedroom 1, Living Room, Bedroom 2, Bedroom 3
Bedroom 1
- Description: Second Floor - Primary Homeowner's Suite
- Level: Second
- Dimensions: 14 x 9
Bedroom 1
- Description: First Floor Primary - Homeowner's Suite
- Level: First
- Dimensions: 13 x 9
Bedroom 2
- Level: Second
- Dimensions: 11 x 9
Bedroom 2
- Level: First
- Dimensions: 11 x 9
Bedroom 3
- Level: First
- Dimensions: 10 x 9
Bedroom 3
- Level: Second
- Dimensions: 11 x 9
Kitchen
- Level: First
- Dimensions: 14 x 13
Kitchen
- Description: Features Skylight
- Level: Second
- Dimensions: 14 x 13
Living room
- Description: Features Picture Window
- Level: Second
- Dimensions: 16 x 14
Living room
- Level: First
- Dimensions: 16 x 14
Heating
- Heat Pump, Electric
Cooling
- Heat Pump
Appliances
- Included: Electric Oven, Built-In Microwave, Washer, Refrigerator, Dryer, Dishwasher
- Laundry: In Hall, Laundry Closet
Features
- Master Downstairs, Entrance Foyer, 2nd Kitchen, Apt/Suite, Ceiling Fan(s), Furnished
- Flooring: LVT/LVP, Tile
- Windows: Skylight(s)
- Furnished: Yes
Interior area
- Total structure area: 2,271
- Total interior livable area: 2,271 sqft
Property
Parking
- Parking features: Gravel
Features
- Levels: Two
- Patio & porch: Deck, Patio
- Fencing: None
- Has view: Yes
- View description: See Remarks
- Frontage type: See Remarks
Lot
- Size: 6,621 Square Feet
Details
- Parcel number: 236of02001
- Zoning: Ok-R-6Mh
- Special conditions: Standard
Construction
Type & style
- Home type: SingleFamily
- Property subtype: Single Family Residence
Materials
- Asbestos, Vinyl Siding, Wood Frame, See Remarks
- Foundation: Slab
- Roof: Shingle
Condition
- New construction: No
- Year built: 1968
Utilities & green energy
- Sewer: Public Sewer
- Water: Public
- Utilities for property: Sewer Connected, Water Connected
Community & HOA
Community
- Subdivision: Not In Subdivision
HOA
- Has HOA: No
Location
- Region: Oak Island
Financial & listing details
- Price per square foot: $284/sqft
- Tax assessed value: $449,510
- Annual tax amount: $3,217
- Date on market: 4/7/2026
- Cumulative days on market: 115 days
- Listing agreement: Exclusive Right To Sell
- Listing terms: Cash,Conventional,FHA,USDA Loan,VA Loan
Estimated market value
$630,200
$599,000 - $662,000
$3,203/mo
Price history
| Date | Event | Price |
|---|---|---|
| 7/1/2026 | Price change | $645,000-0.8%$284/sqft |
Source:  Hive MLS #100565543 Report a problem Hive MLS #100565543 Report a problem | ||
| 6/13/2026 | Price change | $650,000-1.4%$286/sqft |
Source: Hive MLS #100565543 Report a problem | ||
| 5/20/2026 | Price change | $659,000-2.4%$290/sqft |
Source: Hive MLS #100565543 Report a problem | ||
| 4/30/2026 | Price change | $675,000-1.5%$297/sqft |
Source: Hive MLS #100565543 Report a problem | ||
| 4/7/2026 | Listed for sale | $685,000-14.3%$302/sqft |
Source: Hive MLS #100565543 Report a problem | ||
| 7/9/2024 | Listing removed | -- |
Source: Hive MLS #100446315 Report a problem | ||
| 6/14/2024 | Price change | $799,000-3.2%$352/sqft |
Source: Hive MLS #100446315 Report a problem | ||
| 5/23/2024 | Listed for sale | $825,000+931.3%$363/sqft |
Source: Hive MLS #100446315 Report a problem | ||
| 1/13/2024 | Listing removed | -- |
Source: Hive MLS #100415764 Report a problem | ||
| 1/4/2024 | Price change | $1,800-10%$1/sqft |
Source: Hive MLS #100415764 Report a problem | ||
| 11/30/2023 | Price change | $2,000-42.9%$1/sqft |
Source: Hive MLS #100415764 Report a problem | ||
| 11/21/2023 | Listed for rent | $3,500$2/sqft |
Source: Hive MLS #100415764 Report a problem | ||
| 11/3/2020 | Sold | $80,000$35/sqft |
Source: Hive MLS #100237605 Report a problem | ||
Public tax history
| Year | Property taxes | Tax assessment |
|---|---|---|
| 2025 | $1,717 -18.9% | $449,510 |
| 2024 | $2,117 | $449,510 |
| 2023 | $2,117 +114.5% | $449,510 +192.5% |
| 2022 | $987 +292.8% | $153,690 +241.5% |
| 2021 | $251 | $45,000 |
Find assessor info on the county website
Monthly payment
Est. payment
Payment breakdown
Explore the cost of this home by adjusting the details. Changes won't be saved.Climate risks
Neighborhood: 28465
Nearby schools
GreatSchools rating
- 8/10Southport ElementaryGrades: K-5Distance: 3.6 mi
- 4/10South Brunswick MiddleGrades: 6-8Distance: 7 mi
- 4/10South Brunswick HighGrades: 9-12Distance: 7.3 mi
Schools provided by the listing agent
- Elementary: Southport
- Middle: South Brunswick
- High: South Brunswick
Source: Hive MLS. This data may not be complete. We recommend contacting the local school district to confirm school assignments for this home.
- $--6,599 Square Feet238 NE 70th St LOT 29, Oak Island, NC 28465Off Market
- $--6,599 Square Feet236 NE 70th St LOT 28, Oak Island, NC 28465Off Market
- $125,0001 Acres236 NE 70th St, Oak Island, NC 28465Off Market
- $587,3003 bd2 ba1.2k sqft239 NE 71st St, Oak Island, NC 28465Off Market
- $442,4003 bd2 ba1.2k sqft237 NE 71st St, Oak Island, NC 28465Off Market
- $47,650-- bd-- ba-- sqft239 NE 71st St, Oak Island, NC 28465Off Market
- $220,0003 bd2 ba878 sqft233 NE 71st St, Oak Island, NC 28465Off Market
- $658,8003 bd2 ba1.3k sqft232 NE 70th St, Oak Island, NC 28465Off Market
A local agent can set up tours, give advice and negotiate with sellers.
Similar homes
- $625,0003 bd4 ba2k sqft218 NE 76th St, Oak Island, NC 28465For Sale
 BHHS broker feed
 - $650,0003 bd2 ba1.3k sqft309 NE 41st Street, Oak Island, NC 28465For Sale
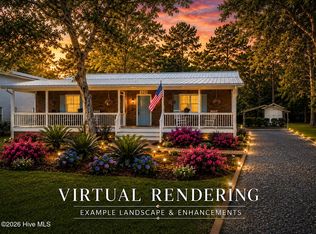
 MLS ID #100562646, Maggie Lin, Century 21 Coastal Advantage. Hive MLS
 - $625,0003 bd2 ba1.3k sqft3307 E Oak Island Drive, Oak Island, NC 28465For Sale
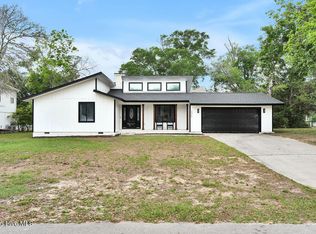 MLS ID #100570405, Kathy Ross, Palm Realty, Inc.. Hive MLS
 - $700,0004 bd3 ba1.6k sqft135 NE 75th Street, Oak Island, NC 28465For Sale
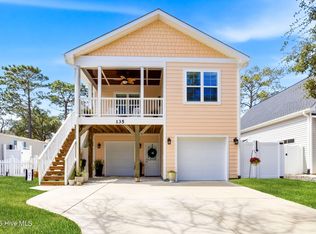 MLS ID #100567990, Dan Tell, Keller Williams Innovate-Wilmington. Hive MLS
 - $659,0003 bd3 ba2.7k sqft212 NE 35th Street, Oak Island, NC 28465For SaleMLS ID #100561178, Scott D Dickman, RE/MAX at the Beach / Oak Island. Hive MLS
- $725,0003 bd3 ba1.8k sqft230 NE 45th Street, Oak Island, NC 28465For SaleMLS ID #100576309, Kim Skipper Anderson, Art Skipper Realty Inc.. Hive MLS
- $615,0003 bd2 ba1.4k sqft161 NE 31st Street, Oak Island, NC 28465For SaleMLS ID #100566171, Kim Skipper Anderson, Art Skipper Realty Inc.. Hive MLS
- $499,0004 bd3 ba1.6k sqft226 NE 48th Street, Oak Island, NC 28465For SaleMLS ID #100566764, Hank Troscianiec & Associates, Keller Williams Innovate-OKI. Hive MLS
- $689,0003 bd2 ba2.3k sqft116 NE 35th Street, Oak Island, NC 28465For SaleMLS ID #100570632, Daniel K Whited, Fathom Realty NC LLC. Hive MLS
- $549,0003 bd2 ba1.5k sqft208 NE 52nd Street, Oak Island, NC 28465For SaleMLS ID #100566759, Denise D Pacula, Denise Pacula Realty. Hive MLS
- $749,9004 bd3 ba1.7k sqft118 NE 19th Street, Oak Island, NC 28465For SaleMLS ID #100578665, Zack Bryant Team, Berkshire Hathaway HomeServices Carolina Premier Properties. Hive MLS
- $699,0004 bd2 ba2.1k sqft105 SE 17th Street, Oak Island, NC 28465For SaleMLS ID #100546689, Cheryl A Smith, Navigate Realty. Hive MLS
- $635,0003 bd2 ba1.6k sqft119 NE 27th Street, Oak Island, NC 28465For SaleMLS ID #100558467, Liz L Bianchini, Coldwell Banker Sea Coast Advantage. Hive MLS
- $690,9005 bd3 ba2.5k sqft101 SW 28th Street, Oak Island, NC 28465For SaleMLS ID #100535377, Lynda S Young, Margaret Rudd Assoc/O.I.. Hive MLS
- $700,0003 bd2 ba2.1k sqft105 SW 11th Street, Oak Island, NC 28465For SaleMLS ID #100570706, Carolina Coastal Group, Northrop Realty. Hive MLS
- $650,0003 bd2 ba1.5k sqft609 Clarendon Avenue, Southport, NC 28461For SaleMLS ID #100590895, Stephen S Kane, Keller Williams Innovate-OKI. Hive MLS
- $650,0003 bd2 ba1.4k sqft134 NE 5th Street, Oak Island, NC 28465For SaleMLS ID #100552076, Christine N Camp, Carolina Exclusives. Hive MLS
- $799,0004 bd4 ba2.5k sqft2602 E Oak Island Drive, Oak Island, NC 28465For SaleMLS ID #100586444, Jessica M Wainwright, Live Love Brunswick. Hive MLS
- $954,0003 bd3 ba1.9k sqft314 NE 61st Street, Oak Island, NC 28465For SaleMLS ID #100563118, Georgia T Sawyer, Century 21 Collective. Hive MLS
- $750,0003 bd3 ba1.7k sqft3106 E Oak Island Drive, Oak Island, NC 28465For SaleMLS ID #100586092, Team Selling Sand, Coldwell Banker Sea Coast Advantage. Hive MLS
