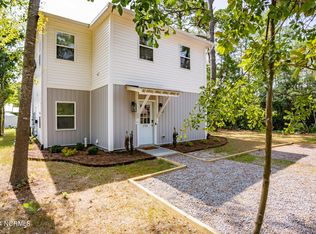
Experience the best of coastal living in this beautifully crafted 2023 home, ideally situated with same-street beach access and just minutes from restaurants, shopping, the Intracoastal Waterway, Oak Island Golf Club, and convenient access to Barbee Bridge and Southport.
Enjoy peaceful mornings on the spacious front porch, complete with a ceiling fan and perfectly positioned for sunrise views. After a day at the beach, unwind with the convenience of an outdoor shower and a fully fenced backyard featuring 6' privacy fencing. The property also offers both a golf cart garage and single-car garage, each equipped with keypads for added convenience.
Inside, the reverse floor plan features 4 bedrooms and 3 full baths, with an open-concept living, dining, and kitchen area enhanced by crown molding throughout the main living spaces and primary suite, creating a refined coastal feel. The space is designed for both entertaining and everyday comfort, complete with multiple ceiling fans and abundant natural light.
The kitchen is outfitted with granite countertops throughout, bar stool seating at the island, and stainless steel appliances, all flowing seamlessly into the main living area.
Additional highlights include custom 3.5'' plantation shutters, LVP flooring throughout, recessed lighting, a dedicated laundry room, attic storage, and a sodded yard.
Whether you're looking for a primary residence, second home, or income-producing rental opportunity, this property offers the perfect blend of comfort, convenience, and coastal charm.
For sale
Price cut: $15K (7/8)
$700,000
135 NE 75th Street, Oak Island, NC 28465
4beds
1,663sqft
:
Get pre-qualified$4,131/mo
Single Family Residence
Built in 2023
4,042 Square Feet Lot
$-- Zestimate®
$421/sqft
$-- HOA
What's special
- 101 days |
- 1,434 |
- 102 |
Zillow last checked:
Listing updated:
Listed by:
Dan Tell 901-237-0255,
Keller Williams Innovate-Wilmington
Source: Hive MLS,MLS#: 100567990 Originating MLS: Cape Fear Realtors MLS, Inc.
Originating MLS: Cape Fear Realtors MLS, Inc.Facts & features
Interior
Bedrooms & bathrooms
- Bedrooms: 4
- Bathrooms: 3
- Full bathrooms: 3
Rooms
- Room types: Master Bedroom, Bedroom 2, Bedroom 3, Bedroom 4, Living Room, Dining Room
Primary bedroom
- Level: Second
- Dimensions: 13.66 x 13.5
Bedroom 2
- Level: First
- Dimensions: 12.75 x 11.33
Bedroom 3
- Level: First
- Dimensions: 13.08 x 11.33
Bedroom 4
- Level: Second
- Dimensions: 8.83 x 10
Dining room
- Level: Second
- Dimensions: 10 x 11.5
Kitchen
- Level: Second
- Dimensions: 10 x 11.5
Living room
- Level: Second
- Dimensions: 14.83 x 13.83
Heating
- Electric, Heat Pump
Cooling
- Central Air, Ceiling Fan(s)
Appliances
- Included: Electric Oven, Built-In Microwave, Disposal, Dishwasher
- Laundry: Dryer Hookup, Washer Hookup, Laundry Room
Features
- Walk-in Closet(s), High Ceilings, Kitchen Island, Ceiling Fan(s), Pantry, Reverse Floor Plan, Walk-in Shower, Walk-In Closet(s), Other, See Remarks
- Flooring: LVT/LVP
- Basement: None
- Attic: Pull Down Stairs,Storage
Interior area
- Total structure area: 1,663
- Total interior livable area: 1,663 sqft
Property
Parking
- Total spaces: 2
- Parking features: Golf Cart Parking, Attached, Concrete, Garage Door Opener, Off Street, Garage, Golf Cart Garage, Storage
- Attached garage spaces: 2
- Details: Golf cart garage
Accessibility
- Accessibility features: None
Features
- Levels: Two
- Patio & porch: Covered, Porch, See Remarks
- Exterior features: Outdoor Shower, DP50 Windows
- Pool features: None
- Fencing: Privacy,Back Yard,Vinyl,Fenced
- Has view: Yes
- View description: See Remarks
- Frontage type: See Remarks
Lot
- Size: 4,042 Square Feet
- Dimensions: 43 x 95
Details
- Parcel number: 250bd01302
- Zoning: Ok-R-6Mh
- Special conditions: Standard
Construction
Type & style
- Home type: SingleFamily
- Property subtype: Single Family Residence
Materials
- Fiber Cement, Wood Frame
- Foundation: Slab
- Roof: Shingle
Condition
- New construction: No
- Year built: 2023
Utilities & green energy
- Sewer: Public Sewer
- Water: Public
- Utilities for property: Sewer Available, Water Available
Green energy
- Green verification: None
Community & HOA
Community
- Subdivision: Tranquil Harbor
HOA
- Has HOA: No
Location
- Region: Oak Island
Financial & listing details
- Price per square foot: $421/sqft
- Tax assessed value: $553,200
- Annual tax amount: $2,113
- Date on market: 4/24/2026
- Cumulative days on market: 101 days
- Listing agreement: Exclusive Right To Sell
- Listing terms: Cash,Conventional,Other
- Road surface type: Paved
Estimated market value
Not available
Estimated sales range
Not available
$2,583/mo
Price history
| Date | Event | Price |
|---|---|---|
| 7/8/2026 | Price change | $700,000-2.1%$421/sqft |
Source:  Hive MLS #100567990 Report a problem Hive MLS #100567990 Report a problem | ||
| 6/4/2026 | Price change | $715,000-1.4%$430/sqft |
Source: Hive MLS #100567990 Report a problem | ||
| 5/7/2026 | Price change | $725,000-0.7%$436/sqft |
Source: Hive MLS #100567990 Report a problem | ||
| 4/24/2026 | Price change | $730,000-0.7%$439/sqft |
Source: Hive MLS #100567990 Report a problem | ||
| 3/26/2026 | Listed for sale | $734,900+15.7%$442/sqft |
Source: Owner Report a problem | ||
| 9/22/2023 | Sold | $635,000-5.1%$382/sqft |
Source: Hive MLS #100388588 Report a problem | ||
| 8/26/2023 | Pending sale | $669,000$402/sqft |
Source: Hive MLS #100388588 Report a problem | ||
| 6/8/2023 | Listed for sale | $669,000+331.6%$402/sqft |
Source: Hive MLS #100388588 Report a problem | ||
| 7/13/2022 | Sold | $155,000+181.8%$93/sqft |
Source: Public Record Report a problem | ||
| 4/26/2021 | Sold | $55,000-43%$33/sqft |
Source: Public Record Report a problem | ||
| 7/15/2011 | Listing removed | $96,500$58/sqft |
Source: Coastal Development & Realty #649757 Report a problem | ||
| 6/4/2011 | Listed for sale | $96,500$58/sqft |
Source: Coastal Development & Realty #649757 Report a problem | ||
| 4/16/2011 | Listing removed | $96,500$58/sqft |
Source: Coastal Development & Realty #649757 Report a problem | ||
| 3/2/2011 | Price change | $96,500+100420.8%$58/sqft |
Source: Coastal Development & Realty #649757 Report a problem | ||
| 2/25/2011 | Price change | $96-99.9% |
Source: Coastal Development & Realty #649757 Report a problem | ||
| 7/21/2010 | Listed for sale | $96,500+14.2%$58/sqft |
Source: Coastal Development & Realty #649757 Report a problem | ||
| 11/18/2004 | Sold | $84,500$51/sqft |
Source: Hive MLS #20064461 Report a problem | ||
Public tax history
| Year | Property taxes | Tax assessment |
|---|---|---|
| 2025 | $2,113 -8.6% | $553,200 |
| 2024 | $2,313 +365% | $553,200 +342.6% |
| 2023 | $498 +95.9% | $125,000 +177.8% |
| 2022 | $254 +1.1% | $45,000 |
| 2021 | $251 +1% | $45,000 |
| 2020 | $249 | $45,000 |
| 2019 | -- | $45,000 +11.9% |
| 2018 | $298 +4.4% | $40,220 |
| 2017 | $286 | $40,220 |
| 2016 | $286 | $40,220 -10.5% |
| 2015 | $286 -1.7% | $44,950 -10% |
| 2014 | $291 | $49,920 |
| 2013 | -- | -- |
| 2012 | -- | -- |
| 2011 | -- | -- |
| 2010 | -- | -- |
| 2009 | -- | -- |
| 2008 | -- | -- |
| 2007 | -- | -- |
| 2006 | -- | -- |
| 2005 | -- | -- |
| 2004 | -- | -- |
| 2003 | -- | -- |
| 2001 | -- | -- |
| 2000 | -- | -- |
Find assessor info on the county website
Monthly payment
Est. payment
Payment breakdown
Explore the cost of this home by adjusting the details. Changes won't be saved.Climate risks
Neighborhood: 28465
Nearby schools
GreatSchools rating
- 8/10Southport ElementaryGrades: K-5Distance: 3.5 mi
- 4/10South Brunswick MiddleGrades: 6-8Distance: 7.1 mi
- 4/10South Brunswick HighGrades: 9-12Distance: 7.5 mi
Schools provided by the listing agent
- Elementary: Southport
- Middle: South Brunswick
- High: South Brunswick
Source: Hive MLS. This data may not be complete. We recommend contacting the local school district to confirm school assignments for this home.
- $675,0003 bd3 ba1.7k sqft137 NE 75th St, Oak Island, NC 28465Sold

- $220,000-- bd-- ba-- sqft133 NE 75th St, Oak Island, NC 28465Sold
- $641,6003 bd2 ba1.6k sqft139 NE 75th St, Oak Island, NC 28465Off Market
- $249,9002 bd2 ba750 sqft131 NE 75th St, Oak Island, NC 28465For Sale

- $433,5002 bd2 ba801 sqft128 NE 74th St, Oak Island, NC 28465Off Market
- $261,8002 bd1 ba728 sqft141 NE 75th St, Oak Island, NC 28465Off Market
- $259,100-- bd-- ba-- sqft126 NE 74th St, Oak Island, NC 28465Off Market
- $45,7402 bd1 ba812 sqft130 NE 74th St, Oak Island, NC 28465Off Market
A local agent can set up tours, give advice and negotiate with sellers.
Similar homes
- $625,0003 bd4 ba2k sqft218 NE 76th St, Oak Island, NC 28465For Sale
 BHHS broker feed
 - $645,0006 bd4 ba2.2k sqft238 NE 70th Street, Oak Island, NC 28465For Sale
 MLS ID #100565543, Stephanie M Gasparovic, Keller Williams Innovate-Wilmington. Hive MLS
 - $749,9004 bd3 ba1.7k sqft118 NE 19th Street, Oak Island, NC 28465For Sale
 MLS ID #100578665, Zack Bryant Team, Berkshire Hathaway HomeServices Carolina Premier Properties. Hive MLS
 - $675,0005 bd3 ba2.3k sqft504 Periwinkle Way, Caswell Beach, NC 28465For Sale
 MLS ID #100577309, Denise Young, PROACTIVE Real Estate. Hive MLS
 - $699,0004 bd2 ba2.1k sqft105 SE 17th Street, Oak Island, NC 28465For SaleMLS ID #100546689, Cheryl A Smith, Navigate Realty. Hive MLS
- $689,0003 bd2 ba2.3k sqft116 NE 35th Street, Oak Island, NC 28465For SaleMLS ID #100570632, Daniel K Whited, Fathom Realty NC LLC. Hive MLS
- $750,0003 bd3 ba1.7k sqft3106 E Oak Island Drive, Oak Island, NC 28465For SaleMLS ID #100586092, Team Selling Sand, Coldwell Banker Sea Coast Advantage. Hive MLS
- $799,9003 bd2 ba1.7k sqft2303 W Yacht Drive, Oak Island, NC 28465For SaleMLS ID #100590911, Michelle T Robson, Century 21 Collective. Hive MLS
- $650,0003 bd2 ba1.3k sqft309 NE 41st Street, Oak Island, NC 28465For SaleMLS ID #100562646, Maggie Lin, Century 21 Coastal Advantage. Hive MLS
- $625,0003 bd2 ba1.3k sqft3307 E Oak Island Drive, Oak Island, NC 28465For SaleMLS ID #100570405, Kathy Ross, Palm Realty, Inc.. Hive MLS
- $744,9003 bd3 ba2k sqft131 NE 15th Street, Oak Island, NC 28465For SaleMLS ID #100574130, Zack Bryant Team, Berkshire Hathaway HomeServices Carolina Premier Properties. Hive MLS
- $700,0003 bd2 ba2.1k sqft105 SW 11th Street, Oak Island, NC 28465For SaleMLS ID #100570706, Carolina Coastal Group, Northrop Realty. Hive MLS
- $698,9004 bd3 ba2.2k sqft458 Raven Glen Drive, Southport, NC 28461For SaleMLS ID #100590830, Kim A Moss, Southport Realty, Inc.. Hive MLS
- $799,0003 bd2 ba1.5k sqft104 NE 40th Street, Oak Island, NC 28465For SaleMLS ID #100553447, Christine A Cronick, Christine Smith Cronick. Hive MLS
- $615,0003 bd2 ba1.4k sqft161 NE 31st Street, Oak Island, NC 28465For SaleMLS ID #100566171, Kim Skipper Anderson, Art Skipper Realty Inc.. Hive MLS
- $739,0003 bd3 ba1.6k sqft152 NE 1st Street, Oak Island, NC 28465New ConstructionMLS ID #100578944, Monica P Roane, Southern Realty Advantage LLC. Hive MLS
- $650,0003 bd2 ba1.4k sqft134 NE 5th Street, Oak Island, NC 28465For SaleMLS ID #100552076, Christine N Camp, Carolina Exclusives. Hive MLS
- $775,0003 bd3 ba2k sqft6138 River Sound Circle, Southport, NC 28461For SaleMLS ID #100590637, Fred Fiss, Southport Realty, Inc.. Hive MLS
- $545,0004 bd3 ba1.9k sqft1401 E Oak Island Drive, Oak Island, NC 28465For SaleMLS ID #100562755, Hank Troscianiec & Associates, Keller Williams Innovate-OKI. Hive MLS
- $539,0003 bd2 ba1.3k sqft155 NE 18th Street, Oak Island, NC 28465For SaleMLS ID #100568097, Crystal R Austin, Palm Realty, Inc.. Hive MLS
