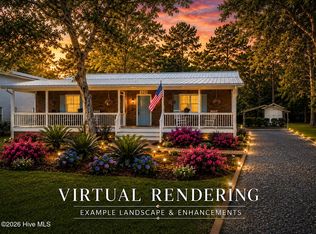
This almost new 2023 pristine open floor-plan beach home includes an in-ground POOL, fenced-in backyard, furnishings, all appliances, walking distance to the beach and more!!! Live the Island Dream in this 3-bedroom, 2-bathroom, 1,482 heated square feet home, completed in October 2023. Enjoy the back screened porch to watch over the saltwater pool, relax on the pool's lounge pad area, covered front porch to watch the sunset,100 sq. foot storage room to store your bikes and pool equipment, outdoor shower, and fenced-in back yard!! Designer elements include custom coastal paint colors, beautiful lighting, decorative fans in primary & living room, LVP and tile floors throughout (no carpet), 9'ceilings, wainscoting in the living room and dining area, shiplap accent in living room, energy / high efficiency heat pump 14 seer, digital thermostat, 50-gallon electric water heater, 7x7 laundry room, DP50 windows, and fiberglass exterior doors!! The open kitchen floor plan offers stainless steel appliances, quartz countertops, tile backsplash, soft-close cabinets/drawers, large island, Hi-Lo basin sink, and is open to the dining area and living room. The primary suite includes tray ceiling, crown molding, double sinks, walk-in tile shower, quartz countertops and custom wooden shelving. House also features laundry room with closet, wooden shelving in all closets as well as pantry, and termite bond. Walk to the beach by taking the SE 9th pier crossover or Middleton Rd. Oak Island offers many amenities in addition to the beautiful ocean and beach such as restaurants, shops, fishing piers, boat launches, parks, splash pad, basketball court, tennis courts, pickleball courts, dog park, golf course, outdoor amphitheater, weekly farmer's market, rec center, senior center, summer & fall concert series, sea turtle protection program, water rescue squad and much much more!!!
For sale
$650,000
134 NE 5th Street, Oak Island, NC 28465
3beds
1,482sqft
:
Get pre-qualified$3,836/mo
Single Family Residence
Built in 2023
6,534 Square Feet Lot
$637,300 Zestimate®
$439/sqft
$-- HOA
What's special
- 176 days |
- 737 |
- 60 |
Zillow last checked:
Listing updated:
Listed by:
Christine N Camp 910-520-5578,
Carolina Exclusives
Source: Hive MLS,MLS#: 100552076 Originating MLS: Brunswick County Association of Realtors
Originating MLS: Brunswick County Association of RealtorsFacts & features
Interior
Bedrooms & bathrooms
- Bedrooms: 3
- Bathrooms: 2
- Full bathrooms: 2
Rooms
- Room types: Master Bedroom, Bedroom 2, Bedroom 3, Living Room, Laundry
Primary bedroom
- Level: First
Bedroom 2
- Level: First
Bedroom 3
- Level: First
Kitchen
- Level: First
Laundry
- Level: First
Living room
- Level: First
Heating
- Electric, Heat Pump
Cooling
- Central Air
Appliances
- Included: Electric Oven, Built-In Microwave, Washer, Refrigerator, Dishwasher
- Laundry: Laundry Room
Features
- Walk-in Closet(s), Kitchen Island, Ceiling Fan(s), Furnished, Pantry, Walk-in Shower, Blinds/Shades, Walk-In Closet(s)
- Flooring: LVT/LVP, Tile
- Furnished: Yes
Interior area
- Total structure area: 1,482
- Total interior livable area: 1,482 sqft
Video & virtual tour
Property
Parking
- Parking features: Gravel, Concrete, On Site
Features
- Levels: One
- Patio & porch: Covered, Porch, Screened
- Exterior features: Outdoor Shower
- Pool features: In Ground
- Fencing: Metal/Ornamental
- Has view: Yes
- View description: See Remarks
- Frontage type: See Remarks
Lot
- Size: 6,534 Square Feet
- Dimensions: 55 x 120 x 55 x 120
Details
- Additional structures: Shower
- Parcel number: 235ia01405
- Zoning: R-6
- Special conditions: Standard
Construction
Type & style
- Home type: SingleFamily
- Property subtype: Single Family Residence
Materials
- Vinyl Siding, Wood Frame
- Foundation: Slab
- Roof: Architectural Shingle
Condition
- New construction: No
- Year built: 2023
Utilities & green energy
- Sewer: Public Sewer
- Water: Public
- Utilities for property: Cable Available, Sewer Available, Water Available
Community & HOA
Community
- Security: Smoke Detector(s)
- Subdivision: Not In Subdivision
HOA
- Has HOA: No
- Amenities included: Basketball Court, Beach Access, Dog Park, Fitness Center, Golf Course, Park, Pickleball, Picnic Area, Playground, Ramp, Sidewalks, Tennis Court(s), See Remarks
Location
- Region: Oak Island
Financial & listing details
- Price per square foot: $439/sqft
- Tax assessed value: $558,690
- Annual tax amount: $3,853
- Date on market: 1/30/2026
- Cumulative days on market: 176 days
- Listing agreement: Exclusive Right To Sell
- Listing terms: Cash,Conventional
- Road surface type: Paved
Estimated market value
$637,300
$605,000 - $669,000
$2,574/mo
Price history
| Date | Event | Price |
|---|---|---|
| 4/21/2026 | Price change | $650,000-4.4%$439/sqft |
Source:  Hive MLS #100552076 Report a problem Hive MLS #100552076 Report a problem | ||
| 3/20/2026 | Price change | $680,000-2.7%$459/sqft |
Source: Hive MLS #100552076 Report a problem | ||
| 1/30/2026 | Listed for sale | $699,000+3.6%$472/sqft |
Source: Hive MLS #100552076 Report a problem | ||
| 6/1/2024 | Listing removed | -- |
Source: Hive MLS #100434321 Report a problem | ||
| 4/22/2024 | Price change | $675,000-3.6%$455/sqft |
Source: Hive MLS #100434321 Report a problem | ||
| 3/22/2024 | Listed for sale | $700,000+22.8%$472/sqft |
Source: Hive MLS #100434321 Report a problem | ||
| 10/26/2023 | Sold | $570,000+322.2%$385/sqft |
Source: Public Record Report a problem | ||
| 3/11/2022 | Sold | $135,000$91/sqft |
Source: Public Record Report a problem | ||
Public tax history
| Year | Property taxes | Tax assessment |
|---|---|---|
| 2025 | $2,134 -8.6% | $558,690 |
| 2024 | $2,334 +301.4% | $558,690 +280.1% |
| 2023 | $582 +55.1% | $147,000 +116.2% |
| 2022 | $375 +0.8% | $68,000 |
| 2021 | $372 +0.7% | $68,000 |
| 2020 | $370 | $68,000 |
| 2019 | -- | $68,000 +83.8% |
| 2018 | -- | $37,000 |
| 2017 | -- | $37,000 |
| 2016 | -- | $37,000 |
| 2015 | -- | $37,000 |
Find assessor info on the county website
Monthly payment
Est. payment
Payment breakdown
Explore the cost of this home by adjusting the details. Changes won't be saved.Climate risks
Neighborhood: 28465
Nearby schools
GreatSchools rating
- 8/10Southport ElementaryGrades: K-5Distance: 7.1 mi
- 4/10South Brunswick MiddleGrades: 6-8Distance: 8.5 mi
- 4/10South Brunswick HighGrades: 9-12Distance: 8.9 mi
Schools provided by the listing agent
- Elementary: Southport
- Middle: South Brunswick
- High: South Brunswick
Source: Hive MLS. This data may not be complete. We recommend contacting the local school district to confirm school assignments for this home.
- $367,9003 bd2 ba1k sqft136 NE 5th St, Oak Island, NC 28465Off Market
- $542,1003 bd2 ba1.3k sqft132 NE 5th St, Oak Island, NC 28465Off Market
- $--6,534 Square Feet60132-L 60th St NE #TOWNHOUSE 5, Oak Island, NC 28465Off Market

- $486,3003 bd2 ba1.2k sqft130 NE 5th St, Oak Island, NC 28465Off Market
- $492,2003 bd3 ba1.7k sqft138 NE 5th St, Oak Island, NC 28465Off Market
- $249,0006,534 Square Feet140 NE 6th St, Oak Island, NC 28465Lot/Land
- $505,6003 bd2 ba1.2k sqft133 NE 6th St, Oak Island, NC 28465Off Market
- $484,7003 bd2 ba1.3k sqft129 NE 6th St, Oak Island, NC 28465Off Market
A local agent can set up tours, give advice and negotiate with sellers.
Similar homes
- $650,0003 bd2 ba1.7k sqft140 NE 16th Street, Oak Island, NC 28465For Sale

 MLS ID #100564340, Lindsey M Jenkins, Century 21 Collective. Hive MLS
 - $699,0003 bd2 ba1.4k sqft304 E Oak Island Drive, Oak Island, NC 28465For Sale
 MLS ID #100554895, Catherine Riddle, RE/MAX at the Beach / Oak Island. Hive MLS
 - $529,0003 bd2 ba1.2k sqft1101 E Oak Island Drive, Oak Island, NC 28465For Sale
 MLS ID #100589990, Tracy Lee Vincent, Oak & Shore Realty, Inc.. Hive MLS
 - $650,0003 bd2 ba1.3k sqft309 NE 41st Street, Oak Island, NC 28465For Sale
 MLS ID #100562646, Maggie Lin, Century 21 Coastal Advantage. Hive MLS
 - $635,0003 bd2 ba1.6k sqft119 NE 27th Street, Oak Island, NC 28465For SaleMLS ID #100558467, Liz L Bianchini, Coldwell Banker Sea Coast Advantage. Hive MLS
- $615,0003 bd2 ba1.4k sqft161 NE 31st Street, Oak Island, NC 28465For SaleMLS ID #100566171, Kim Skipper Anderson, Art Skipper Realty Inc.. Hive MLS
- $639,0003 bd3 ba1.9k sqft163 NE 2nd Street, Oak Island, NC 28465For SaleMLS ID #100570587, Jennifer Bullock Team, RE/MAX Executive. Hive MLS
- $499,9003 bd2 ba1.1k sqft137 NE 4th Street, Oak Island, NC 28465For SaleMLS ID #100564020, Tara L Diggs, Howard Hanna Allen Tate. Hive MLS
- $565,0003 bd2 ba1.5k sqft129 NW 11th Street, Oak Island, NC 28465For SaleMLS ID #100565056, Brenda J Mitchell, Century 21 Collective. Hive MLS
- $739,0003 bd3 ba1.6k sqft152 NE 1st Street, Oak Island, NC 28465New ConstructionMLS ID #100578944, Monica P Roane, Southern Realty Advantage LLC. Hive MLS
- $744,9003 bd3 ba2k sqft131 NE 15th Street, Oak Island, NC 28465For SaleMLS ID #100574130, Zack Bryant Team, Berkshire Hathaway HomeServices Carolina Premier Properties. Hive MLS
- $659,0002 bd2 ba1.3k sqft3003 W Oak Island Drive, Oak Island, NC 28465For SaleMLS ID #100564163, Mandy Lankford, Island Life Real Estate, LLC. Hive MLS
- $535,0003 bd2 ba1.2k sqft158 NW 1st Street, Oak Island, NC 28465For SaleMLS ID #100564601, Caitlin Richardson Group, Intracoastal Realty Corporation. Hive MLS
- $699,0003 bd2 ba1.4k sqft1803 W Yacht Drive, Oak Island, NC 28465For SaleMLS ID #100525414, Josh R Roth, Swanson Realty-Brunswick County. Hive MLS
- $549,0003 bd2 ba1.3k sqft151 NW 11th Street, Oak Island, NC 28465For SaleMLS ID #100583905, Ronald W Russell, Century 21 Collective. Hive MLS
- $475,0003 bd2 ba1.3k sqft103 NE 5th Street, Oak Island, NC 28465For SaleMLS ID #100558443, Lindsey M Jenkins, Century 21 Collective. Hive MLS
- $784,5003 bd2 ba1.4k sqft116 NE 13th Street, Oak Island, NC 28465For SaleMLS ID #100573492, Lindsey M Jenkins, Century 21 Collective. Hive MLS
- $782,5004 bd4 ba2k sqft122 NE 12th Street, Oak Island, NC 28465For SaleMLS ID #100552701, Jay A Seville, Ocean Views Real Estate, Inc.. Hive MLS
- $749,9004 bd3 ba1.7k sqft118 NE 19th Street, Oak Island, NC 28465For SaleMLS ID #100578665, Zack Bryant Team, Berkshire Hathaway HomeServices Carolina Premier Properties. Hive MLS
- $545,0004 bd3 ba1.9k sqft1401 E Oak Island Drive, Oak Island, NC 28465For SaleMLS ID #100562755, Hank Troscianiec & Associates, Keller Williams Innovate-OKI. Hive MLS
