Beach life is waiting for you! This perfect beach home is located in a prime Oak island location. This home is bright and fresh and screams ''Island Life'' with all the beachy vibes & has beautiful oak trees that named this coastal Island. The beach is a short distance away via the scenic walkover or use an LSV, After fun in the sun, an outside shower awaits to wash away the sand and a large screened in porch to rest and dry off from the ocean; reminding you to slow down & enjoy Island life and time with family & friends. Fenced yard provides for private setting and a place for pups to play. Indoors boasts lvp & tile floors along with curava recycled glass counter tops! This floor plan provides you with privacy as well as a large entertaining space. This gorgeous home combines cottage elegance with relaxed coastal living and is perfect for your forever home or your little piece of the island when you need to get away. It is even eligible for short term vacation rentals if you so choose. Are you ready for BEACH life? The town of Oak Island offers numerous amenities such as golf, tennis, basketball, splash pad, dog park, picnic area, boat launches & public docks & water accesses yet NO hoa fees!
For sale
Price cut: $4K (6/16)
$615,000
161 NE 31st Street, Oak Island, NC 28465
3beds
1,484sqft
:
Get pre-qualified$3,629/mo
Single Family Residence
Built in 2021
6,600 Square Feet Lot
$-- Zestimate®
$414/sqft
$-- HOA
What's special
- 121 days |
- 314 |
- 22 |
Zillow last checked:
Listing updated:
Listed by:
Kim Skipper Anderson 910-269-3334,
Art Skipper Realty Inc.
Source: Hive MLS,MLS#: 100566171 Originating MLS: Brunswick County Association of Realtors
Originating MLS: Brunswick County Association of RealtorsFacts & features
Interior
Bedrooms & bathrooms
- Bedrooms: 3
- Bathrooms: 2
- Full bathrooms: 2
Rooms
- Room types: Living Room, Master Bedroom, Bedroom 2, Bedroom 3
Heating
- Heat Pump, Electric
Cooling
- Central Air, Ceiling Fan(s), Heat Pump
Appliances
- Included: Washer, Refrigerator, Range, Dryer, Dishwasher
Features
- Walk-in Closet(s), Kitchen Island, Ceiling Fan(s), Walk-in Shower, Blinds/Shades, Walk-In Closet(s), See Remarks
- Flooring: LVT/LVP, Tile
Interior area
- Total structure area: 1,484
- Total interior livable area: 1,484 sqft
Video & virtual tour
Property
Parking
- Total spaces: 2
- Parking features: Garage Faces Front, Attached, Concrete, Garage Door Opener, Paved, Garage
- Attached garage spaces: 2
Features
- Levels: One
- Patio & porch: Porch, Screened, Front Porch, Rear Porch, Side Porch
- Exterior features: Outdoor Shower, Irrigation System, DP50 Windows
- Fencing: Vinyl
- Has view: Yes
- View description: None
- Frontage type: See Remarks
Lot
- Size: 6,600 Square Feet
- Dimensions: 55' x 120'
Details
- Parcel number: 235ke02301
- Zoning: Ok-R-6
- Special conditions: Standard
Construction
Type & style
- Home type: SingleFamily
- Property subtype: Single Family Residence
Materials
- Vinyl Siding, Wood Frame
- Foundation: Crawl Space
- Roof: Architectural Shingle
Condition
- New construction: No
- Year built: 2021
Utilities & green energy
- Sewer: Public Sewer
- Water: Public
- Utilities for property: Sewer Connected, Water Connected
Community & HOA
Community
- Subdivision: Not In Subdivision
HOA
- Has HOA: No
- Amenities included: Basketball Court, Beach Access, Dog Park, Fitness Center, Golf Course, Park, Pickleball, Picnic Area, Playground, Restaurant, Street Lights, Tennis Court(s)
Location
- Region: Oak Island
Financial & listing details
- Price per square foot: $414/sqft
- Tax assessed value: $563,070
- Annual tax amount: $3,878
- Date on market: 4/16/2026
- Cumulative days on market: 121 days
- Listing agreement: Exclusive Right To Sell
- Listing terms: Cash,Conventional,FHA,VA Loan
- Road surface type: Paved
Estimated market value
Not available
Estimated sales range
Not available
$2,805/mo
Price history
| Date | Event | Price |
|---|---|---|
| 6/16/2026 | Price change | $615,000-0.6%$414/sqft |
Source:  Hive MLS #100566171 Report a problem Hive MLS #100566171 Report a problem | ||
| 5/22/2026 | Price change | $619,000-0.9%$417/sqft |
Source: Hive MLS #100566171 Report a problem | ||
| 5/12/2026 | Price change | $624,900-0.7%$421/sqft |
Source: Hive MLS #100566171 Report a problem | ||
| 4/16/2026 | Listed for sale | $629,000$424/sqft |
Source: Hive MLS #100566171 Report a problem | ||
| 12/2/2025 | Listing removed | $629,000$424/sqft |
Source: Hive MLS #100527982 Report a problem | ||
| 10/2/2025 | Price change | $629,000-1.6%$424/sqft |
Source: Hive MLS #100527982 Report a problem | ||
| 8/29/2025 | Listed for sale | $639,000+8.3%$431/sqft |
Source: Hive MLS #100527982 Report a problem | ||
| 9/14/2024 | Listing removed | $2,500$2/sqft |
Source: Zillow Rentals Report a problem | ||
| 10/15/2023 | Listing removed | -- |
Source: Zillow Rentals Report a problem | ||
| 9/21/2023 | Listed for rent | $2,500$2/sqft |
Source: Zillow Rentals Report a problem | ||
| 6/30/2023 | Sold | $590,000$398/sqft |
Source: Hive MLS #100377721 Report a problem | ||
| 4/23/2023 | Pending sale | $590,000$398/sqft |
Source: Hive MLS #100377721 Report a problem | ||
| 4/6/2023 | Listed for sale | $590,000+3.6%$398/sqft |
Source: Hive MLS #100377721 Report a problem | ||
| 3/25/2022 | Sold | $569,657+4.5%$384/sqft |
Source: Hive MLS #100277563 Report a problem | ||
| 1/14/2022 | Pending sale | $545,000$367/sqft |
Source: Hive MLS #100277563 Report a problem | ||
| 1/14/2022 | Listed for sale | $545,000+5.8%$367/sqft |
Source: Hive MLS #100277563 Report a problem | ||
| 1/6/2022 | Listing removed | -- |
Source: Hive MLS #100277563 Report a problem | ||
| 10/13/2021 | Listed for sale | $515,000+134.1%$347/sqft |
Source: Hive MLS #100277563 Report a problem | ||
| 7/9/2021 | Sold | $220,000$148/sqft |
Source: Public Record Report a problem | ||
Public tax history
| Year | Property taxes | Tax assessment |
|---|---|---|
| 2025 | $2,151 -8.5% | $563,070 |
| 2024 | $2,351 -3.2% | $563,070 |
| 2023 | $2,430 +142.5% | $563,070 +259.5% |
| 2022 | $1,002 +37.4% | $156,640 +15.2% |
| 2021 | $729 +0.3% | $136,000 |
| 2020 | $727 | $136,000 |
| 2019 | -- | $136,000 +81.3% |
| 2018 | -- | $75,000 |
| 2017 | $404 | $75,000 |
| 2016 | $404 | $75,000 |
| 2015 | $404 | $75,000 |
Find assessor info on the county website
Monthly payment
Est. payment
Payment breakdown
Explore the cost of this home by adjusting the details. Changes won't be saved.Climate risks
Neighborhood: 28465
Nearby schools
GreatSchools rating
- 8/10Southport ElementaryGrades: K-5Distance: 5.6 mi
- 4/10South Brunswick MiddleGrades: 6-8Distance: 7.5 mi
- 4/10South Brunswick HighGrades: 9-12Distance: 7.9 mi
Schools provided by the listing agent
- Elementary: Southport
- Middle: South Brunswick
- High: South Brunswick
Source: Hive MLS. This data may not be complete. We recommend contacting the local school district to confirm school assignments for this home.
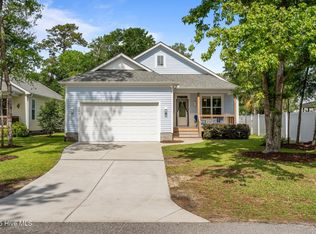
- $619,0003 bd2 ba1.4k sqft163 NE 31st St, Oak Island, NC 28465Sold
- $365,0002 bd2 ba1k sqft159 NE 31st St, Oak Island, NC 28465Sold

- $--0.3 acres3536-35 & #36, Oak Island, NC 28465Off Market
- $388,3003 bd2 ba1k sqft157 NE 31st St, Oak Island, NC 28465Off Market

- $749,3003 bd2 ba2.3k sqft156 NE 30th St, Oak Island, NC 28465Off Market
- $752,5003 bd2 ba1.5k sqft3007 E Yacht Dr, Oak Island, NC 28465Sold
- $725,0003 bd2 ba1.4k sqft3005 E Yacht Dr, Oak Island, NC 28465Sold
- $683,0003 bd2 ba1.7k sqft154 NE 30th St, Oak Island, NC 28465Off Market
A local agent can set up tours, give advice and negotiate with sellers.
Similar homes
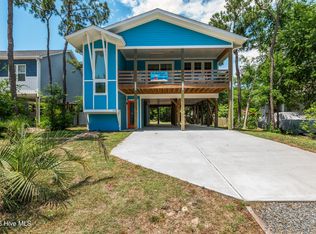
- $625,0003 bd2 ba1.6k sqft119 NE 27th Street, Oak Island, NC 28465For Sale
 MLS ID #100558467, Liz L Bianchini, Coldwell Banker Sea Coast Advantage. Hive MLS
 - $615,0003 bd2 ba1.7k sqft140 NE 16th Street, Oak Island, NC 28465For Sale
 MLS ID #100564340, Lindsey M Jenkins, Century 21 Collective. Hive MLS
 - $574,9003 bd2 ba1.5k sqft123 NE 15th Street, Oak Island, NC 28465For Sale
 MLS ID #100592746, Susan Weaver, Southern Realty Advantage LLC. Hive MLS
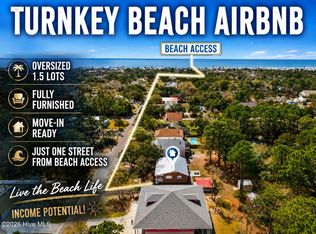
 - $650,0003 bd2 ba1.3k sqft309 NE 41st Street, Oak Island, NC 28465For Sale
 MLS ID #100562646, Maggie Lin, Century 21 Coastal Advantage. Hive MLS
 - $449,9003 bd2 ba1.2k sqft123 NE 30th Street, Oak Island, NC 28465For SaleMLS ID #100592900, London Scialdone, Southern Realty Advantage LLC. Hive MLS
- $579,6243 bd2 ba1.3k sqft133 NE 3rd Street, Oak Island, NC 28465For SaleMLS ID #100575937, Tammy L Heiber, Swanson Realty-Brunswick County. Hive MLS
- $755,0003 bd3 ba1.7k sqft101 NE 33rd Street, Oak Island, NC 28465For SaleMLS ID #100569649, Steve W Apple, Coastal Lights Realty. Hive MLS
- $565,0003 bd2 ba1.5k sqft129 NW 11th Street, Oak Island, NC 28465For SaleMLS ID #100565056, Brenda J Mitchell, Century 21 Collective. Hive MLS
- $750,0003 bd3 ba1.7k sqft3106 E Oak Island Drive, Oak Island, NC 28465For SaleMLS ID #100586092, Team Selling Sand, Coldwell Banker Sea Coast Advantage. Hive MLS
- $750,0003 bd2 ba1.5k sqft334 NE 49th Street, Oak Island, NC 28465For SaleMLS ID #100571827, Diana M Anderson, Intracoastal Realty Corporation. Hive MLS
- $699,0003 bd2 ba1.4k sqft304 E Oak Island Drive, Oak Island, NC 28465For SaleMLS ID #100554895, Catherine Riddle, RE/MAX at the Beach / Oak Island. Hive MLS
- $529,0003 bd2 ba1.3k sqft151 NW 11th Street, Oak Island, NC 28465For SaleMLS ID #100583905, Ronald W Russell, Century 21 Collective. Hive MLS
- $744,9003 bd3 ba2k sqft131 NE 15th Street, Oak Island, NC 28465For SaleMLS ID #100593718, Zack Bryant Team, Berkshire Hathaway HomeServices Carolina Premier Properties. Hive MLS
- $625,0003 bd4 ba2k sqft218 NE 76th St, Oak Island, NC 28465For SaleBHHS broker feed
- $749,9004 bd3 ba1.8k sqft118 NE 19th Street, Oak Island, NC 28465For SaleMLS ID #100578665, Zack Bryant Team, Berkshire Hathaway HomeServices Carolina Premier Properties. Hive MLS
- $580,0003 bd2 ba2k sqft4387 Gauntlet Drive SE, Southport, NC 28461For SaleMLS ID #100581405, Team Rosie and Denise, St James Properties LLC. Hive MLS
- $768,0003 bd2 ba1.5k sqft104 NE 40th Street, Oak Island, NC 28465For SaleMLS ID #100553447, Christine A Cronick, Christine Smith Cronick. Hive MLS
- $535,0003 bd2 ba1.2k sqft158 NW 1st Street, Oak Island, NC 28465For SaleMLS ID #100564601, Caitlin Richardson Group, Intracoastal Realty Corporation. Hive MLS
- $569,0003 bd3 ba2k sqft3400 Sandy Bay Circle, Southport, NC 28461For SaleMLS ID #100593927, Jennifer M Ronan, St James Properties LLC. Hive MLS
- $499,0003 bd2 ba1.2k sqft124 NW 8th Street, Oak Island, NC 28465For SaleMLS ID #100591343, John W. Arnett, Better Beach Sales & Rentals, Inc.. Hive MLS
