****Seller is offering a $3,500 buyer credit at closing with an accepted offer. Use it toward an interest rate buy-down, closing costs or other allowable buyer expenses.*****Welcome to your beautifully renovated coastal retreat on Oak Island's desirable west end! This thoughtfully updated 3-bedroom, 2-bath beach cottage blends modern style with relaxed coastal living, making it equally idal as a primary residence, second home, or investment property. Inside, you'll find a bright, open-concept floor plan created by opening the kitchen and living room for improved flow, natural light and entertaining. New luxury vinyl plank flooring, fresh interior paint, smooth ceilings (popcorn removed) and updated lighting throughout give the home a clean, contemporary feel. The kitchen has been refreshed with new stainless steel appliances, including a built-in microwave, while a dedicated coffee bar with beverage refrigerator creates the perfect space to start or end your day. For added convenience, the laundry has been relocated inside the home with a new all-in-one washer/dryer. The primary suite features a completely renovated spa-inspired bath with a custom tiled walk-in shower. The guest bath has also been tastefully updated with a new vanity, mirror and lighting. Outdoor living has been enhanced with an expanded rear deck, providing plenty of room to relax or entertain after a day at the beach. The front exterior has also received a curd appeal makeover with fresh landscape trimming and an enlarged, newly edged gravel driveway offering additional parking. Located just a short golf cart ride from Oak Island's beautiful beaches, restaurants, shopping and parks, this move-in ready home offers the perfect combination of coastal charm and modern updates.
For sale
Price cut: $2.1K (10/6)
$496,888
124 NW 8th Street, Oak Island, NC 28465
3beds
1,292sqft
Single Family Residence
Built in 1994
6,534 Square Feet Lot
$486,800 Zestimate®
$385/sqft
$-- HOA
What's special
Updated lighting throughoutCustom tiled walk-in showerFresh interior paintBuilt-in microwaveBright open-concept floor plan
- 90 days
- 490
- 39
Zillow last checked:
Listing updated:
Listed by:
John W. Arnett 817-715-8737,
Better Beach Sales & Rentals, Inc.
Source: Hive MLS,MLS#: 100591343 Originating MLS: Brunswick County Association of Realtors
Originating MLS: Brunswick County Association of RealtorsFacts & features
Interior
Bedrooms & bathrooms
- Bedrooms: 3
- Bathrooms: 2
- Full bathrooms: 2
Rooms
- Room types: Master Bedroom, Bedroom 1, Living Room, Dining Room, Bedroom 2
Heating
- Heat Pump, Electric
Cooling
- Central Air, Heat Pump
Appliances
- Included: Built-In Microwave, Washer, Refrigerator, Ice Maker, Dryer, Dishwasher, Electric Range
- Laundry: Dryer Hookup, Washer Hookup, Laundry Closet
Features
- Master Downstairs, Walk-in Closet(s), Ceiling Fan(s), Pantry, Walk-in Shower, Blinds/Shades, Walk-In Closet(s)
- Flooring: LVT/LVP
- Basement: None
- Attic: Access Only
- Has fireplace: No
Interior area
- Total structure area: 1,292
- Total interior livable area: 1,292 sqft
Property
Parking
- Total spaces: 1
- Parking features: Garage Faces Front, Attached, Gravel, Garage Door Opener, Off Street
- Attached garage spaces: 1
Accessibility
- Accessibility features: None
Features
- Levels: One
- Patio & porch: Deck
- Pool features: None
- Fencing: None
- View description: None
- Waterfront features: None
- Frontage type: See Remarks
Lot
- Size: 6,534 Square Feet
- Dimensions: 55 x 120
Details
- Parcel number: 234em046
- Zoning: Ok-R-6
- Special conditions: Standard
Construction
Type & style
- Home type: SingleFamily
- Property subtype: Single Family Residence
Materials
- Vinyl Siding, Wood Frame
- Foundation: Crawl Space
- Roof: Architectural Shingle
Condition
- New construction: No
- Year built: 1994
Utilities & green energy
- Water: Public
- Utilities for property: Cable Available, Sewer Connected, Water Connected
Community & HOA
Community
- Security: Security System, Smoke Detector(s)
- Subdivision: Pinners Point
HOA
- Has HOA: No
Location
- Region: Oak Island
Financial & listing details
- Price per square foot: $385/sqft
- Tax assessed value: $370,950
- Annual tax amount: $2,760
- Date on market: 7/24/2026
- Cumulative days on market: 90 days
- Listing agreement: Exclusive Right To Sell
- Listing terms: Cash,Conventional,FHA,VA Loan
- Road surface type: Paved
Estimated market value
$486,800
$462,000 - $511,000
$2,068/mo
Price history
| Date | Event | Price |
|---|---|---|
| 10/6/2026 | Price change | $496,888-0.4%$385/sqft |
Source:  Hive MLS #100591343 Report a problem Hive MLS #100591343 Report a problem | ||
| 7/24/2026 | Listed for sale | $499,000+26.3%$386/sqft |
Source: Hive MLS #100591343 Report a problem | ||
| 3/18/2026 | Sold | $395,000-4.8%$306/sqft |
Source: Hive MLS #100531343 Report a problem | ||
| 2/22/2026 | Contingent | $415,000$321/sqft |
Source: Hive MLS #100531343 Report a problem | ||
| 1/10/2026 | Price change | $415,000-3.5%$321/sqft |
Source: Hive MLS #100531343 Report a problem | ||
| 11/20/2025 | Price change | $430,000-2.3%$333/sqft |
Source: Hive MLS #100531343 Report a problem | ||
| 9/18/2025 | Listed for sale | $440,000$341/sqft |
Source: Hive MLS #100531343 Report a problem | ||
Public tax history
| Year | Property taxes | Tax assessment |
|---|---|---|
| 2025 | $1,417 -12.4% | $370,950 |
| 2024 | $1,617 | $370,950 |
| 2023 | $1,617 +39.5% | $370,950 +98.9% |
| 2022 | $1,159 +2.6% | $186,490 |
| 2021 | $1,129 +2.3% | $186,490 |
| 2020 | $1,104 | $186,490 |
| 2019 | $1,104 +9.8% | $186,490 +11.2% |
| 2018 | $1,005 +2.6% | $167,680 +353.2% |
| 2017 | $980 | $37,000 |
| 2016 | $980 | $37,000 -77.9% |
| 2015 | $980 +16.5% | $167,680 +9.1% |
| 2014 | $842 | $153,680 |
| 2013 | -- | -- |
| 2012 | -- | -- |
| 2011 | -- | -- |
| 2010 | -- | -- |
| 2009 | -- | -- |
| 2008 | -- | -- |
| 2007 | -- | -- |
| 2006 | -- | -- |
| 2005 | -- | -- |
| 2004 | -- | -- |
| 2003 | -- | -- |
| 2002 | -- | -- |
| 2001 | -- | -- |
| 2000 | -- | -- |
Find assessor info on the county website
Monthly payment
Est. payment
Payment breakdown
Explore the cost of this home by adjusting the details. Changes won't be saved.Climate risks
Neighborhood: 28465
Nearby schools
Schools provided by the listing agent
- Elementary: Southport
- Middle: South Brunswick
- High: South Brunswick
Source: Hive MLS. This data may not be complete. We recommend contacting the local school district to confirm school assignments for this home.
Similar homes
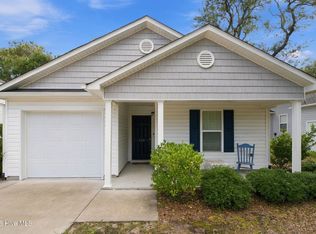
- $489,9003 bd2 ba1.4k sqft163 NW 6th Street, Oak Island, NC 28465For Sale
 MLS ID #100601042, Joy M Hallman, Palm Realty, Inc.. Hive MLS
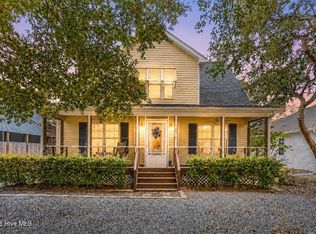
 - $484,9993 bd2 ba976 sqft111 NW 10th Street, Oak Island, NC 28465For Sale
 MLS ID #100571333, Jamie L Vargeson, Century 21 Collective. Hive MLS
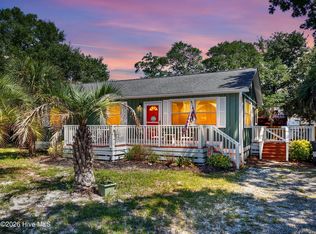
 - $524,9003 bd2 ba1k sqft146 NE 5th Street, Oak Island, NC 28465For Sale
 MLS ID #100604286, The Soho Group, Keller Williams Innovate-OKI. Hive MLS
 - $512,0003 bd2 ba1.2k sqft125 NW 15th Street, Oak Island, NC 28465For Sale
 MLS ID #100590381, Lindsey M Jenkins, Century 21 Collective. Hive MLS
 - $465,0003 bd2 ba1.3k sqft103 NE 5th Street, Oak Island, NC 28465For SaleMLS ID #100558443, Lindsey M Jenkins, Century 21 Collective. Hive MLS
- $565,0003 bd2 ba1.5k sqft129 NW 11th Street, Oak Island, NC 28465For SaleMLS ID #100565056, Brenda J Mitchell, Century 21 Collective. Hive MLS
- $435,0004 bd2 ba1.2k sqft103 N Middleton Avenue, Oak Island, NC 28465For SaleMLS ID #100586636, The Shoreline Group, Coastal Lights Realty. Hive MLS
- $535,0003 bd2 ba1.2k sqft153 NE 19th Street, Oak Island, NC 28465For SaleMLS ID #100601099, Tina Karimi, Coldwell Banker Sea Coast Advantage. Hive MLS
- $540,0003 bd3 ba1.4k sqft139 NE 18th Street, Oak Island, NC 28465For SaleMLS ID #100595698, Taylor Anderson, Agent Group Realty. Hive MLS
- $575,0003 bd2 ba1.5k sqft109 NW 24th Street, Oak Island, NC 28465For SaleMLS ID #100598160, Shelley C Abernethy, Century 21 Coastal Advantage. Hive MLS
- $699,0003 bd3 ba1.6k sqft101 NW 11th Street, Oak Island, NC 28465For SaleMLS ID #100590214, Sarah Hunter, Intracoastal Realty Corporation. Hive MLS
- $450,0002 bd2 ba1.2k sqft101 SE 12th Street, Oak Island, NC 28465For SaleMLS ID #100600922, Lindsey M Jenkins, Century 21 Collective. Hive MLS
- $679,0003 bd2 ba1.4k sqft1803 W Yacht Drive, Oak Island, NC 28465For SaleMLS ID #100525414, Josh R Roth, Swanson Realty-Brunswick County. Hive MLS
- $600,0003 bd2 ba1.4k sqft225 NE 39th Street, Oak Island, NC 28465For SaleMLS ID #100599905, Ginger Harper Real Estate Group, Coldwell Banker Sea Coast Advantage - SP. Hive MLS
- $372,0002 bd2 ba845 sqft115 NW 17th Street, Oak Island, NC 28465For SaleMLS ID #100606602, Steve M Marens, Southern Realty Advantage LLC. Hive MLS
- $499,0003 bd2 ba1.8k sqft4155 Sheffield Place SE, Southport, NC 28461For SaleMLS ID #100596710, Nolan K Formalarie, Discover NC Homes. Hive MLS
- $639,0003 bd2 ba1.9k sqft140 NE 18th Street, Oak Island, NC 28465For SaleMLS ID #100597719, Zack Bryant Team, Berkshire Hathaway HomeServices Carolina Premier Properties. Hive MLS
- $715,0004 bd3 ba1.8k sqft118 NE 19th Street, Oak Island, NC 28465For SaleMLS ID #100610170, Craig Tribus, Beycome Brokerage Realty LLC. Hive MLS
- $585,0003 bd2 ba1.4k sqft161 NE 31st Street, Oak Island, NC 28465For SaleMLS ID #100566171, Kim Skipper Anderson, Art Skipper Realty Inc.. Hive MLS
- $675,0003 bd2 ba1.4k sqft304 E Oak Island Drive, Oak Island, NC 28465For SaleMLS ID #100554895, Catherine Riddle, RE/MAX at the Beach / Oak Island. Hive MLS
