Welcome to 101 SE 12th Street, a perfectly positioned coastal retreat on Oak Island's highly desirable southeast side. Just moments from the SE 9th Street public beach walkover, this location offers the best of island living. This home has easy beach access, a quiet dead end street, and the refreshing ocean breeze wrapping around you each day. This charming island home comes furnished and invites you in with its bright, welcoming exterior and an easy, coastal casual layout ideal for both full time living, vacation stays, or a rental investment. Step inside to find an open main living area filled with natural light, creating a warm, relaxed environment for gathering after a day at the beach. The kitchen and dining areas are thoughtfully arranged with a ''powder'' room, to bring everyone together. The home's bedrooms provide comfortable retreats for family and friends. Outdoor living is just as appealing. Enjoy nice evenings on the porch, or bike rides to the nearby beach access. Peacefully tucked into one of the island's most sought after pockets, this home offers the perfect blend of location and lifestyle. With its close proximity to Oak Island's sandy shoreline, local restaurants, fishing piers, and all the conveniences the island has to offer, 101 SE 12th Street is an opportunity to own a slice of coastal life in one of the best areas of town. Your next chapter on Oak Island begins here.
For sale
$450,000
101 SE 12th Street, Oak Island, NC 28465
2beds
1,292sqft
Single Family Residence
Built in 1988
6,534 Square Feet Lot
$433,100 Zestimate®
$348/sqft
$-- HOA
What's special
- 322 days
- 321
- 23
Zillow last checked:
Listing updated:
Listed by:
Lindsey M Jenkins 910-368-9626,
Century 21 Collective
Source: Hive MLS,MLS#: 100600922 Originating MLS: Brunswick County Association of Realtors
Originating MLS: Brunswick County Association of RealtorsFacts & features
Interior
Bedrooms & bathrooms
- Bedrooms: 2
- Bathrooms: 2
- Full bathrooms: 1
- 1/2 bathrooms: 1
Rooms
- Room types: Master Bedroom, Bedroom 2, Living Room, Dining Room
Primary bedroom
- Level: First
Bedroom 2
- Level: First
Dining room
- Level: First
Kitchen
- Level: First
Living room
- Level: First
Heating
- Electric, Forced Air, Heat Pump
Cooling
- Central Air
Appliances
- Included: Built-In Microwave, Washer, Refrigerator, Range, Dryer, Dishwasher
- Laundry: Dryer Hookup, Washer Hookup, Laundry Closet
Features
- Kitchen Island
- Basement: None
- Has fireplace: No
- Furnished: Yes
Interior area
- Total structure area: 1,292
- Total interior livable area: 1,292 sqft
Video & virtual tour
Property
Parking
- Parking features: Off Street, On Site, Unpaved
Features
- Levels: One
- Patio & porch: Open, Deck, Porch
- Fencing: Back Yard,Wood
- Has view: Yes
- View description: See Remarks
- Frontage type: See Remarks
Lot
- Size: 6,534 Square Feet
- Dimensions: 54 x 120 x 53 x 119
Details
- Parcel number: 235in030
- Zoning: Ok-R-6
- Special conditions: Standard
Construction
Type & style
- Home type: SingleFamily
- Property subtype: Single Family Residence
Materials
- Wood Siding, Wood Frame
- Foundation: Brick/Mortar, Crawl Space
- Roof: Shingle
Condition
- New construction: No
- Year built: 1988
Utilities & green energy
- Sewer: Public Sewer
- Water: Public
- Utilities for property: Sewer Connected, Water Connected
Community & HOA
Community
- Subdivision: Not In Subdivision
HOA
- Has HOA: No
Location
- Region: Oak Island
Financial & listing details
- Price per square foot: $348/sqft
- Tax assessed value: $382,840
- Annual tax amount: $1,462
- Date on market: 9/2/2026
- Cumulative days on market: 322 days
- Listing agreement: Exclusive Right To Sell
- Listing terms: Cash,Conventional,VA Loan
- Road surface type: Paved
Estimated market value
$433,100
$411,000 - $455,000
$2,080/mo
Price history
| Date | Event | Price |
|---|---|---|
| 9/2/2026 | Listed for sale | $450,000$348/sqft |
Source:  Hive MLS #100600922 Report a problem Hive MLS #100600922 Report a problem | ||
| 4/29/2026 | Listing removed | $450,000$348/sqft |
Source: Hive MLS #100543904 Report a problem | ||
| 12/3/2025 | Listed for sale | $450,000+119.5%$348/sqft |
Source: Hive MLS #100543904 Report a problem | ||
| 10/23/2017 | Sold | $205,000$159/sqft |
Source: Hive MLS #100079469 Report a problem | ||
| 9/8/2017 | Pending sale | $205,000$159/sqft |
Source: Coldwell Banker Sea Coast Advantage #100079469 Report a problem | ||
| 8/28/2017 | Listed for sale | $205,000+44.4%$159/sqft |
Source: Coldwell Banker Sea Coast Advantage #100079469 Report a problem | ||
| 4/1/2016 | Sold | $142,000-5.3%$110/sqft |
Source: Hive MLS #20688779 Report a problem | ||
| 5/18/2015 | Price change | $150,000-5.4%$116/sqft |
Source: Margaret Rudd Assoc/O.I. #688779 Report a problem | ||
| 12/30/2014 | Listed for sale | $158,500$123/sqft |
Source: Margaret Rudd & Associates, Inc., REALTORS #688779 Report a problem | ||
Public tax history
| Year | Property taxes | Tax assessment |
|---|---|---|
| 2025 | $1,462 -12% | $382,840 |
| 2024 | $1,662 | $382,840 |
| 2023 | $1,662 +40.4% | $382,840 +100.2% |
| 2022 | $1,184 +2.6% | $191,220 |
| 2021 | $1,154 +2.2% | $191,220 |
| 2020 | $1,129 | $191,220 |
| 2019 | $1,129 | $191,220 +18.8% |
| 2018 | -- | $161,010 +335.2% |
| 2017 | $945 | $37,000 |
| 2016 | $945 | $37,000 -77% |
| 2015 | $945 +18.2% | $161,010 +11.1% |
| 2014 | $800 | $144,980 |
| 2013 | -- | -- |
| 2012 | -- | -- |
| 2011 | -- | -- |
| 2010 | -- | -- |
| 2009 | -- | -- |
| 2008 | -- | -- |
| 2007 | -- | -- |
| 2006 | -- | -- |
| 2005 | -- | -- |
| 2004 | -- | -- |
| 2003 | -- | -- |
| 2002 | -- | -- |
| 2001 | -- | -- |
| 2000 | -- | -- |
Find assessor info on the county website
Monthly payment
Est. payment
Payment breakdown
Explore the cost of this home by adjusting the details. Changes won't be saved.Climate risks
Neighborhood: 28465
Nearby schools
Schools provided by the listing agent
- Elementary: Southport
- Middle: South Brunswick
- High: North Brunswick
Source: Hive MLS. This data may not be complete. We recommend contacting the local school district to confirm school assignments for this home.
Similar homes
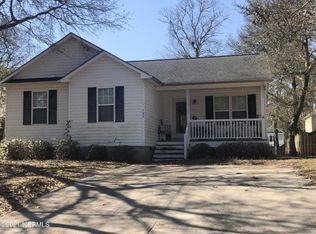
- $492,0003 bd2 ba1.2k sqft1101 E Oak Island Drive, Oak Island, NC 28465For Sale

 MLS ID #100589990, Tracy Lee Vincent, Oak & Shore Realty, Inc.. Hive MLS
 - $465,0003 bd2 ba1.3k sqft103 NE 5th Street, Oak Island, NC 28465For Sale
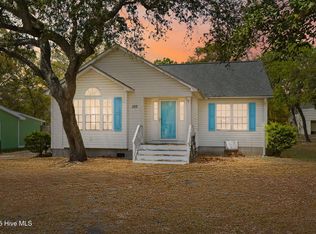 MLS ID #100558443, Lindsey M Jenkins, Century 21 Collective. Hive MLS
 - $435,0004 bd2 ba1.2k sqft103 N Middleton Avenue, Oak Island, NC 28465For Sale
 MLS ID #100586636, The Shoreline Group, Coastal Lights Realty. Hive MLS
 - $439,9003 bd2 ba1.1k sqft116 SW 22nd Street, Oak Island, NC 28465For Sale
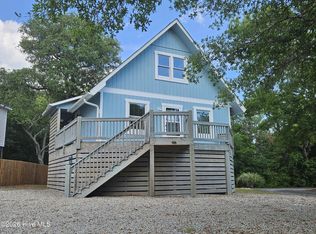 MLS ID #100581043, Julie A Popichak, Southern Realty Advantage LLC. Hive MLS
 - $524,9003 bd2 ba1k sqft146 NE 5th Street, Oak Island, NC 28465For SaleMLS ID #100604286, The Soho Group, Keller Williams Innovate-OKI. Hive MLS
- $524,9003 bd3 ba1.6k sqft129 NE 13th Street, Oak Island, NC 28465For SaleMLS ID #100608381, Amy L Warren, Southern Realty Advantage LLC. Hive MLS
- $496,8883 bd2 ba1.2k sqft124 NW 8th Street, Oak Island, NC 28465For SaleMLS ID #100591343, John W. Arnett, Better Beach Sales & Rentals, Inc.. Hive MLS
- $484,9993 bd2 ba976 sqft111 NW 10th Street, Oak Island, NC 28465For SaleMLS ID #100571333, Jamie L Vargeson, Century 21 Collective. Hive MLS
- $475,0003 bd2 ba1k sqft126 NW 8th Street, Oak Island, NC 28465For SaleMLS ID #100604490, Kim Skipper Anderson, Art Skipper Realty Inc.. Hive MLS
- $540,0003 bd3 ba1.4k sqft139 NE 18th Street, Oak Island, NC 28465For SaleMLS ID #100595698, Taylor Anderson, Agent Group Realty. Hive MLS
- $569,0003 bd2 ba1.5k sqft123 NE 15th Street, Oak Island, NC 28465For SaleMLS ID #100592746, Susan Weaver, Southern Realty Advantage LLC. Hive MLS
- $535,0003 bd2 ba1.2k sqft153 NE 19th Street, Oak Island, NC 28465For SaleMLS ID #100601099, Tina Karimi, Coldwell Banker Sea Coast Advantage. Hive MLS
- $579,6243 bd2 ba1.3k sqft133 NE 3rd Street, Oak Island, NC 28465For SaleMLS ID #100575937, Tammy L Heiber, Swanson Realty-Brunswick County. Hive MLS
- $512,0003 bd2 ba1.2k sqft125 NW 15th Street, Oak Island, NC 28465For SaleMLS ID #100590381, Lindsey M Jenkins, Century 21 Collective. Hive MLS
- $372,0002 bd2 ba845 sqft115 NW 17th Street, Oak Island, NC 28465For SaleMLS ID #100606602, Steve M Marens, Southern Realty Advantage LLC. Hive MLS
- $639,0003 bd2 ba1.9k sqft140 NE 18th Street, Oak Island, NC 28465For SaleMLS ID #100597719, Zack Bryant Team, Berkshire Hathaway HomeServices Carolina Premier Properties. Hive MLS
- $615,0003 bd2 ba1.7k sqft140 NE 16th Street, Oak Island, NC 28465For SaleMLS ID #100564340, Lindsey M Jenkins, Century 21 Collective. Hive MLS
- $650,0003 bd2 ba1.3k sqft217 NE 38th Street, Oak Island, NC 28465For SaleMLS ID #100597766, The Shoreline Group, Coastal Lights Realty. Hive MLS
- $597,5003 bd2 ba1.6k sqft315 NE 40th Street, Oak Island, NC 28465For SaleMLS ID #100603123, Karen Bolton, Coastal Lights Realty. Hive MLS
- $429,0003 bd2 ba1.5k sqft4139 Devonshire Lane SE, Southport, NC 28461For SaleMLS ID #100598018, Team Rosie and Denise, St James Properties LLC. Hive MLS
