Welcome to 129 NE 13th St., Oak Island, NC. This 3-bedroom, 2 & 1/2 bathroom cozy beach house is in the perfect location to enjoy coastal living. The home was built in 2018 and has been maintained with love and care. The first floor offers an open floor plan where you can entertain and enjoy your company. The kitchen has stainless steel appliances and overlooks the spacious living and dining room. Step out the kitchen door onto the screened in porch where you can enjoy a peaceful retreat while overlooking the large backyard. The backyard offers a huge outside storage building, a grilling area, and an outside shower. Down the hall is the master bedroom with not one but two walk-in closets. The two additional bedrooms are located on the second floor as well as a full bathroom. These adorable bedrooms offer plenty of sleeping space with the bunk beds that are included with the purchase of the home. The sandy beach is only a few blocks away, where you can enjoy the most beautiful sunrises and sunsets. The Intracoastal Waterway is located at the end of the street, so if fishing is your thing, you can cast your line and watch the boats putter by. Oak Island offers local shopping and many wonderful restaurants. But that's not all. The Town of Oak Island also offers tennis, pickleball, basketball, a splash pad, a dog park, public docks, places to launch your boat, a skate park, and even concerts in the park. Historic Southport is just a short drive away, where you can enjoy more shopping and yummy places to dine. Southport is the home of the NC 4th of July Festival, where we celebrate freedom, community, and the American spirit. You don't want to miss out on this coastal beach house treasure.
For sale
$524,900
129 NE 13th Street, Oak Island, NC 28465
3beds
1,652sqft
Single Family Residence
Built in 2018
6,598 Square Feet Lot
$513,500 Zestimate®
$318/sqft
$-- HOA
What's special
- 6 days
- 372
- 37
Likely to sell faster than
Zillow last checked:
Listing updated:
Listed by:
Amy L Warren 910-231-6721,
Southern Realty Advantage LLC,
London Scialdone 704-280-3516,
Southern Realty Advantage LLC
Source: Hive MLS,MLS#: 100608381 Originating MLS: Brunswick County Association of Realtors
Originating MLS: Brunswick County Association of RealtorsFacts & features
Interior
Bedrooms & bathrooms
- Bedrooms: 3
- Bathrooms: 3
- Full bathrooms: 2
- 1/2 bathrooms: 1
Rooms
- Room types: Master Bedroom, Bedroom 2, Bedroom 3, Breakfast Nook, Laundry, Living Room, Bathroom 1, Bathroom 2, Bathroom 3
Primary bedroom
- Level: Main
Bedroom 2
- Level: Upper
Bedroom 3
- Level: Upper
Bathroom 1
- Level: Main
Bathroom 2
- Level: Main
Bathroom 3
- Level: Upper
Breakfast nook
- Level: First
Kitchen
- Level: Main
Laundry
- Level: Main
Living room
- Level: Main
Heating
- Heat Pump, Electric, Forced Air
Cooling
- Central Air, Ceiling Fan(s), Heat Pump
Appliances
- Included: Built-In Microwave, Refrigerator, Dishwasher, Electric Range
- Laundry: In Hall, Laundry Closet
Features
- Master Downstairs, Walk-in Closet(s), Walk-in Shower, Blinds/Shades, Walk-In Closet(s)
- Flooring: Carpet, Vinyl
- Attic: Pull Down Stairs
- Has fireplace: No
Interior area
- Total structure area: 1,652
- Total interior livable area: 1,652 sqft
Video & virtual tour
Property
Parking
- Total spaces: 1
- Parking features: Garage Faces Front, Attached, Concrete, Garage Door Opener, Garage
- Attached garage spaces: 1
Accessibility
- Accessibility features: Accessible Kitchen, Accessible Hallway(s), Accessible Doors, Accessible Bedroom, Accessible Common Area, Central Living Area
Features
- Levels: One and One Half
- Patio & porch: Covered, Patio, Porch, Screened
- Exterior features: Outdoor Shower
- Fencing: Back Yard
- View description: None
- Frontage type: See Remarks
Lot
- Size: 6,598 Square Feet
- Dimensions: 55 x 120
- Features: Level, Recreation Nearby
Details
- Additional structures: Shed(s), Storage
- Parcel number: 235ih013
- Zoning: R6
- Special conditions: Standard
Construction
Type & style
- Home type: SingleFamily
- Property subtype: Single Family Residence
Materials
- Vinyl Siding, Wood Frame
- Foundation: Slab
- Roof: Architectural Shingle
Condition
- New construction: No
- Year built: 2018
Utilities & green energy
- Sewer: Public Sewer
- Water: Public
- Utilities for property: See Remarks
Community & HOA
Community
- Subdivision: Not In Subdivision
HOA
- Has HOA: No
- Amenities included: Beach Access, Dog Park, Fitness Center, Golf Course, Park, Pickleball, Playground, Restaurant, Tennis Court(s)
Location
- Region: Oak Island
Financial & listing details
- Price per square foot: $318/sqft
- Tax assessed value: $497,030
- Annual tax amount: $2,543
- Date on market: 10/5/2026
- Cumulative days on market: 6 days
- Listing agreement: Exclusive Right To Sell
- Listing terms: Cash,Conventional,FHA,USDA Loan,VA Loan
- Road surface type: Paved
Estimated market value
$513,500
$488,000 - $539,000
$2,902/mo
Price history
| Date | Event | Price |
|---|---|---|
| 10/6/2026 | Listed for sale | $524,900+112%$318/sqft |
Source:  Hive MLS #100608381 Report a problem Hive MLS #100608381 Report a problem | ||
| 1/25/2019 | Sold | $247,545+395.1%$150/sqft |
Source: Hive MLS #100108304 Report a problem | ||
| 10/27/2017 | Sold | $50,000$30/sqft |
Source: Public Record Report a problem | ||
Public tax history
| Year | Property taxes | Tax assessment |
|---|---|---|
| 2025 | $949 -54.8% | $497,030 |
| 2024 | $2,099 | $497,030 |
| 2023 | $2,099 +39.8% | $497,030 +97.6% |
| 2022 | $1,501 +2% | $251,590 |
| 2021 | $1,471 +1.7% | $251,590 |
| 2020 | $1,446 +6.5% | $251,590 +7.2% |
| 2019 | $1,358 +556.6% | $234,780 +534.5% |
| 2018 | $207 +1.2% | $37,000 |
| 2017 | $204 | $37,000 |
| 2016 | $204 | $37,000 |
| 2015 | $204 | $37,000 |
Find assessor info on the county website
Monthly payment
Est. payment
Payment breakdown
Explore the cost of this home by adjusting the details. Changes won't be saved.Climate risks
Neighborhood: 28465
Nearby schools
Schools provided by the listing agent
- Elementary: Southport
- Middle: South Brunswick
- High: South Brunswick
Source: Hive MLS. This data may not be complete. We recommend contacting the local school district to confirm school assignments for this home.
Similar homes
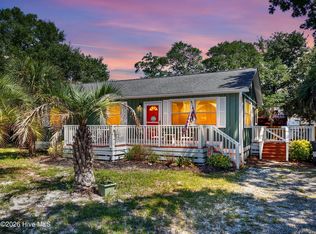
- $524,9003 bd2 ba1k sqft146 NE 5th Street, Oak Island, NC 28465For Sale
 MLS ID #100604286, The Soho Group, Keller Williams Innovate-OKI. Hive MLS
 - $535,0003 bd2 ba1.2k sqft153 NE 19th Street, Oak Island, NC 28465For Sale
 MLS ID #100601099, Tina Karimi, Coldwell Banker Sea Coast Advantage. Hive MLS
 - $569,0003 bd2 ba1.5k sqft123 NE 15th Street, Oak Island, NC 28465For Sale
 MLS ID #100592746, Susan Weaver, Southern Realty Advantage LLC. Hive MLS
 - $492,0003 bd2 ba1.2k sqft1101 E Oak Island Drive, Oak Island, NC 28465For Sale
 MLS ID #100589990, Tracy Lee Vincent, Oak & Shore Realty, Inc.. Hive MLS
 - $689,0004 bd3 ba2k sqft122 SE 2nd Street, Oak Island, NC 28465For SaleMLS ID #100609200, Benjamin T Eisenberg, RE/MAX Essential. Hive MLS
- $615,0003 bd2 ba1.7k sqft140 NE 16th Street, Oak Island, NC 28465For SaleMLS ID #100564340, Lindsey M Jenkins, Century 21 Collective. Hive MLS
- $579,6243 bd2 ba1.3k sqft133 NE 3rd Street, Oak Island, NC 28465For SaleMLS ID #100575937, Tammy L Heiber, Swanson Realty-Brunswick County. Hive MLS
- $549,9002 bd2 ba1.7k sqft108 Paula Circle SE, Oak Island, NC 28465For SaleMLS ID #100597383, Stacey Ackerman, Better Homes and Gardens Real Estate Paracle. Hive MLS
- $512,0003 bd2 ba1.2k sqft125 NW 15th Street, Oak Island, NC 28465For SaleMLS ID #100590381, Lindsey M Jenkins, Century 21 Collective. Hive MLS
- $589,0003 bd2 ba1.5k sqft110 NW 7th Street, Oak Island, NC 28465For SaleMLS ID #100601636, Lindsey M Jenkins, Century 21 Collective. Hive MLS
- $597,5003 bd2 ba1.6k sqft315 NE 40th Street, Oak Island, NC 28465For SaleMLS ID #100603123, Karen Bolton, Coastal Lights Realty. Hive MLS
- $565,0003 bd2 ba1.5k sqft129 NW 11th Street, Oak Island, NC 28465For SaleMLS ID #100565056, Brenda J Mitchell, Century 21 Collective. Hive MLS
- $639,0003 bd2 ba1.9k sqft140 NE 18th Street, Oak Island, NC 28465For SaleMLS ID #100597719, Zack Bryant Team, Berkshire Hathaway HomeServices Carolina Premier Properties. Hive MLS
- $465,0003 bd2 ba1.3k sqft103 NE 5th Street, Oak Island, NC 28465For SaleMLS ID #100558443, Lindsey M Jenkins, Century 21 Collective. Hive MLS
- $585,0003 bd2 ba1.4k sqft161 NE 31st Street, Oak Island, NC 28465For SaleMLS ID #100566171, Kim Skipper Anderson, Art Skipper Realty Inc.. Hive MLS
- $475,5003 bd2 ba1.3k sqft212 NE 33rd Street, Oak Island, NC 28465For SaleMLS ID #100559480, Chris J Kuhn, RE/MAX at the Beach / Oak Island. Hive MLS
- $450,0002 bd2 ba1.2k sqft101 SE 12th Street, Oak Island, NC 28465For SaleMLS ID #100600922, Lindsey M Jenkins, Century 21 Collective. Hive MLS
- $484,9993 bd2 ba976 sqft111 NW 10th Street, Oak Island, NC 28465For SaleMLS ID #100571333, Jamie L Vargeson, Century 21 Collective. Hive MLS
- $584,9003 bd2 ba1.5k sqft109 NW 24th Street, Oak Island, NC 28465For SaleMLS ID #100598160, Shelley C Abernethy, Century 21 Coastal Advantage. Hive MLS
- $630,4994 bd2 ba2.1k sqft105 SE 17th Street, Oak Island, NC 28465For SaleMLS ID #100546689, Cheryl A Smith, Navigate Realty. Hive MLS
