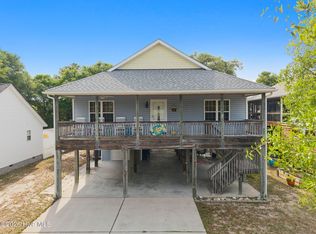
Turnkey and truly move in ready on Oak Island. This IMMACULATE 3 bedroom, 2 bathroom home shows like new inside and out, with pride of ownership evident in every detail. Located on the quiet NW side of the island, it delivers the coastal lifestyle without the coastal to do list. Pack a bag and unlock the door.
Major systems are already handled. A BRAND-NEW 2026 HVAC and a roof approximately 2023 mean the big ticket items are done. Sold FULLY FURNISHED, this home is primed for immediate enjoyment, a hassle-free second home, or a strong short-term rental. Custom plantation shutters add timeless coastal style while providing light control and privacy.
Inside, you'll find pristine condition, a bright open feel, and thoughtful touches from top to bottom across all 3 bedrooms and 2 full baths.
Just minutes to Oak Island's beaches, restaurants, golf, the pier, and Middleton Park. Homes this clean and this well maintained don't last too long.
Under contract
Price cut: $3K (9/25)
$589,000
110 NW 7th Street, Oak Island, NC 28465
3beds
1,500sqft
Single Family Residence
Built in 2006
6,592 Square Feet Lot
$575,000 Zestimate®
$393/sqft
$-- HOA
What's special
Pristine conditionTimeless coastal styleSold fully furnishedCustom plantation shuttersLight control and privacyBright open feel
- 47 days
- 468
- 34
Zillow last checked:
Listing updated:
Listed by:
Lindsey M Jenkins 910-368-9626,
Century 21 Collective
Source: Hive MLS,MLS#: 100601636 Originating MLS: Brunswick County Association of Realtors
Originating MLS: Brunswick County Association of RealtorsFacts & features
Interior
Bedrooms & bathrooms
- Bedrooms: 3
- Bathrooms: 2
- Full bathrooms: 2
Rooms
- Room types: Master Bedroom, Bedroom 2, Bedroom 3, Living Room
Primary bedroom
- Level: First
Bedroom 2
- Level: First
Bedroom 3
- Level: First
Kitchen
- Description: Kitchen/Dining Combination
- Level: First
Living room
- Level: First
Heating
- Electric, Heat Pump
Cooling
- Central Air
Appliances
- Included: Built-In Microwave, Washer, Refrigerator, Dryer, Dishwasher, Electric Range
Features
- Ceiling Fan(s), Furnished, Blinds/Shades
- Has fireplace: No
- Furnished: Yes
Interior area
- Total structure area: 1,500
- Total interior livable area: 1,500 sqft
Video & virtual tour
Property
Parking
- Parking features: Additional Parking, Concrete, Off Street
Features
- Levels: One
- Patio & porch: Open, Covered, Porch, Screened, Front Porch, Rear Porch
- Fencing: None
- View description: None
- Frontage type: See Remarks
Lot
- Size: 6,592 Square Feet
- Dimensions: 55 x 120 x 55 x 120
Details
- Additional structures: Shed(s), Storage
- Parcel number: 234el05101
- Zoning: Ok-R-6
- Special conditions: Standard
Construction
Type & style
- Home type: SingleFamily
- Property subtype: Single Family Residence
Materials
- Vinyl Siding, Wood Frame
- Foundation: Other, Pilings
- Roof: Shingle
Condition
- New construction: No
- Year built: 2006
Utilities & green energy
- Sewer: Public Sewer
- Water: Public
- Utilities for property: Water Connected
Community & HOA
Community
- Security: Smoke Detector(s)
- Subdivision: Not In Subdivision
HOA
- Has HOA: No
- Amenities included: None
Location
- Region: Oak Island
Financial & listing details
- Price per square foot: $393/sqft
- Tax assessed value: $552,610
- Annual tax amount: $3,816
- Date on market: 9/5/2026
- Cumulative days on market: 48 days
- Listing agreement: Exclusive Right To Sell
- Listing terms: Cash,Conventional,VA Loan
- Road surface type: Paved
Estimated market value
$575,000
$546,000 - $604,000
$2,265/mo
Price history
| Date | Event | Price |
|---|---|---|
| 10/16/2026 | Contingent | $589,000$393/sqft |
Source:  Hive MLS #100601636 Report a problem Hive MLS #100601636 Report a problem | ||
| 9/25/2026 | Price change | $589,000-0.5%$393/sqft |
Source: Hive MLS #100601636 Report a problem | ||
| 9/5/2026 | Listed for sale | $592,000+147.2%$395/sqft |
Source: Hive MLS #100601636 Report a problem | ||
| 4/29/2016 | Sold | $239,500-2.2%$160/sqft |
Source: Hive MLS #20694781 Report a problem | ||
| 3/24/2016 | Pending sale | $245,000$163/sqft |
Source: Coldwell Banker Sea Coast Advantage #20694781 Report a problem | ||
| 2/10/2016 | Price change | $245,000-2%$163/sqft |
Source: Coldwell Banker Sea Coast Advantage #20694781 Report a problem | ||
| 9/16/2015 | Price change | $249,999-3.5%$167/sqft |
Source: Coldwell Banker Sea Coast Advantage #694781 Report a problem | ||
| 8/6/2015 | Listed for sale | $259,000-2.3%$173/sqft |
Source: Coldwell Banker Sea Coast Adva #694781 Report a problem | ||
| 9/28/2007 | Sold | $265,000$177/sqft |
Source: Hive MLS #20611532 Report a problem | ||
Public tax history
| Year | Property taxes | Tax assessment |
|---|---|---|
| 2025 | $2,111 -8.7% | $552,610 |
| 2024 | $2,311 | $552,610 |
| 2023 | $2,311 +34.4% | $552,610 +88.5% |
| 2022 | $1,719 +1.8% | $293,120 |
| 2021 | $1,689 +1.5% | $293,120 |
| 2020 | $1,664 | $293,120 |
| 2019 | $1,664 +15.5% | $293,120 +588.4% |
| 2018 | $1,441 +1.8% | $42,580 |
| 2017 | $1,416 | $42,580 |
| 2016 | $1,416 | $42,580 -83% |
| 2015 | $1,416 +22% | $250,600 +14% |
| 2014 | $1,160 | $219,778 |
| 2013 | -- | -- |
| 2012 | -- | -- |
| 2011 | -- | -- |
| 2010 | -- | -- |
| 2009 | -- | -- |
| 2008 | -- | -- |
| 2004 | -- | -- |
| 2003 | -- | -- |
| 2002 | -- | -- |
| 2001 | -- | -- |
| 2000 | -- | -- |
Find assessor info on the county website
Monthly payment
Est. payment
Payment breakdown
Explore the cost of this home by adjusting the details. Changes won't be saved.Climate risks
Neighborhood: 28465
Nearby schools
Schools provided by the listing agent
- Elementary: Southport
- Middle: South Brunswick
- High: South Brunswick
Source: Hive MLS. This data may not be complete. We recommend contacting the local school district to confirm school assignments for this home.
Similar homes
- $565,0003 bd2 ba1.5k sqft129 NW 11th Street, Oak Island, NC 28465For Sale

 MLS ID #100565056, Brenda J Mitchell, Century 21 Collective. Hive MLS
 - $579,6243 bd2 ba1.3k sqft133 NE 3rd Street, Oak Island, NC 28465For Sale
 MLS ID #100575937, Tammy L Heiber, Swanson Realty-Brunswick County. Hive MLS
 - $585,0003 bd3 ba2.2k sqft164 NW 12th Street, Oak Island, NC 28465For Sale
 MLS ID #100560273, Lindsey M Jenkins, Century 21 Collective. Hive MLS
 - $575,0003 bd2 ba1.5k sqft109 NW 24th Street, Oak Island, NC 28465For Sale
 MLS ID #100598160, Shelley C Abernethy, Century 21 Coastal Advantage. Hive MLS
 - $489,9003 bd2 ba1.4k sqft163 NW 6th Street, Oak Island, NC 28465For SaleMLS ID #100601042, Joy M Hallman, Palm Realty, Inc.. Hive MLS
- $559,0004 bd3 ba2k sqft303 E Oak Island Drive, Oak Island, NC 28465For SaleMLS ID #100602801, Jeff D Shelton, Palm Realty, Inc.. Hive MLS
- $569,9003 bd2 ba1.9k sqft1207 E Oak Island Drive, Oak Island, NC 28465For SaleMLS ID #100598133, Team Selling Sand, Coldwell Banker Sea Coast Advantage. Hive MLS
- $600,0003 bd2 ba1.4k sqft225 NE 39th Street, Oak Island, NC 28465For SaleMLS ID #100599905, Ginger Harper Real Estate Group, Coldwell Banker Sea Coast Advantage - SP. Hive MLS
- $569,0003 bd2 ba1.5k sqft123 NE 15th Street, Oak Island, NC 28465For SaleMLS ID #100592746, Susan Weaver, Southern Realty Advantage LLC. Hive MLS
- $597,5003 bd2 ba1.6k sqft315 NE 40th Street, Oak Island, NC 28465For SaleMLS ID #100603123, Karen Bolton, Coastal Lights Realty. Hive MLS
- $650,0004 bd2 ba2k sqft110 NW 16th Street, Oak Island, NC 28465For SaleMLS ID #100596106, Drew A McIntosh, Berkshire Hathaway HomeServices Carolina Premier Properties. Hive MLS
- $475,0003 bd2 ba1k sqft126 NW 8th Street, Oak Island, NC 28465For SaleMLS ID #100604490, Kim Skipper Anderson, Art Skipper Realty Inc.. Hive MLS
- $524,9003 bd2 ba1k sqft146 NE 5th Street, Oak Island, NC 28465For SaleMLS ID #100604286, The Soho Group, Keller Williams Innovate-OKI. Hive MLS
- $524,9003 bd3 ba1.6k sqft129 NE 13th Street, Oak Island, NC 28465For SaleMLS ID #100608381, Amy L Warren, Southern Realty Advantage LLC. Hive MLS
- $585,0003 bd2 ba1.4k sqft161 NE 31st Street, Oak Island, NC 28465For SaleMLS ID #100566171, Kim Skipper Anderson, Art Skipper Realty Inc.. Hive MLS
- $535,0003 bd2 ba1.2k sqft153 NE 19th Street, Oak Island, NC 28465For SaleMLS ID #100601099, Tina Karimi, Coldwell Banker Sea Coast Advantage. Hive MLS
- $639,0003 bd2 ba1.9k sqft140 NE 18th Street, Oak Island, NC 28465For SaleMLS ID #100597719, Zack Bryant Team, Berkshire Hathaway HomeServices Carolina Premier Properties. Hive MLS
- $615,0003 bd2 ba1.7k sqft140 NE 16th Street, Oak Island, NC 28465For SaleMLS ID #100564340, Lindsey M Jenkins, Century 21 Collective. Hive MLS
- $679,0003 bd2 ba1.4k sqft1803 W Yacht Drive, Oak Island, NC 28465For SaleMLS ID #100525414, Josh R Roth, Swanson Realty-Brunswick County. Hive MLS
- $512,0003 bd2 ba1.2k sqft125 NW 15th Street, Oak Island, NC 28465For SaleMLS ID #100590381, Lindsey M Jenkins, Century 21 Collective. Hive MLS
