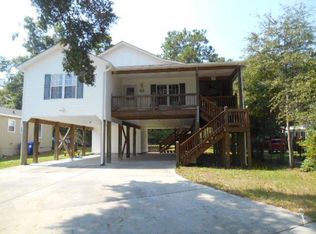
Welcome to 1803 W Yacht Drive where coastal charm meets modern comfort. Beautifully updated and thoughtfully designed, this stunning home offers picturesque views of the Intracoastal Waterway from the inviting front porch. Enjoy the vibrant Yacht Drive lifestyle as neighbors stroll, jog, and cruise by on golf carts,, a true Island experience. Inside, the open concept living area impresses with vaulted ceilings and updated LVP flooring, creating a light, airy atmosphere perfect for both relaxing and entertaining. A Bose surround sound system enhances the space, delivering an immersive experience for movie nights or gatherings. The fully remodeled kitchen is a showstopper, featuring quartz countertops, a glazed tile backsplash, and new stainless-steel appliances which blend timeless style with modern functionality. The spacious primary suite serves as a private retreat with dual walk-in closets, and a beautifully appointed ensuite bath complete with double vanity and a walk-in shower. Two additional guest rooms offer generous space, including a front bedroom with vaulted ceilings and scenic ICW views. Situated on an oversized lot just under ¼ acre, the home boasts expansive front and rear yards. The backyard oasis is designed for entertaining, highlighted by a new paver patio, custom firepit, outdoor furnishings, and vinyl privacy fencing. An outdoor shower beneath the home provides the perfect spot to rinse off after a day at the beach. Additional features include: expansive two-car garage with abundant storage, second refrigerator in adjoining storage area, home security system with exterior cameras and Schlage keypad deadbolt .Whether you're seeking a primary residence or the perfect coastal getaway, this home offers comfort, convenience, and security. Ideally located just minutes from Oak Island and Southport amenities with easy mainland access via the new bridge. Welcome to Island Life.
For sale
$679,000
1803 W Yacht Drive, Oak Island, NC 28465
3beds
1,411sqft
Single Family Residence
Built in 2003
9,583 Square Feet Lot
$652,400 Zestimate®
$481/sqft
$-- HOA
What's special
- 379 days
- 373
- 19
Zillow last checked:
Listing updated:
Listed by:
Josh R Roth 336-501-1655,
Swanson Realty-Brunswick County
Source: Hive MLS,MLS#: 100525414 Originating MLS: Brunswick County Association of Realtors
Originating MLS: Brunswick County Association of RealtorsFacts & features
Interior
Bedrooms & bathrooms
- Bedrooms: 3
- Bathrooms: 2
- Full bathrooms: 2
Rooms
- Room types: Living Room, Dining Room, Bedroom 2, Bedroom 3, Master Bedroom, Other
Primary bedroom
- Level: First
- Dimensions: 13 x 14
Bedroom 2
- Level: First
- Dimensions: 13 x 15
Bedroom 3
- Level: First
- Dimensions: 10 x 15
Dining room
- Level: First
- Dimensions: 8 x 12
Kitchen
- Level: First
- Dimensions: 10 x 13
Living room
- Level: First
- Dimensions: 15 x 16
Other
- Description: Master Walk-in closet
- Level: First
- Dimensions: 5 x 7
Heating
- Electric, Heat Pump
Cooling
- Central Air
Appliances
- Included: Electric Oven, Built-In Microwave, Washer, Refrigerator, Dryer, Dishwasher
- Laundry: In Hall, Laundry Closet
Features
- Walk-in Closet(s), Vaulted Ceiling(s), Furnished, Pantry, Walk-in Shower, Blinds/Shades, Walk-In Closet(s)
- Flooring: LVT/LVP, Carpet, Tile
- Basement: None
- Attic: Access Only
- Has fireplace: No
- Furnished: Yes
Interior area
- Total structure area: 1,411
- Total interior livable area: 1,411 sqft
Property
Parking
- Total spaces: 4
- Parking features: Garage Faces Front, Golf Cart Parking, Covered, Concrete, Lighted, Off Street
- Attached garage spaces: 2
- Uncovered spaces: 2
Accessibility
- Accessibility features: None
Features
- Levels: One
- Stories: 1
- Patio & porch: Open, Covered, Patio, Porch, Screened
- Exterior features: Outdoor Shower
- Pool features: None
- Fencing: Chain Link,Back Yard,Vinyl
- Has view: Yes
- View description: ICW
- Waterfront features: None
- Frontage type: See Remarks
Lot
- Size: 9,583 Square Feet
- Dimensions: 60*161*60*152
Details
- Parcel number: 234fl018
- Zoning: OKI-R6
- Special conditions: Standard
Construction
Type & style
- Home type: SingleFamily
- Property subtype: Single Family Residence
Materials
- Vinyl Siding, Wood Frame
- Foundation: Other, Pilings
- Roof: Architectural Shingle
Condition
- New construction: No
- Year built: 2003
Utilities & green energy
- Sewer: Public Sewer
- Water: Public
- Utilities for property: Sewer Connected, Water Connected
Community & HOA
Community
- Security: Security System
- Subdivision: Pinners Point
HOA
- Has HOA: No
Location
- Region: Oak Island
Financial & listing details
- Price per square foot: $481/sqft
- Tax assessed value: $486,530
- Annual tax amount: $3,433
- Date on market: 2/15/2026
- Cumulative days on market: 380 days
- Listing agreement: Exclusive Right To Sell
- Listing terms: Cash,Conventional
- Road surface type: Paved
Estimated market value
$652,400
$620,000 - $685,000
$2,331/mo
Price history
| Date | Event | Price |
|---|---|---|
| 8/13/2026 | Price change | $679,000-2.9%$481/sqft |
Source:  Hive MLS #100525414 Report a problem Hive MLS #100525414 Report a problem | ||
| 10/15/2025 | Price change | $699,000-6.7%$495/sqft |
Source: Hive MLS #100525414 Report a problem | ||
| 8/16/2025 | Listed for sale | $749,000+56%$531/sqft |
Source: Hive MLS #100525414 Report a problem | ||
| 9/23/2021 | Sold | $480,000+39.1%$340/sqft |
Source: Hive MLS #100282810 Report a problem | ||
| 5/29/2020 | Sold | $345,000-5.5%$245/sqft |
Source: Hive MLS #100216092 Report a problem | ||
| 5/21/2020 | Pending sale | $365,000$259/sqft |
Source: Coldwell Banker Sea Coast Advantage #100216092 Report a problem | ||
| 5/5/2020 | Listed for sale | $365,000+50.2%$259/sqft |
Source: Coldwell Banker Sea Coast Advantage #100216092 Report a problem | ||
| 8/2/2014 | Listing removed | $243,000$172/sqft |
Source: Margaret Rudd & Associates, Inc., REALTORS #676022 Report a problem | ||
| 4/11/2014 | Price change | $243,000-0.8%$172/sqft |
Source: Margaret Rudd & Associates, Inc., REALTORS #676022 Report a problem | ||
| 8/6/2013 | Listed for sale | $245,000$174/sqft |
Source: Margaret Rudd & Associates, Inc., REALTORS #676022 Report a problem | ||
Public tax history
| Year | Property taxes | Tax assessment |
|---|---|---|
| 2025 | $1,859 -9.7% | $486,530 |
| 2024 | $2,059 | $486,530 |
| 2023 | $2,059 +38.3% | $486,530 +95.2% |
| 2022 | $1,488 +2% | $249,210 |
| 2021 | $1,458 +1.7% | $249,210 |
| 2020 | $1,433 | $249,210 |
| 2019 | $1,433 +14.8% | $249,210 +353.7% |
| 2018 | $1,248 +2% | $54,930 |
| 2017 | $1,223 | $54,930 |
| 2016 | $1,223 | $54,930 -74.3% |
| 2015 | $1,223 +13.3% | $213,910 +5.3% |
| 2014 | $1,080 | $203,084 |
| 2013 | -- | -- |
| 2012 | -- | -- |
| 2011 | -- | -- |
| 2010 | -- | -- |
| 2009 | -- | -- |
| 2008 | -- | -- |
| 2007 | -- | -- |
| 2006 | -- | -- |
| 2005 | -- | -- |
| 2004 | -- | -- |
Find assessor info on the county website
Monthly payment
Est. payment
Payment breakdown
Explore the cost of this home by adjusting the details. Changes won't be saved.Climate risks
Neighborhood: 28465
Nearby schools
Schools provided by the listing agent
- Elementary: Southport
- Middle: South Brunswick
- High: South Brunswick
Source: Hive MLS. This data may not be complete. We recommend contacting the local school district to confirm school assignments for this home.
Similar homes
- $650,0004 bd2 ba2k sqft110 NW 16th Street, Oak Island, NC 28465For Sale

 MLS ID #100596106, Drew A McIntosh, Berkshire Hathaway HomeServices Carolina Premier Properties. Hive MLS
 - $584,9003 bd2 ba1.5k sqft109 NW 24th Street, Oak Island, NC 28465For Sale
 MLS ID #100598160, Shelley C Abernethy, Century 21 Coastal Advantage. Hive MLS
 - $649,0003 bd2 ba1.9k sqft140 NE 18th Street, Oak Island, NC 28465For Sale
 MLS ID #100597719, Zack Bryant Team, Berkshire Hathaway HomeServices Carolina Premier Properties. Hive MLS
 - $560,0003 bd2 ba1.3k sqft112 SW 13th Street, Oak Island, NC 28465For Sale
 MLS ID #100587685, Julie A Popichak, Southern Realty Advantage LLC. Hive MLS
 - $675,0003 bd2 ba1.3k sqft326 NE 56th Street, Oak Island, NC 28465For SaleMLS ID #100595878, The Shoreline Group, Coastal Lights Realty. Hive MLS
- $650,0003 bd2 ba1.3k sqft309 NE 41st Street, Oak Island, NC 28465For SaleMLS ID #100562646, Maggie Lin, Century 21 Coastal Advantage. Hive MLS
- $699,0003 bd2 ba1.4k sqft304 E Oak Island Drive, Oak Island, NC 28465For SaleMLS ID #100554895, Catherine Riddle, RE/MAX at the Beach / Oak Island. Hive MLS
- $499,9003 bd2 ba1.1k sqft134 NW 17th Street, Oak Island, NC 28465For SaleMLS ID #100565000, Renee M Yost, Intracoastal Realty Corporation. Hive MLS
- $565,0003 bd2 ba1.5k sqft129 NW 11th Street, Oak Island, NC 28465For SaleMLS ID #100565056, Brenda J Mitchell, Century 21 Collective. Hive MLS
- $530,0003 bd2 ba1.2k sqft125 NW 15th Street, Oak Island, NC 28465For SaleMLS ID #100590381, Lindsey M Jenkins, Century 21 Collective. Hive MLS
- $569,9003 bd2 ba1.9k sqft1207 E Oak Island Drive, Oak Island, NC 28465For SaleMLS ID #100598133, Team Selling Sand, Coldwell Banker Sea Coast Advantage. Hive MLS
- $499,0003 bd2 ba1.2k sqft124 NW 8th Street, Oak Island, NC 28465For SaleMLS ID #100591343, John W. Arnett, Better Beach Sales & Rentals, Inc.. Hive MLS
- $655,0002 bd2 ba1.3k sqft3003 W Oak Island Drive, Oak Island, NC 28465For SaleMLS ID #100564163, Mandy Lankford, Island Life Real Estate, LLC. Hive MLS
- $489,0003 bd2 ba1.1k sqft145 NW 10th Street, Oak Island, NC 28465For SaleMLS ID #100587776, Linda M Pukenas, Sea Glass Realty LLC. Hive MLS
- $579,6243 bd2 ba1.3k sqft133 NE 3rd Street, Oak Island, NC 28465For SaleMLS ID #100575937, Tammy L Heiber, Swanson Realty-Brunswick County. Hive MLS
- $800,0003 bd2 ba1.5k sqft508 W Beach Drive, Oak Island, NC 28465For SaleMLS ID #100560758, Brendan Gordon, Coastal Development & Realty Oak Island. Hive MLS
- $749,9004 bd3 ba1.8k sqft118 NE 19th Street, Oak Island, NC 28465For SaleMLS ID #100578665, Zack Bryant Team, Berkshire Hathaway HomeServices Carolina Premier Properties. Hive MLS
- $729,9003 bd3 ba2k sqft131 NE 15th Street, Oak Island, NC 28465For SaleMLS ID #100593718, Zack Bryant Team, Berkshire Hathaway HomeServices Carolina Premier Properties. Hive MLS
- $615,0003 bd2 ba1.7k sqft140 NE 16th Street, Oak Island, NC 28465For SaleMLS ID #100564340, Lindsey M Jenkins, Century 21 Collective. Hive MLS
- $484,9993 bd2 ba976 sqft111 NW 10th Street, Oak Island, NC 28465For SaleMLS ID #100571333, Jamie L Vargeson, Century 21 Collective. Hive MLS
