Now is our your chance to own this spectacular, spacious 3 Bedroom, 2 Bathroom beach house on a remarkable .26 acre second row lot and a half! That's 75 feet of road frontage on Oak Island's desirable West Beach Drive! Adorned with a comfy outside covered front porch where you can relax and take in the ocean views and smell the salty air! Step inside to 1,500+ sq.ft. in this oversized 3 Bedroom / 2 Bathroom beach house with unmatched great room for family fun and gatherings. The King bedroom has a private bathroom with walk-in shower while the Queen bedroom has a cozy reading chair. The middle bedroom serves as the kids' room. And its offered to you fully furnished with consistent rental income and guest satisfaction. Granite countertops, porcelain tile flooring, stainless appliances, storage underneath, plenty of parking and the best part...the beach is right across the street! Yes, over a quarter acre with room to add a nice swimming pool, fire pit and barbecue area. Easy access to and from the island via Middleton St. Bridge. Historic Southport, Wilmington and Myrtle Beach areas nearby. What are you waiting for - come see this home while you still have the chance!
For sale
Price cut: $35K (7/31)
$800,000
508 W Beach Drive, Oak Island, NC 28465
3beds
1,530sqft
:
Get pre-qualified$4,721/mo
Single Family Residence
Built in 1973
0.26 Acres Lot
$776,900 Zestimate®
$523/sqft
$-- HOA
What's special
- 140 days |
- 1,500 |
- 91 |
Zillow last checked:
Listing updated:
Listed by:
Brendan Gordon 910-209-3899,
Coastal Development & Realty Oak Island
Source: Hive MLS,MLS#: 100560758 Originating MLS: Brunswick County Association of Realtors
Originating MLS: Brunswick County Association of RealtorsFacts & features
Interior
Bedrooms & bathrooms
- Bedrooms: 3
- Bathrooms: 2
- Full bathrooms: 2
Rooms
- Room types: Great Room, Master Bedroom, Bedroom 2, Bedroom 3
Primary bedroom
- Description: King Bed
- Level: Main
- Dimensions: 12.6 x 12.2
Bedroom 2
- Description: Childrens room
- Level: Main
- Dimensions: 14.8 x 12.2
Bedroom 3
- Description: Queen Bed
- Level: Main
- Dimensions: 11.9 x 12.9
Great room
- Description: Includes dining combo area
- Level: Main
- Dimensions: 37.8 x 14
Kitchen
- Level: Main
- Dimensions: 12.6 x 14
Heating
- Electric, Heat Pump
Cooling
- Central Air
Appliances
- Included: Electric Oven, Electric Cooktop, Built-In Microwave, Washer, Refrigerator, Dryer, Dishwasher
- Laundry: Laundry Room
Features
- Master Downstairs, Ceiling Fan(s), Furnished, Pantry
- Flooring: Tile
- Basement: None
- Attic: Access Only
- Furnished: Yes
Interior area
- Total structure area: 1,530
- Total interior livable area: 1,530 sqft
Property
Parking
- Parking features: Off Street, Unpaved
Accessibility
- Accessibility features: None
Features
- Levels: One
- Patio & porch: Covered, Porch
- Exterior features: None, Outdoor Shower
- Pool features: None
- Fencing: None
- Has view: Yes
- View description: Ocean, Water
- Has water view: Yes
- Water view: Ocean,Water
- Waterfront features: Second Row
- Frontage type: See Remarks
Lot
- Size: 0.26 Acres
- Dimensions: 75 x 150
- Features: Open Lot, See Remarks, Second Row
Details
- Parcel number: 234nc003
- Zoning: R7
- Special conditions: Standard
Construction
Type & style
- Home type: SingleFamily
- Property subtype: Single Family Residence
Materials
- Vinyl Siding, Wood Frame
- Foundation: Other, Pilings
- Roof: Shingle
Condition
- New construction: No
- Year built: 1973
Utilities & green energy
- Sewer: Public Sewer
- Water: Public
- Utilities for property: Sewer Connected, Water Connected
Community & HOA
Community
- Subdivision: Long Beach
HOA
- Has HOA: No
- Amenities included: See Remarks
Location
- Region: Oak Island
Financial & listing details
- Price per square foot: $523/sqft
- Tax assessed value: $751,870
- Annual tax amount: $5,024
- Date on market: 3/17/2026
- Cumulative days on market: 140 days
- Listing agreement: Exclusive Right To Sell
- Listing terms: Cash,Conventional
- Road surface type: Paved
Estimated market value
$776,900
$738,000 - $816,000
$2,426/mo
Price history
| Date | Event | Price |
|---|---|---|
| 7/31/2026 | Price change | $800,000-4.2%$523/sqft |
Source:  Hive MLS #100560758 Report a problem Hive MLS #100560758 Report a problem | ||
| 7/4/2026 | Price change | $835,000-1.8%$546/sqft |
Source: Hive MLS #100560758 Report a problem | ||
| 4/14/2026 | Price change | $850,000-2.9%$556/sqft |
Source: Hive MLS #100560758 Report a problem | ||
| 3/27/2026 | Price change | $875,000-2.2%$572/sqft |
Source: Hive MLS #100560758 Report a problem | ||
| 3/17/2026 | Listed for sale | $895,000+38.8%$585/sqft |
Source: Hive MLS #100560758 Report a problem | ||
| 10/4/2021 | Sold | $645,000+0.8%$422/sqft |
Source: Hive MLS #100270460 Report a problem | ||
| 8/31/2021 | Pending sale | $639,900$418/sqft |
Source: Hive MLS #100270460 Report a problem | ||
| 8/16/2021 | Listed for sale | $639,900-1.5%$418/sqft |
Source: Hive MLS #100270460 Report a problem | ||
| 6/9/2021 | Listing removed | -- |
Source: Hive MLS #100270460 Report a problem | ||
| 5/8/2021 | Listed for sale | $649,900+160%$425/sqft |
Source: Hive MLS #100270460 Report a problem | ||
| 4/25/2016 | Sold | $250,000-12.3%$163/sqft |
Source: Hive MLS #100000158 Report a problem | ||
| 3/14/2016 | Pending sale | $285,000$186/sqft |
Source: Coldwell Banker Sea Coast Advantage-OI #100000158 Report a problem | ||
| 3/2/2016 | Price change | $285,000-12.3%$186/sqft |
Source: Coldwell Banker Sea Coast Advantage #100000158 Report a problem | ||
| 1/27/2016 | Listed for sale | $325,000$212/sqft |
Source: Coldwell Banker Sea Coast Advantage #100000158 Report a problem | ||
Public tax history
| Year | Property taxes | Tax assessment |
|---|---|---|
| 2025 | $2,919 -6.5% | $751,870 |
| 2024 | $3,123 -0.2% | $751,870 |
| 2023 | $3,128 +41.5% | $751,870 +98.5% |
| 2022 | $2,210 +1.2% | $378,870 |
| 2021 | $2,184 +3.3% | $378,870 |
| 2020 | $2,114 | $378,870 |
| 2019 | $2,114 +0.9% | $378,870 +1% |
| 2018 | $2,094 +1.2% | $375,130 +42.9% |
| 2017 | $2,069 | $262,500 |
| 2016 | $2,069 | $262,500 -30% |
| 2015 | $2,069 -23% | $375,130 -30.1% |
| 2014 | $2,688 | $536,450 |
| 2013 | -- | -- |
| 2012 | -- | -- |
| 2011 | -- | -- |
| 2010 | -- | -- |
| 2009 | -- | -- |
| 2008 | -- | -- |
| 2007 | -- | -- |
| 2006 | -- | -- |
| 2005 | -- | -- |
| 2004 | -- | -- |
| 2003 | -- | -- |
| 2002 | -- | -- |
| 2001 | -- | -- |
| 2000 | -- | -- |
Find assessor info on the county website
Monthly payment
Est. payment
Payment breakdown
Explore the cost of this home by adjusting the details. Changes won't be saved.Climate risks
Neighborhood: 28465
Nearby schools
GreatSchools rating
- 8/10Southport ElementaryGrades: K-5Distance: 7.8 mi
- 4/10South Brunswick MiddleGrades: 6-8Distance: 9.4 mi
- 10/10Brunswick County Early College High SchoolGrades: 9-12Distance: 9.4 mi
Schools provided by the listing agent
- Elementary: Southport
- Middle: South Brunswick
- High: South Brunswick
Source: Hive MLS. This data may not be complete. We recommend contacting the local school district to confirm school assignments for this home.
- $2,050,00010 bd10 ba4k sqft510 W Beach Dr, Oak Island, NC 28465Sold
- $2,050,00010 bd11 ba4k sqft510 W Beach Dr, Oak Island, NC 28465Sold

- $1,318,5004 bd4 ba2.6k sqft504 W Beach Dr, Oak Island, NC 28465Off Market
- $1,607,6006 bd3 ba2.9k sqft512 W Beach Dr, Oak Island, NC 28465Off Market
- $1,081,1004 bd3 ba2.1k sqft502 W Beach Dr, Oak Island, NC 28465Off Market
- $--7,405.2 Square Feet512 W Dolphin Dr, Oak Island, NC 28465Off Market
- $405,0001 Acres28465-7161 7161, Oak Island, NC 28465Off Market
- $772,9004 bd2 ba1.6k sqft504 Dolphin Drive, Oak Island, NC 28465Off Market
A local agent can set up tours, give advice and negotiate with sellers.
Similar homes
- $825,0004 bd2 ba1k sqft1014 W Beach Drive, Oak Island, NC 28465For Sale

 MLS ID #100591062, Mia K Bryans, Coldwell Banker Sea Coast Advantage. Hive MLS
 - $923,0003 bd2 ba1.3k sqft2016 W Pelican Drive, Oak Island, NC 28465For Sale
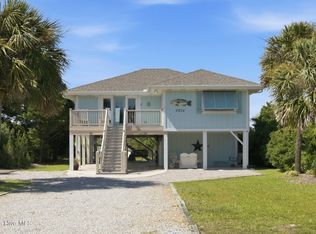 MLS ID #100591568, Kim Skipper Anderson, Art Skipper Realty Inc.. Hive MLS
 - $959,0003 bd2 ba1.5k sqft2304 W Dolphin Drive, Oak Island, NC 28465For Sale
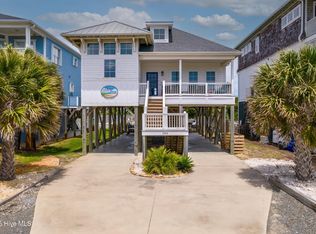 MLS ID #100593218, Wanda C Adkins, Better Beach Sales & Rentals, Inc.. Hive MLS
 - $782,5004 bd4 ba2k sqft122 NE 12th Street, Oak Island, NC 28465For Sale
 MLS ID #100552701, Jay A Seville, Ocean Views Real Estate, Inc.. Hive MLS
 - $755,0003 bd3 ba1.7k sqft101 NE 33rd Street, Oak Island, NC 28465For SaleMLS ID #100569649, Steve W Apple, Coastal Lights Realty. Hive MLS
- $699,0003 bd2 ba1.4k sqft1803 W Yacht Drive, Oak Island, NC 28465For SaleMLS ID #100525414, Josh R Roth, Swanson Realty-Brunswick County. Hive MLS
- $574,9003 bd2 ba1.5k sqft123 NE 15th Street, Oak Island, NC 28465For SaleMLS ID #100592746, Susan Weaver, Southern Realty Advantage LLC. Hive MLS
- $995,0003 bd4 ba2.2k sqft1018 W Dolphin Drive, Oak Island, NC 28465For SaleMLS ID #100559686, Melissa J. Polce, Coldwell Banker Realty. Hive MLS
- $650,0003 bd2 ba1.3k sqft309 NE 41st Street, Oak Island, NC 28465For SaleMLS ID #100562646, Maggie Lin, Century 21 Coastal Advantage. Hive MLS
- $529,0003 bd2 ba1.2k sqft1101 E Oak Island Drive, Oak Island, NC 28465For SaleMLS ID #100589990, Tracy Lee Vincent, Oak & Shore Realty, Inc.. Hive MLS
- $449,9003 bd2 ba1.2k sqft123 NE 30th Street, Oak Island, NC 28465For SaleMLS ID #100592900, London Scialdone, Southern Realty Advantage LLC. Hive MLS
- $599,9003 bd3 ba2.2k sqft164 NW 12th Street, Oak Island, NC 28465For SaleMLS ID #100560273, Lindsey M Jenkins, Century 21 Collective. Hive MLS
- $579,6243 bd2 ba1.3k sqft133 NE 3rd Street, Oak Island, NC 28465For SaleMLS ID #100575937, Tammy L Heiber, Swanson Realty-Brunswick County. Hive MLS
- $1,075,0003 bd3 ba1.6k sqft1622 E Beach Drive, Oak Island, NC 28465For SaleMLS ID #100556597, Ronald W Russell, Century 21 Collective. Hive MLS
- $489,0003 bd2 ba1.1k sqft145 NW 10th Street, Oak Island, NC 28465For SaleMLS ID #100587776, Linda M Pukenas, Sea Glass Realty LLC. Hive MLS
- $475,0003 bd2 ba1.3k sqft103 NE 5th Street, Oak Island, NC 28465For SaleMLS ID #100558443, Lindsey M Jenkins, Century 21 Collective. Hive MLS
- $730,0004 bd3 ba2k sqft304 NE 47th Street, Oak Island, NC 28465For SaleMLS ID #100546132, Hank Troscianiec & Associates, Keller Williams Innovate-OKI. Hive MLS
- $449,9003 bd2 ba1.1k sqft116 SW 22nd Street, Oak Island, NC 28465For SaleMLS ID #100581043, Julie A Popichak, Southern Realty Advantage LLC. Hive MLS
- $954,0003 bd3 ba1.9k sqft314 NE 61st Street, Oak Island, NC 28465For SaleMLS ID #100563118, Georgia T Sawyer, Century 21 Collective. Hive MLS
- $643,0004 bd3 ba2k sqft321 NE 59th Street, Oak Island, NC 28465For SaleMLS ID #100558110, Todd Holleman, Keller Williams Innovate-OKI. Hive MLS
