Opportunity meets flexibility in this spacious Oak Island home situated on a rare lot and a half with room to add a pool.
Looking for a beach home with rental potential or flexible living space? This Oak Island property offers 4 bedrooms and 3 full baths with two separate living levels--perfect for multi-generational living, guests, or potential rental opportunities.
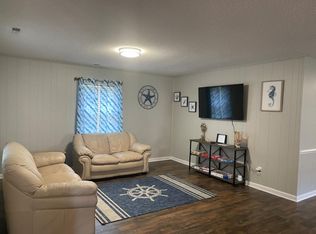
The first level includes a living room, full kitchen, one bedroom, and a full bath. The second level features a bright living area, kitchen, laundry, and three additional bedrooms including a spacious primary suite with walk-in closet and private bath with a walk-in shower. The home has been updated with luxury vinyl plank flooring and new light fixtures.
Enjoy coastal breezes from the screened porch, complete with a ceiling fan and light fixture.
One of the standout features of this property is the rare lot and a half, providing space for a future pool, RV or boat parking, or simply extra privacy--a hard-to-find feature on Oak Island.
Located just minutes from the beach, and a short drive to Southport and Shallotte, this property offers the perfect blend of space, flexibility, and coastal living.
For sale
Price cut: $7K (6/19)
$643,000
321 NE 59th Street, Oak Island, NC 28465
4beds
2,080sqft
:
Get pre-qualified$3,794/mo
Single Family Residence
Built in 1993
9,583 Square Feet Lot
$624,900 Zestimate®
$309/sqft
$-- HOA
What's special
- 143 days |
- 592 |
- 44 |
Zillow last checked:
Listing updated:
Listed by:
Todd Holleman 704-450-4466,
Keller Williams Innovate-OKI
Source: Hive MLS,MLS#: 100558110 Originating MLS: Brunswick County Association of Realtors
Originating MLS: Brunswick County Association of RealtorsFacts & features
Interior
Bedrooms & bathrooms
- Bedrooms: 4
- Bathrooms: 3
- Full bathrooms: 3
Rooms
- Room types: Living Room, Master Bedroom, Bedroom 2, Bedroom 3, Dining Room, Laundry
Primary bedroom
- Level: Second
- Dimensions: 14 x 10
Bedroom 2
- Level: Second
- Dimensions: 10 x 12
Bedroom 3
- Level: Second
- Dimensions: 9.5 x 12
Dining room
- Level: Second
- Dimensions: 10 x 15
Kitchen
- Level: Second
- Dimensions: 11 x 14
Laundry
- Level: Second
- Dimensions: 5.5 x 15
Living room
- Level: Second
- Dimensions: 17 x 15
Heating
- Electric, Heat Pump
Cooling
- Central Air
Appliances
- Included: Electric Oven, Built-In Microwave, Washer, Refrigerator, Dryer, Dishwasher
- Laundry: Laundry Room
Features
- Walk-in Closet(s), 2nd Kitchen, Apt/Suite, Ceiling Fan(s), Pantry, Walk-in Shower, Blinds/Shades, Walk-In Closet(s)
- Flooring: LVT/LVP
- Windows: Thermal Windows
- Basement: None
- Attic: Pull Down Stairs
Interior area
- Total structure area: 1,360
- Total interior livable area: 2,080 sqft
Property
Parking
- Parking features: Covered, Concrete, Off Street
Features
- Levels: Two
- Patio & porch: Porch, Screened
- Exterior features: Outdoor Shower
- Pool features: None
- Fencing: Chain Link,Back Yard,Fenced
- Has view: Yes
- View description: See Remarks
- Waterfront features: None
- Frontage type: See Remarks
Lot
- Size: 9,583 Square Feet
- Dimensions: 82' x 120'
- Features: Level
Details
- Additional structures: Covered Area, Shower
- Parcel number: 236ic004
- Zoning: Ok-R-6
- Special conditions: Standard
Construction
Type & style
- Home type: SingleFamily
- Property subtype: Single Family Residence
Materials
- Vinyl Siding, Wood Frame
- Foundation: Other, Pilings
- Roof: Architectural Shingle
Condition
- New construction: No
- Year built: 1993
Utilities & green energy
- Sewer: Public Sewer
- Water: Public
- Utilities for property: Sewer Connected, Water Connected
Community & HOA
Community
- Security: Smoke Detector(s)
- Subdivision: Other
HOA
- Has HOA: No
- Amenities included: None
Location
- Region: Oak Island
Financial & listing details
- Price per square foot: $309/sqft
- Tax assessed value: $586,170
- Annual tax amount: $4,013
- Date on market: 3/5/2026
- Cumulative days on market: 143 days
- Listing agreement: Exclusive Right To Sell
- Listing terms: Cash,Conventional,FHA,USDA Loan,VA Loan
- Road surface type: Paved
Estimated market value
$624,900
$594,000 - $656,000
$2,563/mo
Price history
| Date | Event | Price |
|---|---|---|
| 6/19/2026 | Price change | $643,000-1.1%$309/sqft |
Source:  Hive MLS #100558110 Report a problem Hive MLS #100558110 Report a problem | ||
| 3/5/2026 | Listed for sale | $650,000+35.4%$313/sqft |
Source: Hive MLS #100558110 Report a problem | ||
| 6/21/2022 | Sold | $480,000+6.7%$231/sqft |
Source: Hive MLS #100330890 Report a problem | ||
| 6/2/2022 | Pending sale | $449,900$216/sqft |
Source: Hive MLS #100330890 Report a problem | ||
| 5/31/2022 | Listed for sale | $449,900+129.5%$216/sqft |
Source: Hive MLS #100330890 Report a problem | ||
| 10/6/2004 | Sold | $196,000$94/sqft |
Source: Hive MLS #20063103 Report a problem | ||
Public tax history
| Year | Property taxes | Tax assessment |
|---|---|---|
| 2025 | $2,239 -15.2% | $586,170 |
| 2024 | $2,639 | $586,170 |
| 2023 | $2,639 +35.8% | $586,170 +94.4% |
| 2022 | $1,943 +3.2% | $301,560 |
| 2021 | $1,883 +2.7% | $301,560 |
| 2020 | $1,833 | $301,560 |
| 2019 | $1,833 +23.4% | $301,560 +448.8% |
| 2018 | $1,485 +3.5% | $54,950 |
| 2017 | $1,435 | $54,950 |
| 2016 | $1,435 | $54,950 -76.6% |
| 2015 | $1,435 +19% | $235,330 +12.9% |
| 2014 | $1,206 | $208,480 |
| 2013 | -- | -- |
| 2012 | -- | -- |
| 2011 | -- | -- |
| 2010 | -- | -- |
| 2009 | -- | -- |
| 2008 | -- | -- |
| 2007 | -- | -- |
| 2006 | -- | -- |
| 2005 | -- | -- |
| 2004 | -- | -- |
| 2003 | -- | -- |
| 2002 | -- | -- |
| 2001 | -- | -- |
| 2000 | -- | -- |
Find assessor info on the county website
Monthly payment
Est. payment
Payment breakdown
Explore the cost of this home by adjusting the details. Changes won't be saved.Climate risks
Neighborhood: 28465
Nearby schools
GreatSchools rating
- 8/10Southport ElementaryGrades: K-5Distance: 4.2 mi
- 4/10South Brunswick MiddleGrades: 6-8Distance: 7 mi
- 4/10South Brunswick HighGrades: 9-12Distance: 7.4 mi
Schools provided by the listing agent
- Elementary: Southport
- Middle: South Brunswick
- High: South Brunswick
Source: Hive MLS. This data may not be complete. We recommend contacting the local school district to confirm school assignments for this home.
- $--4 bd3 ba-- sqft321 NE 59th St #ID1266304P, Oak Island, NC 28465Off Market
- $677,8003 bd2 ba1.7k sqft325 NE 59th St, Oak Island, NC 28465Off Market
- $685,8004 bd2 ba2.1k sqft317 NE 59th St, Oak Island, NC 28465Off Market
- $386,4003 bd2 ba1.4k sqft322 NE 58th St, Oak Island, NC 28465Off Market
- $892,5305 bd3 ba1.9k sqft320 NE 58th St, Oak Island, NC 28465Sold
- $688,6003 bd2 ba2k sqft324 NE 58th St, Oak Island, NC 28465Off Market
- $453,4003 bd2 ba1.2k sqft327 NE 59th St, Oak Island, NC 28465Off Market
- $387,0002 bd1 ba832 sqft318 NE 58th St, Oak Island, NC 28465Off Market
A local agent can set up tours, give advice and negotiate with sellers.
Similar homes
- $650,0003 bd2 ba1.3k sqft309 NE 41st Street, Oak Island, NC 28465For Sale
 MLS ID #100562646, Maggie Lin, Century 21 Coastal Advantage. Hive MLS
 - $579,9003 bd3 ba1.7k sqft217 NE 61st Street, Oak Island, NC 28465For Sale
 MLS ID #100564458, Kevin K Higgins, Coastal Lights Realty. Hive MLS
 - $659,0003 bd3 ba2.7k sqft212 NE 35th Street, Oak Island, NC 28465For Sale
 MLS ID #100561178, Scott D Dickman, RE/MAX at the Beach / Oak Island. Hive MLS
 - $725,0003 bd3 ba1.8k sqft230 NE 45th Street, Oak Island, NC 28465For Sale
 MLS ID #100576309, Kim Skipper Anderson, Art Skipper Realty Inc.. Hive MLS
 - $675,0005 bd3 ba2.3k sqft504 Periwinkle Way, Caswell Beach, NC 28465For SaleMLS ID #100577309, Denise Young, PROACTIVE Real Estate. Hive MLS
- $849,0004 bd3 ba2.5k sqft329 NE 59th Street, Oak Island, NC 28465For SaleMLS ID #100564508, Beatty Pittman Real Estate Team LLC, Intracoastal Realty Corporation. Hive MLS
- $649,9003 bd2 ba2.3k sqft1501 E Yacht Drive, Oak Island, NC 28465For SaleMLS ID #100552486, The Soho Group, Keller Williams Innovate-OKI. Hive MLS
- $749,9004 bd3 ba1.7k sqft118 NE 19th Street, Oak Island, NC 28465For SaleMLS ID #100578665, Zack Bryant Team, Berkshire Hathaway HomeServices Carolina Premier Properties. Hive MLS
- $559,9003 bd2 ba1.5k sqft2903 E Oak Island Drive, Oak Island, NC 28465For SaleMLS ID #100571669, Robby E Beamer, RE/MAX at the Beach / Calabash. Hive MLS
- $639,0003 bd2 ba1.6k sqft116 NW 2nd Street, Oak Island, NC 28465For SaleMLS ID #100566987, Tracy Swanson, Swanson Realty-Brunswick County. Hive MLS
- $650,0003 bd2 ba1.7k sqft140 NE 16th Street, Oak Island, NC 28465For SaleMLS ID #100564340, Lindsey M Jenkins, Century 21 Collective. Hive MLS
- $549,0003 bd2 ba1.5k sqft208 NE 52nd Street, Oak Island, NC 28465For SaleMLS ID #100566759, Denise D Pacula, Denise Pacula Realty. Hive MLS
- $545,0004 bd3 ba1.9k sqft1401 E Oak Island Drive, Oak Island, NC 28465For SaleMLS ID #100562755, Hank Troscianiec & Associates, Keller Williams Innovate-OKI. Hive MLS
- $599,9003 bd3 ba2.2k sqft164 NW 12th Street, Oak Island, NC 28465For SaleMLS ID #100560273, Lindsey M Jenkins, Century 21 Collective. Hive MLS
- $499,0003 bd2 ba1.2k sqft124 NW 8th Street, Oak Island, NC 28465For SaleMLS ID #100591343, John W. Arnett, Better Beach Sales & Rentals, Inc.. Hive MLS
- $799,0004 bd4 ba2.5k sqft2602 E Oak Island Drive, Oak Island, NC 28465For SaleMLS ID #100586444, Jessica M Wainwright, Live Love Brunswick. Hive MLS
- $514,9003 bd2 ba1.8k sqft2305 E Oak Island Drive, Oak Island, NC 28465For SaleMLS ID #100573150, Clinton R Howlett, Berkshire Hathaway HomeServices Carolina Premier Properties. Hive MLS
- $529,0003 bd2 ba1.2k sqft1101 E Oak Island Drive, Oak Island, NC 28465For SaleMLS ID #100589990, Tracy Lee Vincent, Oak & Shore Realty, Inc.. Hive MLS
- $538,0003 bd2 ba1.3k sqft128 NE 36th Street, Oak Island, NC 28465For SaleMLS ID #100567524, Hank Troscianiec & Associates, Keller Williams Innovate-OKI. Hive MLS
- $560,0003 bd2 ba1.3k sqft112 SW 13th Street, Oak Island, NC 28465For SaleMLS ID #100587685, Julie A Popichak, Southern Realty Advantage LLC. Hive MLS
