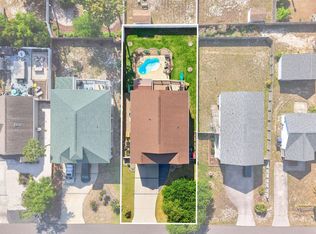
You guys, let's talk about the elephant on the island first: this home sits on East Oak Island Drive, one of Oak Island's main routes. Yes, there is traffic out front. But before you scroll past it, this corner-lot setup has a little secret weapon: a circular drive that lets you pull in from either East Oak Island Drive or NE 26th Street and leave facing forward. No awkward backing out onto the main road, no driveway gymnastics. Just easy in, easy out, plus plenty of parking for guests, beach gear, a boat, RV, trailer, or that golf cart you are absolutely going to want.
And once you step inside? The road feels a whole lot farther away. The home is quiet inside, and the covered back deck, grilling area, patio, fenced yard, and outdoor shower create a private little retreat out back.
This bright, beautifully flexible 4-bedroom, 3.5-bath home is ready to work for the way you want to use it. Need a beach escape? Done. Want a second home that can help offset ownership costs with rental income? Also done. Looking for a roomy primary residence with space for guests, an adult child, aging parent, for multigenerational living? This one has layers. And here is one of the big Oak Island features buyers are always asking about: the home is already set up with an elevator shaft currently being used as owner storage. The electrical is in place, so there is a clear path to adding an elevator in the future, with installation estimated around $20,000. That is a huge plus for a home on pilings and makes this property even more flexible for long-term use. Want to explore it further? I am happy to connect you with an elevator company, help get quotes, and take some of that ''okay, but what would that really cost?'' homework off your plate.
This home has been primarily enjoyed by family and friends over the years, but it is now professionally managed and booked through much of the summer, proving it can absolutely perform as a vacation rental when you are not using it. Think of it as your beach getaway that can also help carry its weight. Use it when you want, rent it during prime weeks when you are not here, and let those bookings help offset the mortgage and ownership costs.
Upstairs, the open living, dining, and kitchen space is light, spacious, and made for gathering. The kitchen brings the counter space, island seating, and room for a crowd, while the dining area can easily accommodate a larger table for those ''everyone is coming over'' beach weekends. The primary suite offers generous space, a walk-in tile shower, and room for a king-size bed. A second bedroom, third bedroom, and Jack-and-Jill bath keep the upstairs layout easy and functional for family or guests.
Downstairs adds a whole second living experience with its own living area, game or dining space, spacious bedroom, full bath, laundry room, and excellent storage. It is ideal for guests who want their own hangout zone, or it could work beautifully for multigenerational living. There is even potential to explore adding a kitchenette downstairs for an even more independent setup.
The long tandem garage is another standout. Park a large vehicle, small boat, trailer, and golf cart, use it for beach toys and storage, or keep the current game-room vibe going. There is room to make this space fit your lifestyle, whether that means trucks, golf carts, paddleboards, bikes, a pool table, or all of the above.
Outside, the fenced backyard is wonderfully low-maintenance and gives you room to dream a little. It can accommodate a great hot tub or swim spa, and there may also be room to explore a smaller pool option depending on the design and placement. I can help with that legwork too, whether that means connecting you with pool or spa companies, getting ideas on placement, or gathering quotes so you can make decisions with real numbers instead of guessing. Easy peezy.
Not on a direct beach-access street? No problem. You can be at the beach in just a few minutes via Yacht Drive by gol the home gives you a great place to store it when you are back. You are also close to the Intracoastal Waterway, Veterans Park, and the public boat ramp at NE 55th Street, making this a fantastic option for boaters and coastal adventurers.
The furniture comes with, creating an easy turnkey opportunity, and additional accessories or furnishing options may be negotiable for buyers who want the home ready to enjoy from day one. Bring your own style, keep the current setup, or let's talk about creating the beach home that fits your vision.
This is not a cookie-cutter beach house. It is colorful, flexible, rental-ready, full of storage, and designed for real-life coastal living. Come see why this East Oak Island Drive corner might just be the best surprise on your home tour.
For sale
Price cut: $20K (8/28)
$779,000
2602 E Oak Island Drive, Oak Island, NC 28465
4beds
2,538sqft
Single Family Residence
Built in 2016
7,405 Square Feet Lot
$758,000 Zestimate®
$307/sqft
$-- HOA
What's special
Fenced yardCorner-lot setupGrilling areaOutdoor showerCovered back deck
- 56 days
- 412
- 10
Zillow last checked:
Listing updated:
Listed by:
Jessica M Wainwright 910-518-5377,
Live Love Brunswick
Source: Hive MLS,MLS#: 100586444 Originating MLS: Brunswick County Association of Realtors
Originating MLS: Brunswick County Association of RealtorsFacts & features
Interior
Bedrooms & bathrooms
- Bedrooms: 4
- Bathrooms: 4
- Full bathrooms: 3
- 1/2 bathrooms: 1
Rooms
- Room types: Living Room, Dining Room, Master Bedroom, Bedroom 2, Bedroom 3, Bedroom 4, Family Room, Breakfast Nook, Laundry
Primary bedroom
- Level: Main
Bedroom 2
- Level: Main
Bedroom 3
- Level: Main
Bedroom 4
- Level: Ground
Breakfast nook
- Level: Ground
Dining room
- Level: Main
Family room
- Level: Ground
Kitchen
- Level: Main
Laundry
- Level: Ground
Living room
- Level: Main
Heating
- Electric, Heat Pump
Cooling
- Central Air
Appliances
- Included: Mini Refrigerator, Built-In Microwave, Washer, Refrigerator, Dryer, Dishwasher, Electric Range
- Laundry: Laundry Room
Features
- Walk-in Closet(s), High Ceilings, Kitchen Island, Ceiling Fan(s), Furnished, Reverse Floor Plan, Walk-in Shower, Blinds/Shades, Walk-In Closet(s)
- Flooring: LVT/LVP, Tile
- Attic: Access Only
- Has fireplace: No
- Furnished: Yes
Interior area
- Total structure area: 2,538
- Total interior livable area: 2,538 sqft
Property
Parking
- Total spaces: 5
- Parking features: Circular Driveway, Paved
- Attached garage spaces: 2
- Has uncovered spaces: Yes
Features
- Levels: Two
- Patio & porch: Covered, Deck, Patio, Porch, Front Porch, Rear Porch
- Exterior features: Outdoor Shower
- Fencing: Back Yard,Wood
- Has view: Yes
- View description: See Remarks
- Waterfront features: None
- Frontage type: See Remarks
Lot
- Size: 7,405 Square Feet
- Dimensions: 60 x 111.5 x 60 x 110
- Features: Corner Lot
Details
- Additional structures: Shower
- Parcel number: 235jk001
- Zoning: OK-R-6
- Special conditions: Standard
Construction
Type & style
- Home type: SingleFamily
- Property subtype: Single Family Residence
Materials
- Fiber Cement, Wood Frame
- Foundation: Other, Slab, Pilings
- Roof: Metal
Condition
- New construction: No
- Year built: 2016
Utilities & green energy
- Sewer: Public Sewer
- Water: Public
- Utilities for property: Sewer Connected, Water Connected
Community & HOA
Community
- Security: Smoke Detector(s)
- Subdivision: Not In Subdivision
HOA
- Has HOA: No
- Amenities included: None
Location
- Region: Oak Island
Financial & listing details
- Price per square foot: $307/sqft
- Tax assessed value: $649,850
- Annual tax amount: $2,482
- Date on market: 7/3/2026
- Cumulative days on market: 56 days
- Listing agreement: Exclusive Right To Sell
- Listing terms: Cash,Conventional,FHA,VA Loan
- Road surface type: Paved
Estimated market value
$758,000
$720,000 - $796,000
$2,797/mo
Price history
| Date | Event | Price |
|---|---|---|
| 8/28/2026 | Price change | $779,000-2.5%$307/sqft |
Source:  Hive MLS #100586444 Report a problem Hive MLS #100586444 Report a problem | ||
| 7/3/2026 | Listed for sale | $799,000+110.3%$315/sqft |
Source: Hive MLS #100586444 Report a problem | ||
| 8/14/2020 | Sold | $380,000-2.3%$150/sqft |
Source: Hive MLS #100183846 Report a problem | ||
| 6/24/2020 | Pending sale | $389,000$153/sqft |
Source: Coldwell Banker Sea Coast Advantage #100183846 Report a problem | ||
| 5/13/2020 | Price change | $389,000-2.5%$153/sqft |
Source: Coldwell Banker Sea Coast Advantage #100183846 Report a problem | ||
| 2/12/2020 | Listed for sale | $399,000$157/sqft |
Source: Coldwell Banker Sea Coast Advantage #100183846 Report a problem | ||
| 1/14/2020 | Pending sale | $399,000$157/sqft |
Source: Coldwell Banker Sea Coast Advantage #100183846 Report a problem | ||
| 9/12/2019 | Listed for sale | $399,000+22.8%$157/sqft |
Source: Coldwell Banker Sea Coast Advantage #100183846 Report a problem | ||
| 8/25/2017 | Sold | $325,000$128/sqft |
Source: Hive MLS #100002481 Report a problem | ||
Public tax history
| Year | Property taxes | Tax assessment |
|---|---|---|
| 2025 | $2,482 -13.9% | $649,850 |
| 2024 | $2,882 | $649,850 |
| 2023 | $2,882 +39.1% | $649,850 +99.2% |
| 2022 | $2,072 +3% | $326,180 |
| 2021 | $2,012 +2.5% | $326,180 |
| 2020 | $1,962 | $326,180 |
| 2019 | $1,962 -3.5% | $326,180 +672.8% |
| 2018 | $2,035 +410.6% | $42,210 |
| 2017 | $399 | $42,210 -43% |
| 2016 | $399 | $74,000 |
| 2015 | $399 | $74,000 |
Find assessor info on the county website
Monthly payment
Est. payment
Payment breakdown
Explore the cost of this home by adjusting the details. Changes won't be saved.Climate risks
Neighborhood: 28465
Nearby schools
Schools provided by the listing agent
- Elementary: Southport
- Middle: South Brunswick
- High: South Brunswick
Source: Hive MLS. This data may not be complete. We recommend contacting the local school district to confirm school assignments for this home.


Similar homes
- $749,9004 bd3 ba1.8k sqft118 NE 19th Street, Oak Island, NC 28465For Sale

 MLS ID #100578665, Zack Bryant Team, Berkshire Hathaway HomeServices Carolina Premier Properties. Hive MLS
 - $755,0003 bd3 ba1.7k sqft101 NE 33rd Street, Oak Island, NC 28465For Sale
 MLS ID #100569649, Steve W Apple, Coastal Lights Realty. Hive MLS
 - $729,9003 bd3 ba2k sqft131 NE 15th Street, Oak Island, NC 28465For Sale
 MLS ID #100593718, Zack Bryant Team, Berkshire Hathaway HomeServices Carolina Premier Properties. Hive MLS
 - $675,0003 bd2 ba1.3k sqft217 NE 38th Street, Oak Island, NC 28465For Sale
 MLS ID #100597766, The Shoreline Group, Coastal Lights Realty. Hive MLS
 - $649,0003 bd2 ba1.9k sqft140 NE 18th Street, Oak Island, NC 28465For SaleMLS ID #100597719, Zack Bryant Team, Berkshire Hathaway HomeServices Carolina Premier Properties. Hive MLS
- $740,0003 bd3 ba1.7k sqft3106 E Oak Island Drive, Oak Island, NC 28465For SaleMLS ID #100586092, Team Selling Sand, Coldwell Banker Sea Coast Advantage. Hive MLS
- $699,0004 bd2 ba2.1k sqft105 SE 17th Street, Oak Island, NC 28465For SaleMLS ID #100546689, Cheryl A Smith, Navigate Realty. Hive MLS
- $664,9005 bd3 ba2.5k sqft238 NE 35th Street, Oak Island, NC 28465For SaleMLS ID #100591496, John S Dorazio, RE/MAX Southern Coast. Hive MLS
- $768,0003 bd2 ba1.5k sqft104 NE 40th Street, Oak Island, NC 28465For SaleMLS ID #100553447, Christine A Cronick, Christine Smith Cronick. Hive MLS
- $849,0004 bd3 ba2.5k sqft329 NE 59th Street, Oak Island, NC 28465For SaleMLS ID #100564508, Beatty Pittman Real Estate Team LLC, Intracoastal Realty Corporation. Hive MLS
- $689,0003 bd2 ba2.3k sqft116 NE 35th Street, Oak Island, NC 28465For SaleMLS ID #100570632, Daniel K Whited, Fathom Realty NC LLC. Hive MLS
- $750,0003 bd2 ba1.5k sqft334 NE 49th Street, Oak Island, NC 28465For SaleMLS ID #100571827, Diana M Anderson, Intracoastal Realty Corporation. Hive MLS
- $659,0003 bd3 ba2.7k sqft212 NE 35th Street, Oak Island, NC 28465For SaleMLS ID #100561178, Scott D Dickman, RE/MAX at the Beach / Oak Island. Hive MLS
- $725,0003 bd3 ba1.8k sqft230 NE 45th Street, Oak Island, NC 28465For SaleMLS ID #100576309, Kim Skipper Anderson, Art Skipper Realty Inc.. Hive MLS
- $643,0004 bd3 ba2k sqft321 NE 59th Street, Oak Island, NC 28465For SaleMLS ID #100558110, Todd Holleman, Keller Williams Innovate-OKI. Hive MLS
- $599,9003 bd2 ba1.4k sqft161 NE 31st Street, Oak Island, NC 28465For SaleMLS ID #100566171, Kim Skipper Anderson, Art Skipper Realty Inc.. Hive MLS
- $569,9003 bd2 ba1.9k sqft1207 E Oak Island Drive, Oak Island, NC 28465For SaleMLS ID #100598133, Team Selling Sand, Coldwell Banker Sea Coast Advantage. Hive MLS
- $675,0003 bd2 ba1.3k sqft326 NE 56th Street, Oak Island, NC 28465For SaleMLS ID #100595878, The Shoreline Group, Coastal Lights Realty. Hive MLS
- $574,9003 bd2 ba1.5k sqft123 NE 15th Street, Oak Island, NC 28465For SaleMLS ID #100592746, Susan Weaver, Southern Realty Advantage LLC. Hive MLS
- $850,0003 bd2 ba1.8k sqft2505 W Dolphin Drive, Oak Island, NC 28465For SaleMLS ID #100596582, Stephanie Spencer, RE/MAX at the Beach / Oak Island. Hive MLS
