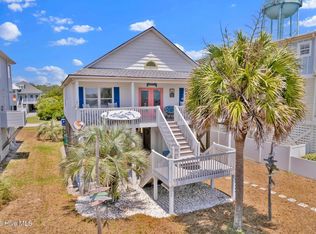
Just steps from the beach and offered fully furnished, Practically Perfect is ready for its next chapter on Oak Island! Whether you're searching for a coastal getaway, full-time island home, or an established vacation rental, 2505 W Dolphin Drive offers the location, comfort, and character that make beach living so special.
Located approximately 200 steps from the W 25th Place beach access, this charming 3-bedroom, 2-bath home offers approximately 1,535 square feet of main living space plus an additional 336 square feet of conditioned ground-level storage space. The spacious living and dining areas flow into a well-equipped kitchen, while the bedroom layout includes a generous primary suite with private bath, along with two additional guest bedrooms and a second full bath.
A standout feature is the conditioned ground-level storage area, improved by the sellers in 2025 with insulated walls and a mini-split system for heating and cooling. An interior stairwell connects this space directly to the main living level, allowing you to park, enter the home at ground level, and head upstairs without having to step back outside into the elements. It's an incredibly convenient feature for unloading groceries, luggage, beach gear, or simply coming home on a rainy day. Covered parking and an outdoor shower add even more functionality to the ground level.
Outdoor living is part of the experience here. Enjoy your morning coffee and glimpses of the ocean from the covered front porch, unwind on the rear deck with views toward the marsh, or take the short stroll down to the beach whenever the mood strikes.
Inside, the home is warm, comfortable, and full of personality, with a thoughtful mix of coastal furnishings and antique pieces that give it a character all its own. The home is being offered fully furnished with the exception of select personal property, with the essentials for everyday living remaining--making this an easy opportunity to begin enjoying Oak Island from day one.
Since April 2025, Practically Perfect has operated as a successful short-term vacation rental with a good rental history and 21 FIVE-STAR guest reviews, offering buyers the opportunity to continue its established rental use or simply keep this special place all to themselves.
And don't miss one of Oak Island's best-kept secrets: during the cooler months, the island's unique south-facing shoreline creates spectacular sunsets over the ocean. From beach days and evening walks to unforgettable winter sunsets, this is the kind of place that reminds you why you wanted a home at the coast in the first place.
Elevation Certificate and rental history available. FLOOD INSURANCE ONLY $950/YEAR!
For sale
$850,000
2505 W Dolphin Drive, Oak Island, NC 28465
3beds
1,872sqft
Single Family Residence
Built in 1995
7,449 Square Feet Lot
$814,900 Zestimate®
$454/sqft
$-- HOA
What's special
- 5 days |
- 732 |
- 47 |
Likely to sell faster than
Zillow last checked:
Listing updated:
Listed by:
Stephanie Spencer 910-612-7327,
RE/MAX at the Beach / Oak Island
Source: Hive MLS,MLS#: 100596582 Originating MLS: Brunswick County Association of Realtors
Originating MLS: Brunswick County Association of RealtorsFacts & features
Interior
Bedrooms & bathrooms
- Bedrooms: 3
- Bathrooms: 2
- Full bathrooms: 2
Rooms
- Room types: Living Room, Dining Room, Master Bedroom, Bathroom 1, Bedroom 1, Bedroom 2, Bathroom 2, Other
Primary bedroom
- Level: Main
- Dimensions: 15.5 x 14.5
Bedroom 1
- Level: Main
- Dimensions: 13 x 10.8
Bedroom 2
- Level: Main
- Dimensions: 12 x 11.5
Bathroom 1
- Level: Main
- Dimensions: 9 x 8
Bathroom 2
- Level: Main
- Dimensions: 8 x 5
Dining room
- Level: Main
- Dimensions: 15 x 9
Kitchen
- Level: Main
- Dimensions: 15 x 12.5
Living room
- Level: Main
- Dimensions: 21.5 x 14.4
Other
- Description: Storage Room
- Level: Ground
- Dimensions: 21 x 14.5
Heating
- Electric, Heat Pump
Cooling
- Central Air, Wall/Window Unit(s)
Appliances
- Included: Built-In Microwave, Washer, Refrigerator, Range, Dryer, Dishwasher
- Laundry: In Hall
Features
- Vaulted Ceiling(s), Kitchen Island, Ceiling Fan(s), Pantry, Blinds/Shades
- Flooring: LVT/LVP
- Has fireplace: No
- Furnished: Yes
Interior area
- Total structure area: 1,872
- Total interior livable area: 1,872 sqft
Property
Parking
- Parking features: Gravel, On Site
Features
- Levels: One
- Patio & porch: Covered, Deck, Porch, Front Porch, Rear Porch
- Fencing: None
- Has view: Yes
- View description: Ocean, Sound
- Has water view: Yes
- Water view: Ocean,Sound
- Waterfront features: Third Row
- Frontage type: See Remarks
Lot
- Size: 7,449 Square Feet
- Dimensions: 50 x 150
- Features: Third Row
Details
- Parcel number: 234oa02501
- Zoning: Ok-R-7
- Special conditions: Standard
Construction
Type & style
- Home type: SingleFamily
- Property subtype: Single Family Residence
Materials
- Vinyl Siding, Wood Frame
- Foundation: Other, Pilings
- Roof: Shingle
Condition
- New construction: No
- Year built: 1995
Utilities & green energy
- Sewer: Public Sewer
- Water: Public
- Utilities for property: Sewer Connected, Water Connected
Community & HOA
Community
- Subdivision: Not In Subdivision
HOA
- Has HOA: No
Location
- Region: Oak Island
Financial & listing details
- Price per square foot: $454/sqft
- Tax assessed value: $699,490
- Annual tax amount: $4,672
- Date on market: 8/15/2026
- Cumulative days on market: 5 days
- Listing agreement: Exclusive Right To Sell
- Listing terms: Cash,Conventional
- Road surface type: Paved
Estimated market value
$814,900
$774,000 - $856,000
$2,414/mo
Price history
| Date | Event | Price |
|---|---|---|
| 8/15/2026 | Listed for sale | $850,000+6.4%$454/sqft |
Source:  Hive MLS #100596582 Report a problem Hive MLS #100596582 Report a problem | ||
| 2/13/2026 | Listing removed | $3,000$2/sqft |
Source: Hive MLS #100543456 Report a problem | ||
| 12/1/2025 | Listed for rent | $3,000$2/sqft |
Source: Hive MLS #100543456 Report a problem | ||
| 11/21/2024 | Sold | $799,000$427/sqft |
Source: Hive MLS #100469142 Report a problem | ||
| 10/8/2024 | Pending sale | $799,000$427/sqft |
Source: Hive MLS #100469142 Report a problem | ||
| 10/3/2024 | Listed for sale | $799,000+150.1%$427/sqft |
Source: Hive MLS #100469142 Report a problem | ||
| 6/9/2017 | Sold | $319,500-5.8%$171/sqft |
Source: Hive MLS #100041017 Report a problem | ||
| 5/3/2017 | Pending sale | $339,000$181/sqft |
Source: Margaret Rudd Assoc/O.I. #100041017 Report a problem | ||
| 3/23/2017 | Price change | $339,000-2.9%$181/sqft |
Source: Margaret Rudd Assoc/O.I. #100041017 Report a problem | ||
| 12/22/2016 | Listed for sale | $349,000-47.1%$186/sqft |
Source: Margaret Rudd Assoc/O.I. #100041017 Report a problem | ||
| 6/25/2009 | Listing removed | $659,900$353/sqft |
Source: Listhub #75295 Report a problem | ||
| 10/24/2008 | Listed for sale | $659,900$353/sqft |
Source: Listhub #75295 Report a problem | ||
Public tax history
| Year | Property taxes | Tax assessment |
|---|---|---|
| 2025 | $2,672 -7% | $699,490 |
| 2024 | $2,872 | $699,490 |
| 2023 | $2,872 +32.7% | $699,490 +85% |
| 2022 | $2,165 +1.4% | $378,150 |
| 2021 | $2,135 +1.2% | $378,150 |
| 2020 | $2,110 | $378,150 |
| 2019 | $2,110 +41.3% | $378,150 +45.1% |
| 2018 | $1,493 +1.7% | $260,660 +174.4% |
| 2017 | $1,468 | $95,000 |
| 2016 | $1,468 | $95,000 -63.6% |
| 2015 | $1,468 -1.8% | $260,660 -9.9% |
| 2014 | $1,495 | $289,200 |
| 2013 | -- | -- |
| 2012 | -- | -- |
| 2011 | -- | -- |
| 2010 | -- | -- |
| 2009 | -- | -- |
| 2008 | -- | -- |
| 2007 | -- | -- |
| 2006 | -- | -- |
| 2005 | -- | -- |
| 2004 | -- | -- |
| 2003 | -- | -- |
| 2001 | -- | -- |
| 2000 | -- | -- |
Find assessor info on the county website
Monthly payment
Est. payment
Payment breakdown
Explore the cost of this home by adjusting the details. Changes won't be saved.Climate risks
Neighborhood: 28465
Nearby schools
GreatSchools rating
- 8/10Southport ElementaryGrades: K-5Distance: 8.8 mi
- 4/10South Brunswick MiddleGrades: 6-8Distance: 10.2 mi
- 4/10South Brunswick HighGrades: 9-12Distance: 10.6 mi
Schools provided by the listing agent
- Elementary: Southport
- Middle: South Brunswick
- High: South Brunswick
Source: Hive MLS. This data may not be complete. We recommend contacting the local school district to confirm school assignments for this home.
- $890,0003 bd2 ba1.6k sqft2503 W Dolphin Dr, Oak Island, NC 28465Sold

- $643,3003 bd2 ba1.2k sqft2507 W Pelican Dr, Oak Island, NC 28465Off Market
- $1,036,9004 bd5 ba3.1k sqft2501 W Dolphin Dr, Oak Island, NC 28465Off Market

- $920,1003 bd2 ba1.4k sqft2509 W Pelican Dr, Oak Island, NC 28465Off Market
- $661,4003 bd2 ba1k sqft2511 W Pelican Dr, Oak Island, NC 28465Off Market
- $675,7004 bd2 ba1.5k sqft2513 W Pelican Dr, Oak Island, NC 28465Off Market
- $970,6003 bd3 ba1.2k sqft2506 W Beach Dr, Oak Island, NC 28465Off Market
- $715,3023 bd2 ba1k sqft2504 W Beach Dr, Oak Island, NC 28465Sold
A local agent can set up tours, give advice and negotiate with sellers.
Similar homes
- $820,0004 bd4 ba1.7k sqft133 NE 29th Street, Oak Island, NC 28465For Sale

 MLS ID #100596231, Melissa J Bell, Corcoran HM Properties. Hive MLS
 - $849,0003 bd2 ba1.3k sqft108 W Dolphin Drive, Oak Island, NC 28465For Sale
 MLS ID #100585968, Jayne J Kipke, Southern Realty Advantage LLC. Hive MLS
 - $875,0004 bd3 ba1.5k sqft1611 E Pelican Drive, Oak Island, NC 28465For Sale
 MLS ID #100596262, Pinpoint Properties, REAL Broker LLC. Hive MLS
 - $850,0003 bd2 ba1.1k sqft3929 W Dolphin Drive, Oak Island, NC 28465For Sale
 MLS ID #100566197, Zack Bryant Team, Berkshire Hathaway HomeServices Carolina Premier Properties. Hive MLS
 - $800,0003 bd2 ba1.5k sqft508 W Beach Drive, Oak Island, NC 28465For SaleMLS ID #100560758, Brendan Gordon, Coastal Development & Realty Oak Island. Hive MLS
- $830,0003 bd2 ba1k sqft930 E Beach Drive, Oak Island, NC 28465For SaleMLS ID #100585917, Lindsey M Jenkins, Century 21 Collective. Hive MLS
- $849,0004 bd3 ba2.5k sqft329 NE 59th Street, Oak Island, NC 28465For SaleMLS ID #100564508, Beatty Pittman Real Estate Team LLC, Intracoastal Realty Corporation. Hive MLS
- $679,0003 bd2 ba1.4k sqft1803 W Yacht Drive, Oak Island, NC 28465For SaleMLS ID #100525414, Josh R Roth, Swanson Realty-Brunswick County. Hive MLS
- $768,0003 bd2 ba1.5k sqft104 NE 40th Street, Oak Island, NC 28465For SaleMLS ID #100553447, Christine A Cronick, Christine Smith Cronick. Hive MLS
- $782,0004 bd4 ba2k sqft122 NE 12th Street, Oak Island, NC 28465For SaleMLS ID #100552701, Jay A Seville, Ocean Views Real Estate, Inc.. Hive MLS
- $799,0004 bd4 ba2.5k sqft2602 E Oak Island Drive, Oak Island, NC 28465For SaleMLS ID #100586444, Jessica M Wainwright, Live Love Brunswick. Hive MLS
- $449,9003 bd2 ba1.1k sqft116 SW 22nd Street, Oak Island, NC 28465For SaleMLS ID #100581043, Julie A Popichak, Southern Realty Advantage LLC. Hive MLS
- $755,0003 bd3 ba1.7k sqft101 NE 33rd Street, Oak Island, NC 28465For SaleMLS ID #100569649, Steve W Apple, Coastal Lights Realty. Hive MLS
- $560,0003 bd2 ba1.3k sqft112 SW 13th Street, Oak Island, NC 28465For SaleMLS ID #100587685, Julie A Popichak, Southern Realty Advantage LLC. Hive MLS
- $699,0004 bd2 ba2.1k sqft105 SE 17th Street, Oak Island, NC 28465For SaleMLS ID #100546689, Cheryl A Smith, Navigate Realty. Hive MLS
- $699,0003 bd2 ba1.4k sqft304 E Oak Island Drive, Oak Island, NC 28465For SaleMLS ID #100554895, Catherine Riddle, RE/MAX at the Beach / Oak Island. Hive MLS
- $815,0003 bd3 ba1.8k sqft118 Crab Street, Holden Beach, NC 28462For SaleMLS ID #100580152, Jeanette Sanderson, eXp Realty. Hive MLS
- $599,9003 bd3 ba2.2k sqft164 NW 12th Street, Oak Island, NC 28465For SaleMLS ID #100560273, Lindsey M Jenkins, Century 21 Collective. Hive MLS
- $1,100,0003 bd2 ba1.1k sqft501 W Beach Drive, Oak Island, NC 28465For SaleMLS ID #100581555, Brenda J Mitchell, Century 21 Collective. Hive MLS
- $1,075,0003 bd3 ba1.6k sqft1622 E Beach Drive, Oak Island, NC 28465For SaleMLS ID #100556597, Ronald W Russell, Century 21 Collective. Hive MLS
