Wake up to ocean and Intracoastal Waterway views from this charming 3-bedroom, 3-bath Holden Beach piling home, where a Captain's Walk offers panoramic vistas of the Atlantic Ocean, Intracoastal Waterway, and surrounding island. With beach access at the end of the street and a location east of the bridge, you'll enjoy convenient access to the town center, public amenities, restaurants, and everything that makes Holden Beach so special. Offering a flexible floor plan and multiple outdoor living spaces, this coastal retreat captures the best of island living. The main level features two bedrooms, two full baths, an updated kitchen, and spacious living areas designed to take advantage of the views and ocean breezes. Enjoy water views from the front deck, while the back deck and sunroom overlook the fenced backyard where coastal wildlife frequently visits. The sunroom, added in 2012/2013 and currently used as a stained-glass studio, provides additional year-round living space. Windows were replaced in 2018. The kitchen and flooring were updated in 2019. Recent improvements include a new heat pump and condenser (2025) and roof replacement (2012). The ground level includes a bedroom suite, full bath, interior stair access, and direct access to the back patio and oversized two-car garage with abundant storage, creating flexible space for guests, hobbies, a home office, or additional guest accommodations. Well for non-drinking water in back yard. Two kayaks, one paddleboard, kitchen refrigerator, garage refrigerator, washer, and dryer convey. Whether you're enjoying sunrise views from the Captain's Walk, relaxing on the decks, or exploring nearby waterways by kayak or paddleboard, this property offers the relaxed coastal lifestyle buyers seek on Holden Beach. Come see what people love so much about Holden Beach!
For sale
Price cut: $24.5K (7/30)
$815,000
118 Crab Street, Holden Beach, NC 28462
3beds
1,822sqft
:
Get pre-qualified$4,688/mo
Single Family Residence
Built in 1994
5,358 Square Feet Lot
$785,000 Zestimate®
$447/sqft
$-- HOA
What's special
Interior stair accessFlexible floor planUpdated kitchenMultiple outdoor living spaces
- 66 days |
- 497 |
- 15 |
Zillow last checked:
Listing updated:
Listed by:
Jeanette Sanderson 919-793-3703,
eXp Realty
Source: Hive MLS,MLS#: 100580152 Originating MLS: Brunswick County Association of Realtors
Originating MLS: Brunswick County Association of RealtorsFacts & features
Interior
Bedrooms & bathrooms
- Bedrooms: 3
- Bathrooms: 3
- Full bathrooms: 3
Rooms
- Room types: Master Bedroom, Bedroom 2, Bedroom 3, Living Room, Breakfast Nook, Sunroom, Bathroom 1, Bathroom 2, Bathroom 3, Laundry
Primary bedroom
- Description: Upstairs piling home
- Level: Main
- Dimensions: 15 x 15.5
Bedroom 2
- Level: Main
- Dimensions: 10.5 x 13.5
Bedroom 3
- Description: Via garage or back patio
- Level: Ground
- Dimensions: 11.5 x 13
Bathroom 1
- Level: Main
Bathroom 2
- Level: Main
Bathroom 3
- Description: Via bedroom or garage
- Level: Ground
Breakfast nook
- Level: Main
- Dimensions: 8 x 10
Kitchen
- Level: Main
- Dimensions: 13.5 x 11
Laundry
- Description: Garage
- Level: Ground
Living room
- Level: Main
- Dimensions: 15 x 19.7
Sunroom
- Level: Main
- Dimensions: 8 x 20
Heating
- Heat Pump, Electric
Cooling
- Heat Pump
Appliances
- Included: Electric Oven, Built-In Microwave, See Remarks, Washer, Refrigerator, Dryer, Dishwasher, Electric Range
- Laundry: In Garage
Features
- Walk-in Closet(s), High Ceilings, Bookcases, Ceiling Fan(s), Blinds/Shades, Walk-In Closet(s)
- Flooring: LVT/LVP, Carpet, Tile, Vinyl
- Basement: None
- Attic: Partially Floored
Interior area
- Total structure area: 1,822
- Total interior livable area: 1,822 sqft
Video & virtual tour
Property
Parking
- Total spaces: 2
- Parking features: Garage Faces Front, Gravel, Garage Door Opener, Off Street, Paved
- Attached garage spaces: 2
Features
- Levels: One and One Half
- Patio & porch: Open, Covered, Deck, Patio, See Remarks, Balcony, Front Porch, Rear Porch
- Exterior features: Outdoor Shower
- Pool features: None
- Fencing: Back Yard,Fenced
- Has view: Yes
- View description: ICW, Ocean, Water
- Has water view: Yes
- Water view: Ocean,Water
- Waterfront features: None
- Frontage type: See Remarks
Lot
- Size: 5,358 Square Feet
- Dimensions: 60' x 104.5' x 59.5' x 104.49'
Details
- Parcel number: 232mc008
- Zoning: Hb-R-1
- Special conditions: Standard
Construction
Type & style
- Home type: SingleFamily
- Property subtype: Single Family Residence
Materials
- Vinyl Siding, Wood Frame
- Foundation: Other, Pilings
- Roof: Shingle
Condition
- New construction: No
- Year built: 1994
Utilities & green energy
- Sewer: Public Sewer
- Water: Public, Well
- Utilities for property: Sewer Connected, Water Connected
Community & HOA
Community
- Subdivision: L.S. Holden
HOA
- Has HOA: No
- Amenities included: Basketball Court, Beach Access, Boat Dock, Pickleball, Playground, Restaurant, Sidewalks, Tennis Court(s)
Location
- Region: Holden Beach
Financial & listing details
- Price per square foot: $447/sqft
- Tax assessed value: $659,490
- Annual tax amount: $3,542
- Date on market: 6/9/2026
- Cumulative days on market: 66 days
- Listing agreement: Exclusive Right To Sell
- Listing terms: Cash,Conventional
- Road surface type: Paved
Estimated market value
$785,000
$746,000 - $824,000
$2,312/mo
Price history
| Date | Event | Price |
|---|---|---|
| 7/30/2026 | Price change | $815,000-2.9%$447/sqft |
Source:  Hive MLS #100580152 Report a problem Hive MLS #100580152 Report a problem | ||
| 6/9/2026 | Listed for sale | $839,500-5.1%$461/sqft |
Source: eXp Realty #100580152 Report a problem | ||
| 8/14/2024 | Listing removed | $885,000$486/sqft |
Source: Hive MLS #100458062 Report a problem | ||
| 8/9/2024 | Price change | $885,000-1.7%$486/sqft |
Source: Hive MLS #100458062 Report a problem | ||
| 7/29/2024 | Listed for sale | $900,000+284.6%$494/sqft |
Source: Hive MLS #100458062 Report a problem | ||
| 2/1/2003 | Sold | $234,000$128/sqft |
Source: Agent Provided Report a problem | ||
Public tax history
| Year | Property taxes | Tax assessment |
|---|---|---|
| 2025 | $2,619 | $659,490 |
| 2024 | $2,619 | $659,490 |
| 2023 | $2,619 +23.9% | $659,490 +79.3% |
| 2022 | $2,114 0% | $367,760 |
| 2021 | $2,114 +2.1% | $367,760 |
| 2020 | $2,071 | $367,760 |
| 2019 | $2,071 +12.1% | $367,760 +283.4% |
| 2018 | $1,848 +5% | $95,920 |
| 2017 | $1,761 | $95,920 |
| 2016 | $1,761 | $95,920 -70.2% |
| 2015 | $1,761 +10.9% | $321,810 +2.7% |
| 2014 | $1,587 | $313,462 |
| 2013 | -- | -- |
| 2012 | -- | -- |
| 2011 | -- | -- |
| 2010 | -- | -- |
| 2009 | -- | -- |
| 2008 | -- | -- |
| 2007 | -- | -- |
| 2006 | -- | -- |
| 2005 | -- | -- |
| 2004 | -- | -- |
| 2002 | -- | -- |
| 2001 | -- | -- |
| 2000 | -- | -- |
Find assessor info on the county website
Monthly payment
Est. payment
Payment breakdown
Explore the cost of this home by adjusting the details. Changes won't be saved.Climate risks
Neighborhood: 28462
Nearby schools
GreatSchools rating
- 4/10Virginia Williamson ElementaryGrades: PK-5Distance: 5.5 mi
- 4/10Cedar Grove MiddleGrades: 6-8Distance: 3.6 mi
- 10/10Brunswick County Early College High SchoolGrades: 9-12Distance: 8.6 mi
Schools provided by the listing agent
- Elementary: Virginia Williamson
- Middle: Cedar Grove
- High: West Brunswick
Source: Hive MLS. This data may not be complete. We recommend contacting the local school district to confirm school assignments for this home.
- $210,0001 acre28462-2041 2041, Supply, NC 28462Off Market
- $664,3003 bd3 ba1.3k sqft116 Crab St, Holden Beach, NC 28462Off Market
- $596,1003 bd2 ba1.3k sqft122 Crab St, Holden Beach, NC 28462Off Market
- $640,7004 bd2 ba1.5k sqft119 Conch St, Supply, NC 28462Off Market
- $808,2005 bd4 ba2.8k sqft114 Crab St, Supply, NC 28462Off Market
- $828,3004 bd3 ba2.4k sqft115 Conch St, Supply, NC 28462Off Market
- $633,4003 bd2 ba1.3k sqft117 Crab St, Supply, NC 28462Off Market
- $841,7004 bd4 ba2k sqft121 Conch St, Supply, NC 28462Off Market
A local agent can set up tours, give advice and negotiate with sellers.
Similar homes
- $899,0003 bd3 ba2k sqft187 Yacht Watch Drive, Holden Beach, NC 28462For Sale

 MLS ID #100572417, Cane Faircloth, Ollie Raja Realty LLC. Hive MLS
 - $839,9004 bd3 ba1.5k sqft272 Brunswick Avenue W, Holden Beach, NC 28462For Sale
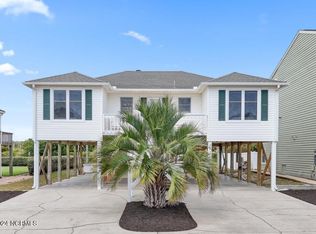 MLS ID #100571185, Erica Thomas, Coastal Development & Realty. Hive MLS
 - $724,9003 bd3 ba1.6k sqft142 Carolina Avenue, Holden Beach, NC 28462For Sale
 MLS ID #100544546, Julie A Popichak, Southern Realty Advantage LLC. Hive MLS
 - $949,0003 bd4 ba1.8k sqft147 Yacht Watch Drive, Holden Beach, NC 28462For Sale
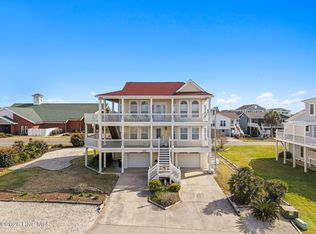 MLS ID #100561633, Team Arnold & Archer, PROACTIVE Real Estate. Hive MLS
 - $827,0003 bd2 ba1.3k sqft108 Sunshine Lane, Holden Beach, NC 28462For SaleMLS ID #100568335, Sue P Singleton, Carolina Coast Homes Real Estate LLC. Hive MLS
- $990,0004 bd4 ba2.2k sqft110 Heron Drive, Holden Beach, NC 28462For SaleMLS ID #100582513, Mary B Overocker, Coastal Development & Realty. Hive MLS
- $799,0004 bd3 ba2.6k sqft102 SW 22nd Street, Oak Island, NC 28465For SaleMLS ID #100580554, Johnny A McWhirter, Beachwalk Realty, LLC. Hive MLS
- $695,0003 bd2 ba1.2k sqft111 Deal Drive, Holden Beach, NC 28462For SaleMLS ID #100587860, Team Arnold & Archer, PROACTIVE Real Estate. Hive MLS
- $440,0003 bd3 ba2.6k sqft299 Riverside Drive SW, Varnamtown, NC 28462For SaleMLS ID #100586355, Brenda Vrooman, PROACTIVE Real Estate. Hive MLS
- $835,0003 bd2 ba1.8k sqft801 E Yacht Drive, Oak Island, NC 28465For SaleMLS ID #100569166, Kim Skipper Anderson, Art Skipper Realty Inc.. Hive MLS
- $800,0003 bd2 ba1.5k sqft508 W Beach Drive, Oak Island, NC 28465For SaleMLS ID #100560758, Brendan Gordon, Coastal Development & Realty Oak Island. Hive MLS
- $449,9003 bd3 ba1.6k sqft528 Genoes Point Road SW, Supply, NC 28462For SaleMLS ID #100586320, Joyce Sheldon, PROACTIVE Real Estate. Hive MLS
- $749,9004 bd3 ba1.8k sqft118 NE 19th Street, Oak Island, NC 28465For SaleMLS ID #100578665, Zack Bryant Team, Berkshire Hathaway HomeServices Carolina Premier Properties. Hive MLS
- $850,0003 bd2 ba1.1k sqft3929 W Dolphin Drive, Oak Island, NC 28465For SaleMLS ID #100566197, Zack Bryant Team, Berkshire Hathaway HomeServices Carolina Premier Properties. Hive MLS
- $699,0002 bd2 ba970 sqft127 Swordfish Drive, Holden Beach, NC 28462For SaleMLS ID #100554789, Jennifer B Anderson, PROACTIVE Real Estate. Hive MLS
- $1,050,0004 bd2 ba1.2k sqft161 High Point Street, Holden Beach, NC 28462For SaleMLS ID #100545312, Lesley H Williams, Alan Holden Realty. Hive MLS
- $782,5004 bd4 ba2k sqft122 NE 12th Street, Oak Island, NC 28465For SaleMLS ID #100552701, Jay A Seville, Ocean Views Real Estate, Inc.. Hive MLS
- $899,0003 bd2 ba2.1k sqft417 Lightwood Lane, Shallotte, NC 28470For SaleMLS ID #100590858, Jesse T McCrery, Coldwell Banker Sloane Realty OIB. Hive MLS
- $799,0004 bd4 ba2.5k sqft2602 E Oak Island Drive, Oak Island, NC 28465For SaleMLS ID #100586444, Jessica M Wainwright, Live Love Brunswick. Hive MLS
- $768,0003 bd2 ba1.5k sqft104 NE 40th Street, Oak Island, NC 28465For SaleMLS ID #100553447, Christine A Cronick, Christine Smith Cronick. Hive MLS
