Coastal Living Meets Everyday Convenience on Holden Beach
Ideally positioned near the bridge on Holden Beach, this beautifully updated 3-bedroom, 2.5-bath home with a versatile loft offers the perfect blend of island serenity and easy access on and off the island. Located on a street known for its mix of primary and second homes, this setting provides a true residential feel while still being close to all the local amenities.
Enjoy being just moments from pickleball and tennis courts, a community park, seasonal concert series, and local favorites like Sunset Slush--perfect for those warm coastal evenings.
Set on an oversized lot, this property offers a rare opportunity to create your own private island retreat. With generous space between neighboring homes, there's ample room to add a pool, outdoor entertaining areas, or even store a boat right in your backyard. Whether you're envisioning a peaceful getaway or a full-time residence, the possibilities here are exceptional.
Inside, the home has been thoughtfully updated with meticulous attention to detail, showcasing a fresh, like-new interior and stylish design throughout. The loft area provides additional flexibility--ideal for extra sleeping space, a home office, or a cozy retreat. Being sold Fully Furnished.
Relax on the front porch and take in views of the Intracoastal Waterway, where coastal breezes and scenic surroundings remind you why island living is so special.
This is more than just a home--it's a lifestyle. Whether you're boating, entertaining, or simply unwinding, this property invites you to experience the best of Holden Beach living.
For sale
Price cut: $24K (9/1)
$875,000
187 Yacht Watch Drive, Holden Beach, NC 28462
3beds
2,049sqft
Single Family Residence
Built in 1994
9,148 Square Feet Lot
$847,100 Zestimate®
$427/sqft
$-- HOA
What's special
Stylish coastal finishes throughoutBeautifully updated coastal retreatVersatile loftOversized lotFresh like-new interiorGenerous spacing between homes
- 117 days
- 539
- 17
Zillow last checked:
Listing updated:
Listed by:
Cane Faircloth 910-367-2998,
Ollie Raja Realty LLC,
Brea C Faircloth 910-363-7469,
Ollie Raja Realty LLC
Source: Hive MLS,MLS#: 100572417 Originating MLS: Brunswick County Association of Realtors
Originating MLS: Brunswick County Association of RealtorsFacts & features
Interior
Bedrooms & bathrooms
- Bedrooms: 3
- Bathrooms: 3
- Full bathrooms: 2
- 1/2 bathrooms: 1
Rooms
- Room types: Master Bedroom, Living Room, Laundry, Other, Office
Primary bedroom
- Level: Main
Kitchen
- Level: Main
Laundry
- Level: Main
Living room
- Level: Main
Office
- Level: Main
Other
- Level: Main
Heating
- Electric, Heat Pump
Cooling
- Central Air
Appliances
- Included: Built-In Microwave, Washer, Refrigerator, Dryer, Dishwasher, Electric Range
- Laundry: Laundry Closet
Features
- High Ceilings, Ceiling Fan(s), Furnished, Blinds/Shades, Smart Thermostat
- Flooring: LVT/LVP, Tile
- Basement: None
- Has fireplace: No
- Furnished: Yes
Interior area
- Total structure area: 2,049
- Total interior livable area: 2,049 sqft
Video & virtual tour
Property
Parking
- Total spaces: 4
- Parking features: Paved, Underhouse
- Attached garage spaces: 3
Features
- Levels: Two
- Patio & porch: Covered, Deck, Front Porch, Rear Porch, Side Porch
- Exterior features: Outdoor Shower, Irrigation System
- Pool features: None
- Fencing: None
- Has view: Yes
- View description: ICW, Ocean
- Has water view: Yes
- Water view: Ocean
- Waterfront features: None
- Frontage type: See Remarks
Lot
- Size: 9,148 Square Feet
- Dimensions: 68 x 136
- Features: Level, Sprinklers in Front, Sprinklers in Rear
Details
- Parcel number: 232oc071
- Zoning: Hb-R-1
- Special conditions: Standard
Construction
Type & style
- Home type: SingleFamily
- Property subtype: Single Family Residence
Materials
- Vinyl Siding, Wood Frame
- Foundation: Other, Pilings
- Roof: Shingle
Condition
- New construction: No
- Year built: 1994
Utilities & green energy
- Sewer: Public Sewer
- Water: Public
- Utilities for property: Cable Available, Sewer Connected, Water Connected
Community & HOA
Community
- Subdivision: Yacht Watch
HOA
- Has HOA: No
- Amenities included: None
Location
- Region: Holden Beach
Financial & listing details
- Price per square foot: $427/sqft
- Tax assessed value: $833,890
- Annual tax amount: $4,383
- Date on market: 5/8/2026
- Cumulative days on market: 117 days
- Listing agreement: Exclusive Right To Sell
- Listing terms: Cash,Conventional
- Road surface type: Paved
Estimated market value
$847,100
$805,000 - $889,000
$2,423/mo
Price history
| Date | Event | Price |
|---|---|---|
| 9/1/2026 | Price change | $875,000-2.7%$427/sqft |
Source:  Hive MLS #100572417 Report a problem Hive MLS #100572417 Report a problem | ||
| 6/29/2026 | Price change | $899,000-5.4%$439/sqft |
Source: Hive MLS #100572417 Report a problem | ||
| 5/8/2026 | Listed for sale | $950,000+187.9%$464/sqft |
Source: Hive MLS #100572417 Report a problem | ||
| 5/2/2013 | Sold | $330,000-5.7%$161/sqft |
Source: Hive MLS #20667171 Report a problem | ||
| 11/20/2012 | Price change | $349,900-5.4%$171/sqft |
Source: Intracoastal Realty Corp #667171 Report a problem | ||
| 7/19/2012 | Listed for sale | $369,900-5.1%$181/sqft |
Source: Intracoastal Realty Corporation #667171 Report a problem | ||
| 6/16/2012 | Listing removed | $389,900$190/sqft |
Source: Owner Report a problem | ||
| 4/17/2012 | Listed for sale | $389,900-2.3%$190/sqft |
Source: Owner Report a problem | ||
| 4/3/2012 | Listing removed | $399,000$195/sqft |
Source: Intracoastal Realty #655273 Report a problem | ||
| 5/30/2011 | Price change | $399,000-4.8%$195/sqft |
Source: Intracoastal Realty Corp #655273 Report a problem | ||
| 4/7/2011 | Listed for sale | $419,000+35.2%$204/sqft |
Source: Visual Tour #655273 Report a problem | ||
| 2/11/2011 | Sold | $310,000$151/sqft |
Source: Public Record Report a problem | ||
Public tax history
| Year | Property taxes | Tax assessment |
|---|---|---|
| 2025 | $3,216 | $833,890 |
| 2024 | $3,216 | $833,890 |
| 2023 | $3,216 +35.8% | $833,890 +98.5% |
| 2022 | $2,368 0% | $420,080 |
| 2021 | $2,368 +1.9% | $420,080 |
| 2020 | $2,325 | $420,080 |
| 2019 | $2,325 +13% | $420,080 +15.1% |
| 2018 | $2,058 +4.4% | $365,120 +249.4% |
| 2017 | $1,971 | $104,500 |
| 2016 | $1,971 | $104,500 -71.4% |
| 2015 | $1,971 -5.9% | $365,120 -14.7% |
| 2014 | $2,094 | $428,000 |
| 2013 | -- | -- |
| 2012 | -- | -- |
| 2011 | -- | -- |
| 2010 | -- | -- |
| 2009 | -- | -- |
| 2008 | -- | -- |
| 2007 | -- | -- |
| 2006 | -- | -- |
| 2005 | -- | -- |
| 2004 | -- | -- |
| 2003 | -- | -- |
| 2002 | -- | -- |
| 2001 | -- | -- |
| 2000 | -- | -- |
Find assessor info on the county website
Monthly payment
Est. payment
Payment breakdown
Explore the cost of this home by adjusting the details. Changes won't be saved.Climate risks
Neighborhood: 28462
Nearby schools
Schools provided by the listing agent
- Elementary: Virginia Williamson
- Middle: Cedar Grove
- High: West Brunswick
Source: Hive MLS. This data may not be complete. We recommend contacting the local school district to confirm school assignments for this home.


Similar homes
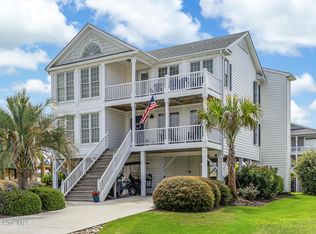
- $839,9004 bd3 ba1.5k sqft272 Brunswick Avenue W, Holden Beach, NC 28462For Sale
 MLS ID #100571185, Erica Thomas, Coastal Development & Realty. Hive MLS
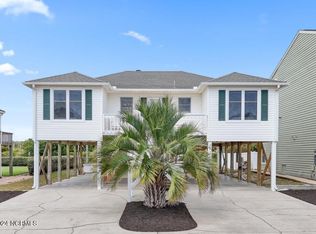
 - $815,0003 bd3 ba1.8k sqft118 Crab Street, Holden Beach, NC 28462For Sale
 MLS ID #100580152, Jeanette Sanderson, Fathom Realty NC LLC. Hive MLS
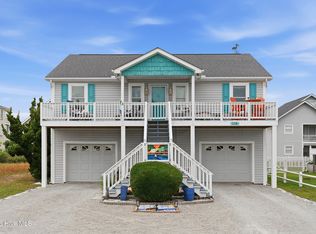
 - $944,5004 bd3 ba1.5k sqft170 Ocean Boulevard W, Holden Beach, NC 28462For Sale
 MLS ID #100549750, Alan Holden, Alan Holden Realty. Hive MLS
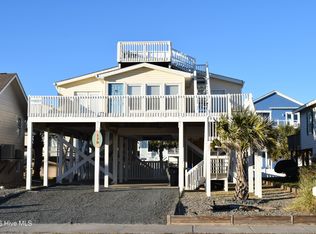
 - $889,0003 bd2 ba1.1k sqft186 Sailfish Drive, Holden Beach, NC 28462For Sale
 MLS ID #100599508, Carey L McClure, Coldwell Banker Sea Coast Advantage. Hive MLS
 - $849,0004 bd2 ba2.5k sqft107 Lions Paw Street, Holden Beach, NC 28462For SaleMLS ID #100593194, Greg A Williams, PROACTIVE Real Estate. Hive MLS
- $929,9004 bd2 ba1.9k sqft598 Ocean Boulevard W, Holden Beach, NC 28462For SaleMLS ID #100568458, Alli E Pendergrass, eXp Realty. Hive MLS
- $825,0004 bd3 ba1.3k sqft130 Crab Street, Holden Beach, NC 28462For SaleMLS ID #100558410, Beth Suggs, Coastal Development & Realty. Hive MLS
- $729,0004 bd2 ba1.5k sqft305 Sand Dune Lane, Holden Beach, NC 28462For SaleMLS ID #100586326, Team Arnold & Archer, PROACTIVE Real Estate. Hive MLS
- $724,9003 bd3 ba1.6k sqft142 Carolina Avenue, Holden Beach, NC 28462For SaleMLS ID #100544546, Julie A Popichak, Southern Realty Advantage LLC. Hive MLS
- $839,9003 bd3 ba1.5k sqft648 Ocean Boulevard W, Holden Beach, NC 28462For SaleMLS ID #100536770, Tina W Cox, PROACTIVE Real Estate. Hive MLS
- $629,9903 bd3 ba1.5k sqft314 Sand Piper Lane, Holden Beach, NC 28462For SaleMLS ID #100572390, Tidal Realty Partners, REAL Broker LLC. Hive MLS
- $827,0003 bd2 ba1.3k sqft108 Sunshine Lane, Holden Beach, NC 28462For SaleMLS ID #100568335, Sue P Singleton, Carolina Coast Homes Real Estate LLC. Hive MLS
- $850,0003 bd2 ba1.8k sqft2505 W Dolphin Drive, Oak Island, NC 28465For SaleMLS ID #100596582, Stephanie Spencer, RE/MAX at the Beach / Oak Island. Hive MLS
- $1,050,0004 bd2 ba1.2k sqft161 High Point Street, Holden Beach, NC 28462For SaleMLS ID #100545312, Lesley H Williams, Alan Holden Realty. Hive MLS
- $695,0003 bd2 ba1.2k sqft111 Deal Drive, Holden Beach, NC 28462For SaleMLS ID #100587860, Team Arnold & Archer, PROACTIVE Real Estate. Hive MLS
- $539,9003 bd3 ba2.2k sqft127 Clubhouse Drive SW, Supply, NC 28462For SaleMLS ID #100597558, Julie A Popichak, Southern Realty Advantage LLC. Hive MLS
- $849,0003 bd2 ba1.3k sqft108 W Dolphin Drive, Oak Island, NC 28465For SaleMLS ID #100585968, Jayne J Kipke, Southern Realty Advantage LLC. Hive MLS
- $850,0003 bd2 ba1.1k sqft3929 W Dolphin Drive, Oak Island, NC 28465For SaleMLS ID #100566197, Zack Bryant Team, Berkshire Hathaway HomeServices Carolina Premier Properties. Hive MLS
- $1,090,0004 bd4 ba1.9k sqft982 Ocean Boulevard W, Holden Beach, NC 28462For SaleMLS ID #100515764, Denise Young, PROACTIVE Real Estate. Hive MLS
- $800,0003 bd2 ba1.5k sqft508 W Beach Drive, Oak Island, NC 28465For SaleMLS ID #100560758, Brendan Gordon, Coastal Development & Realty Oak Island. Hive MLS
