Welcome to 107 Lions Paw St, a fully furnished, turn-key coastal home on a deep-water canal with a private floating boat dock out back and the beach access right around the corner. While officially advertised as a 4-bedroom, 2-bath home, the property offers an additional 3 bedrooms and 2 bathrooms on the lower level, providing a total of 7 bedrooms, 4 bathrooms, two kitchens, and two separate living areas. With plenty of space for family and guests along with a strong, established rental history, this home offers incredible flexibility. Whether you're looking for an investment property, coastal beach getaway, or simply a home with plenty of room for everyone, this home is ready to enjoy from day one.
The main level features 4 bedrooms and 2 bathrooms along with an open kitchen, dining, and living area. Recent improvements include newer LVP flooring throughout the main living area, newer carpet in all bedrooms, and updated bathrooms with new flooring, toilets, vanities, a new shower, and refinished tubs.
The lower level has been completely redone and offers an additional 3 bedrooms and 2 bathrooms, a second kitchen, second living area, and remodeled laundry room. Updates include newer LVP flooring, furniture, appliances, and double glass doors leading to the backyard. The upper and lower levels are not connected by an interior stairwell, providing additional privacy and flexibility for family, guests, or rentals.
With its established rental history, multiple living spaces, deep-water canal location, and proximity to the beach, this property is well suited for continued use as an investment or simply enjoying everything Holden Beach has to offer. Boaters will appreciate the private floating dock out back, providing convenient access to the water right from your own backyard.
Located on award-winning Holden Beach and conveniently situated between Wilmington and Myrtle Beach, 107 Lions Paw offers the space, location, updates, and versatility that are hard to find all in one property. Come take a look for yourself!
For sale
$849,000
107 Lions Paw Street, Holden Beach, NC 28462
4beds
2,542sqft
Single Family Residence
Built in 1969
5,000 Square Feet Lot
$810,200 Zestimate®
$334/sqft
$-- HOA
What's special
Deep-water canal locationMultiple living spacesRemodeled laundry roomTwo kitchens
- 27 days |
- 1,951 |
- 153 |
Likely to sell faster than
Zillow last checked:
Listing updated:
Listed by:
Greg A Williams 704-685-1237,
PROACTIVE Real Estate
Source: Hive MLS,MLS#: 100593194 Originating MLS: Brunswick County Association of Realtors
Originating MLS: Brunswick County Association of RealtorsFacts & features
Interior
Bedrooms & bathrooms
- Bedrooms: 4
- Bathrooms: 2
- Full bathrooms: 2
Rooms
- Room types: Bedroom 1, Bedroom 2, Bedroom 3, Bedroom 4, Living Room
Heating
- Electric, Heat Pump
Cooling
- Central Air
Appliances
- Included: Electric Oven, Electric Cooktop, Washer, Refrigerator, Dryer, Dishwasher
Features
- 2nd Kitchen, Ceiling Fan(s), Furnished, Blinds/Shades
- Flooring: LVT/LVP, Carpet
- Has fireplace: No
- Furnished: Yes
Interior area
- Total structure area: 1,292
- Total interior livable area: 2,542 sqft
Property
Parking
- Parking features: On Site
Accessibility
- Accessibility features: None
Features
- Levels: Two
- Patio & porch: Covered, Deck
- Exterior features: Outdoor Shower
- Fencing: None
- Has view: Yes
- View description: Canal, Water
- Has water view: Yes
- Water view: Canal,Water
- Waterfront features: Boat Lift, Bulkhead, Canal Front
- Frontage type: Canal Front
Lot
- Size: 5,000 Square Feet
- Dimensions: 50 x 100
- Features: Boat Dock, Boat Lift, Bulkhead
Details
- Additional structures: Shower
- Parcel number: 246cc012
- Zoning: Hb-R-1
- Special conditions: Standard
Construction
Type & style
- Home type: SingleFamily
- Property subtype: Single Family Residence
Materials
- Vinyl Siding, Wood Frame
- Foundation: Other, Pilings
- Roof: Shingle
Condition
- New construction: No
- Year built: 1969
Utilities & green energy
- Utilities for property: Sewer Connected, Water Connected
Community & HOA
Community
- Subdivision: Heritage Harbor
HOA
- Has HOA: No
Location
- Region: Supply
Financial & listing details
- Price per square foot: $334/sqft
- Tax assessed value: $679,560
- Annual tax amount: $3,639
- Date on market: 8/1/2026
- Cumulative days on market: 27 days
- Listing agreement: Exclusive Right To Sell
- Listing terms: Cash,Conventional
- Road surface type: Paved
Estimated market value
$810,200
$770,000 - $851,000
$2,466/mo
Price history
| Date | Event | Price |
|---|---|---|
| 8/1/2026 | Listed for sale | $849,000-5.4%$334/sqft |
Source:  Hive MLS #100593194 Report a problem Hive MLS #100593194 Report a problem | ||
| 10/14/2024 | Listing removed | $897,000$353/sqft |
Source: Hive MLS #100457200 Report a problem | ||
| 8/19/2024 | Listed for sale | $897,000+42.4%$353/sqft |
Source: Hive MLS #100457200 Report a problem | ||
| 11/2/2021 | Sold | $630,000+5.7%$248/sqft |
Source: Hive MLS #100280559 Report a problem | ||
| 9/19/2021 | Pending sale | $595,950$234/sqft |
Source: Hive MLS #100280559 Report a problem | ||
| 9/10/2021 | Price change | $595,950-4.6%$234/sqft |
Source: Hive MLS #100280559 Report a problem | ||
| 8/16/2021 | Listed for sale | $625,000$246/sqft |
Source: Hive MLS #100280559 Report a problem | ||
| 7/28/2021 | Pending sale | $625,000$246/sqft |
Source: Hive MLS #100280559 Report a problem | ||
| 7/10/2021 | Listed for sale | $625,000+66.7%$246/sqft |
Source: Hive MLS #100280559 Report a problem | ||
| 7/15/2020 | Sold | $375,000-6.2%$148/sqft |
Source: Hive MLS #100207858 Report a problem | ||
| 5/21/2020 | Pending sale | $399,900$157/sqft |
Source: PROACTIVE Real Estate #100207858 Report a problem | ||
| 3/6/2020 | Listed for sale | $399,900$157/sqft |
Source: PROACTIVE Real Estate #100207858 Report a problem | ||
Public tax history
| Year | Property taxes | Tax assessment |
|---|---|---|
| 2025 | $2,688 | $679,560 |
| 2024 | $2,688 | $679,560 |
| 2023 | $2,688 +16.7% | $679,560 +67.1% |
| 2022 | $2,303 +10% | $406,580 +11.9% |
| 2021 | $2,094 -6.6% | $363,480 -9.8% |
| 2020 | $2,242 | $402,990 |
| 2019 | $2,242 +13.3% | $402,990 +145.4% |
| 2018 | $1,979 +4.6% | $164,210 |
| 2017 | $1,892 | $164,210 |
| 2016 | $1,892 | $164,210 -52.9% |
| 2015 | $1,892 +10.4% | $348,850 +2% |
| 2014 | $1,713 | $341,994 |
| 2013 | -- | -- |
| 2012 | -- | -- |
| 2011 | -- | -- |
| 2010 | -- | -- |
| 2009 | -- | -- |
| 2008 | -- | -- |
| 2007 | -- | -- |
| 2006 | -- | -- |
| 2005 | -- | -- |
| 2004 | -- | -- |
| 2003 | -- | -- |
| 2002 | -- | -- |
| 2001 | -- | -- |
| 2000 | -- | -- |
Find assessor info on the county website
Monthly payment
Est. payment
Payment breakdown
Explore the cost of this home by adjusting the details. Changes won't be saved.Climate risks
Neighborhood: 28462
Nearby schools
GreatSchools rating
- 4/10Virginia Williamson ElementaryGrades: PK-5Distance: 7 mi
- 4/10Cedar Grove MiddleGrades: 6-8Distance: 4.3 mi
- 4/10West Brunswick HighGrades: 9-12Distance: 7.6 mi
Schools provided by the listing agent
- Elementary: Virginia Williamson
- Middle: Cedar Grove
- High: West Brunswick
Source: Hive MLS. This data may not be complete. We recommend contacting the local school district to confirm school assignments for this home.
- $965,9004 bd4 ba2.4k sqft105 Lions Paw Dr, Supply, NC 28462Off Market
- $987,0004 bd3 ba2.4k sqft105 Lions Paw St, Supply, NC 28462Off Market
- $841,6003 bd2 ba1.1k sqft111 Lions Paw St, Supply, NC 28462Off Market
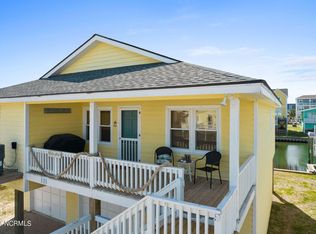
- $615,3004 bd2 ba2.5k sqft562 Ocean Blvd W #A, Supply, NC 28462Off Market
- $715,0003 bd2 ba1.2k sqft560 Ocean Blvd W, Supply, NC 28462Sold
- $678,2004 bd3 ba1.2k sqft113 Lions Paw Dr, Supply, NC 28462Off Market
- $872,6005 bd3 ba2.8k sqft564 Ocean Blvd W, Supply, NC 28462Off Market
- $618,1003 bd2 ba1.9k sqft108 Lions Paw Dr, Supply, NC 28462Off Market
A local agent can set up tours, give advice and negotiate with sellers.
Similar homes
- $949,9004 bd2 ba1.9k sqft598 Ocean Boulevard W, Holden Beach, NC 28462For Sale
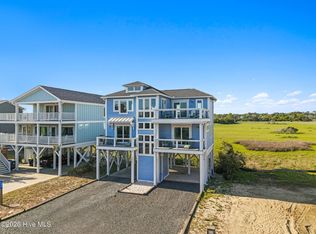
 MLS ID #100568458, Alli E Pendergrass, eXp Realty. Hive MLS
 - $839,9003 bd3 ba1.5k sqft648 Ocean Boulevard W, Holden Beach, NC 28462For Sale
 MLS ID #100536770, Tina W Cox, PROACTIVE Real Estate. Hive MLS
 - $970,0004 bd4 ba2.2k sqft110 Heron Drive, Holden Beach, NC 28462For Sale
 MLS ID #100582513, Mary B Overocker, Coastal Development & Realty. Hive MLS
 - $729,0004 bd2 ba1.5k sqft305 Sand Dune Lane, Holden Beach, NC 28462For Sale
 MLS ID #100586326, Team Arnold & Archer, PROACTIVE Real Estate. Hive MLS
 - $825,0004 bd3 ba1.3k sqft130 Crab Street, Holden Beach, NC 28462For SaleMLS ID #100558410, Beth Suggs, Coastal Development & Realty. Hive MLS
- $827,0003 bd2 ba1.3k sqft108 Sunshine Lane, Holden Beach, NC 28462For SaleMLS ID #100568335, Sue P Singleton, Carolina Coast Homes Real Estate LLC. Hive MLS
- $815,0003 bd3 ba1.8k sqft118 Crab Street, Holden Beach, NC 28462For SaleMLS ID #100580152, Jeanette Sanderson, eXp Realty. Hive MLS
- $944,5004 bd3 ba1.5k sqft170 Ocean Boulevard W, Holden Beach, NC 28462For SaleMLS ID #100549750, Alan Holden, Alan Holden Realty. Hive MLS
- $1,050,0004 bd2 ba1.2k sqft161 High Point Street, Holden Beach, NC 28462For SaleMLS ID #100545312, Lesley H Williams, Alan Holden Realty. Hive MLS
- $850,0003 bd2 ba1.8k sqft2505 W Dolphin Drive, Oak Island, NC 28465For SaleMLS ID #100596582, Stephanie Spencer, RE/MAX at the Beach / Oak Island. Hive MLS
- $629,9903 bd3 ba1.5k sqft314 Sand Piper Lane, Holden Beach, NC 28462For SaleMLS ID #100572390, Tidal Realty Partners, REAL Broker LLC. Hive MLS
- $1,090,0004 bd4 ba1.9k sqft982 Ocean Boulevard W, Holden Beach, NC 28462For SaleMLS ID #100515764, Denise Young, PROACTIVE Real Estate. Hive MLS
- $820,0004 bd4 ba1.7k sqft133 NE 29th Street, Oak Island, NC 28465For SaleMLS ID #100596231, Melissa J Bell, Corcoran HM Properties. Hive MLS
- $1,174,9984 bd5 ba2k sqft1126 Ocean Boulevard W, Holden Beach, NC 28462For SaleMLS ID #100558310, Jaclyn Jones, PROACTIVE Real Estate. Hive MLS
- $835,0004 bd3 ba2.9k sqft1286 Landover Dr SW, Ocean Isle Beach, NC 28469For Sale
 MLS ID #10178444, Sandy Burke. Doorify MLS
 - $799,0004 bd2 ba1.7k sqft172 E Second Street, Ocean Isle Beach, NC 28469For SaleMLS ID #100564426, SARAH HARRIS Team, Intracoastal Realty Corporation. Hive MLS
- $849,0004 bd3 ba2.5k sqft329 NE 59th Street, Oak Island, NC 28465For SaleMLS ID #100564508, Beatty Pittman Real Estate Team LLC, Intracoastal Realty Corporation. Hive MLS
- $800,0003 bd2 ba1.5k sqft508 W Beach Drive, Oak Island, NC 28465For SaleMLS ID #100560758, Brendan Gordon, Coastal Development & Realty Oak Island. Hive MLS
- $929,0004 bd3 ba2k sqft21 Concord Street, Ocean Isle Beach, NC 28469For SaleMLS ID #100575220, Jesse T McCrery, Coldwell Banker Sloane Realty OIB. Hive MLS
- $799,0004 bd4 ba2.5k sqft2602 E Oak Island Drive, Oak Island, NC 28465For SaleMLS ID #100586444, Jessica M Wainwright, Live Love Brunswick. Hive MLS
