Experience refined coastal living in this stunning second-row retreat, perfectly positioned to capture sweeping marsh views and gentle ocean breezes. Here, luxury meets comfort in a setting designed for both relaxation and connection. Begin your mornings on one of the decks, coffee in hand, as the marsh glows in the early light. Evenings bring painted sunsets and the soft rhythm of island life settling in around you. Every moment here feels intentional. Inside, this beautifully furnished home offers an effortless blend of sophistication and warmth. Sunlight pours into the open living spaces, highlighting beautiful finishes, stylish LVP flooring, and thoughtfully curated details throughout. The reverse floor plan elevates the experience, placing the main living area upstairs where the views become part of everyday living. The open-concept design creates an inviting atmosphere for gathering. Built-in shelving and a charming fireplace anchor the living room, offering a cozy retreat after a day on the beach. The kitchen is both elegant and functional, featuring granite countertops, a classic subway tile backsplash, stainless steel appliances, and generous cabinetry, perfect for everything from intimate dinners to lively coastal celebrations. Extensively refreshed in 2023 with new furnishings, flooring, interior paint, lighting, and updated bath vanities, the home feels polished and turnkey. A tankless water heater adds modern convenience to the experience. On the ground level, an outdoor shower and ample storage make beach days seamless, while private deeded beach access just steps away ensures the shoreline is always within reach. This is coastal luxury without pretense elevated yet welcoming, sophisticated yet relaxed. A place where comfort surrounds you, views inspire you, and every day feels beautifully lived.
For sale
Price cut: $10K (7/10)
$839,900
648 Ocean Boulevard W, Holden Beach, NC 28462
3beds
1,515sqft
:
Get pre-qualified$4,831/mo
Single Family Residence
Built in 2001
5,793 Square Feet Lot
$819,700 Zestimate®
$554/sqft
$-- HOA
What's special
Gentle ocean breezesBeautifully furnished homeThoughtfully curated details throughoutBeautiful finishesGranite countertopsPainted sunsetsCharming fireplace
- 284 days |
- 898 |
- 71 |
Zillow last checked:
Listing updated:
Listed by:
Tina W Cox 919-922-3850,
PROACTIVE Real Estate
Source: Hive MLS,MLS#: 100536770 Originating MLS: Brunswick County Association of Realtors
Originating MLS: Brunswick County Association of RealtorsFacts & features
Interior
Bedrooms & bathrooms
- Bedrooms: 3
- Bathrooms: 3
- Full bathrooms: 2
- 1/2 bathrooms: 1
Rooms
- Room types: Master Bedroom, Bedroom 2, Bedroom 3, Living Room, Dining Room
Primary bedroom
- Level: First
- Dimensions: 1011 x 1110
Bedroom 2
- Level: First
- Dimensions: 115 x 1110
Bedroom 3
- Level: First
- Dimensions: 10 x 13
Dining room
- Dimensions: 105 x 172
Kitchen
- Dimensions: 9 x 13
Living room
- Dimensions: 157 x 172
Heating
- Propane, Electric, Heat Pump
Cooling
- Central Air
Appliances
- Included: Electric Cooktop, Built-In Microwave, Washer, Refrigerator, Dryer, Dishwasher, Tankless Water Heater
- Laundry: Laundry Closet
Features
- Vaulted Ceiling(s), Bookcases, Ceiling Fan(s), Furnished, Reverse Floor Plan, Blinds/Shades, Gas Log
- Flooring: LVT/LVP
- Attic: No Access
- Has fireplace: Yes
- Fireplace features: Gas Log
- Furnished: Yes
Interior area
- Total structure area: 1,515
- Total interior livable area: 1,515 sqft
Video & virtual tour
Property
Parking
- Parking features: Gravel, On Site
Features
- Levels: Two
- Stories: 2
- Patio & porch: Deck
- Fencing: None
- Has view: Yes
- View description: Marsh, Ocean
- Has water view: Yes
- Water view: Marsh,Ocean
- Waterfront features: Deeded Beach Access, Salt Marsh, Second Row, Marsh Front
- Frontage type: Marsh Front
Lot
- Size: 5,793 Square Feet
- Dimensions: 52 x 110 x 52 x 112
- Features: Deeded Beach Access, Salt Marsh, Second Row
Details
- Parcel number: 246ce07118
- Zoning: Hb-R-1
- Special conditions: Standard
Construction
Type & style
- Home type: SingleFamily
- Property subtype: Single Family Residence
Materials
- Wood Siding, Wood Frame
- Foundation: Other, Pilings
- Roof: Architectural Shingle
Condition
- New construction: No
- Year built: 2001
Utilities & green energy
- Sewer: Public Sewer
- Water: Public
- Utilities for property: Sewer Connected, Water Connected
Community & HOA
Community
- Subdivision: Bacon Island Harbor
HOA
- Has HOA: No
Location
- Region: Supply
Financial & listing details
- Price per square foot: $554/sqft
- Tax assessed value: $712,320
- Annual tax amount: $3,615
- Date on market: 10/17/2025
- Cumulative days on market: 285 days
- Listing agreement: Exclusive Right To Sell
- Listing terms: Cash,Conventional
- Road surface type: Paved
Estimated market value
$819,700
$779,000 - $861,000
$2,836/mo
Price history
| Date | Event | Price |
|---|---|---|
| 7/10/2026 | Price change | $839,900-1.2%$554/sqft |
Source:  Hive MLS #100536770 Report a problem Hive MLS #100536770 Report a problem | ||
| 4/23/2026 | Price change | $849,900-1.2%$561/sqft |
Source: Hive MLS #100536770 Report a problem | ||
| 3/11/2026 | Price change | $860,000-1.6%$568/sqft |
Source: Hive MLS #100536770 Report a problem | ||
| 10/17/2025 | Listed for sale | $874,000+25.8%$577/sqft |
Source: Hive MLS #100536770 Report a problem | ||
| 3/31/2023 | Sold | $695,000-2.1%$459/sqft |
Source: Hive MLS #100371127 Report a problem | ||
| 3/2/2023 | Pending sale | $710,000$469/sqft |
Source: Hive MLS #100371127 Report a problem | ||
| 2/24/2023 | Listed for sale | $710,000-5.3%$469/sqft |
Source: Hive MLS #100371127 Report a problem | ||
| 11/1/2022 | Listing removed | -- |
Source:  RE/MAX International Report a problem RE/MAX International Report a problem | ||
| 7/12/2022 | Price change | $749,900-6.3%$495/sqft |
Source: Hive MLS #100325661 Report a problem | ||
| 5/3/2022 | Listed for sale | $799,900+90.9%$528/sqft |
Source: Hive MLS #100325661 Report a problem | ||
| 3/18/2011 | Listing removed | $419,000$277/sqft |
Source: RealEstateShows.com #638871 Report a problem | ||
| 6/18/2010 | Listed for sale | $419,000+13.2%$277/sqft |
Source: RealEstateShows.com #638871 Report a problem | ||
| 2/26/2010 | Sold | $370,000-11.7%$244/sqft |
Source: Hive MLS #20638871 Report a problem | ||
| 1/9/2010 | Price change | $419,000-4.6%$277/sqft |
Source: Anne Arnold #638871 Report a problem | ||
| 11/7/2009 | Price change | $439,000-2.4%$290/sqft |
Source: CENTURY 21 Anne Arnold #638871 Report a problem | ||
| 8/14/2009 | Price change | $450,000-5.3%$297/sqft |
Source: CENTURY 21 Anne Arnold #638871 Report a problem | ||
| 6/14/2009 | Price change | $475,000-4%$314/sqft |
Source: CENTURY 21 Anne Arnold #638871 Report a problem | ||
| 2/22/2009 | Price change | $495,000-16.8%$327/sqft |
Source: CENTURY 21 Anne Arnold #638871 Report a problem | ||
| 10/30/2008 | Listed for sale | $595,000-6.3%$393/sqft |
Source: CENTURY 21 Anne Arnold #638871 Report a problem | ||
| 8/31/2008 | Listing removed | $635,000$419/sqft |
Source: RealEstateShows.com #625147 Report a problem | ||
| 3/8/2008 | Listed for sale | $635,000$419/sqft |
Source: RealEstateShows.com #625147 Report a problem | ||
Public tax history
| Year | Property taxes | Tax assessment |
|---|---|---|
| 2025 | $2,618 | $712,320 |
| 2024 | $2,618 | $712,320 |
| 2023 | $2,618 +25.7% | $712,320 +80.2% |
| 2022 | $2,083 +0% | $395,340 |
| 2021 | $2,083 +1% | $395,340 |
| 2020 | $2,061 | $395,340 |
| 2019 | $2,061 +9.2% | $395,340 +127.5% |
| 2018 | $1,887 +2.4% | $173,790 |
| 2017 | $1,843 | $173,790 |
| 2016 | $1,843 | $173,790 -51.7% |
| 2015 | $1,843 +19% | $359,470 +9.8% |
| 2014 | $1,549 | $327,474 |
| 2013 | -- | -- |
| 2012 | -- | -- |
| 2011 | -- | -- |
| 2010 | -- | -- |
| 2009 | -- | -- |
| 2008 | -- | -- |
| 2007 | -- | -- |
| 2006 | -- | -- |
| 2005 | -- | -- |
| 2004 | -- | -- |
| 2003 | -- | -- |
| 2002 | -- | -- |
Find assessor info on the county website
Monthly payment
Est. payment
Payment breakdown
Explore the cost of this home by adjusting the details. Changes won't be saved.Climate risks
Neighborhood: 28462
Nearby schools
GreatSchools rating
- 4/10Virginia Williamson ElementaryGrades: PK-5Distance: 7.3 mi
- 4/10Cedar Grove MiddleGrades: 6-8Distance: 4.6 mi
- 4/10West Brunswick HighGrades: 9-12Distance: 7.3 mi
Schools provided by the listing agent
- Elementary: Virginia Williamson
- Middle: Cedar Grove
- High: West Brunswick
Source: Hive MLS. This data may not be complete. We recommend contacting the local school district to confirm school assignments for this home.
- $725,0003 bd3 ba1.3k sqft650 Ocean Blvd W, Supply, NC 28462Off Market
- $820,0003 bd3 ba1.4k sqft646 Ocean Blvd W, Supply, NC 28462Sold
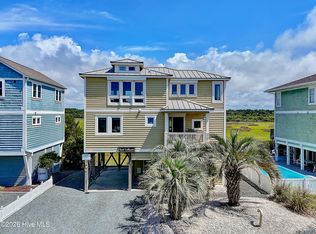
- $1,076,0003 bd4 ba1.9k sqft652 Ocean Blvd W, Supply, NC 28462Off Market
- $1,140,7004 bd3 ba2.7k sqft644 Ocean Blvd W, Supply, NC 28462Off Market
- $150,0004,356 Square Feet644 Ocean Blvd W, Supply, NC 28462Off Market
- $1,104,2004 bd3 ba2.7k sqft644 Ocean Blvd W, Holden Beach, NC 28462Off Market
- $1,242,5005 bd5 ba2.5k sqft654 Ocean Blvd W, Supply, NC 28462Off Market
- $829,4003 bd4 ba1.4k sqft640 Ocean Blvd W, Supply, NC 28462Off Market
A local agent can set up tours, give advice and negotiate with sellers.
Similar homes
- $799,0004 bd2 ba2.1k sqft135 Starfish Drive, Holden Beach, NC 28462For Sale

 MLS ID #100588788, Greg A Williams, PROACTIVE Real Estate. Hive MLS
 - $839,9004 bd3 ba1.5k sqft272 Brunswick Avenue W, Holden Beach, NC 28462For Sale
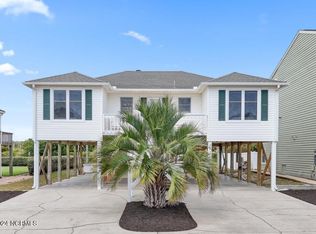 MLS ID #100571185, Erica Thomas, Coastal Development & Realty. Hive MLS
 - $949,9004 bd2 ba1.9k sqft598 Ocean Boulevard W, Holden Beach, NC 28462For Sale
 MLS ID #100568458, Alli E Pendergrass, eXp Realty. Hive MLS
 - $827,0003 bd2 ba1.3k sqft108 Sunshine Lane, Holden Beach, NC 28462For Sale
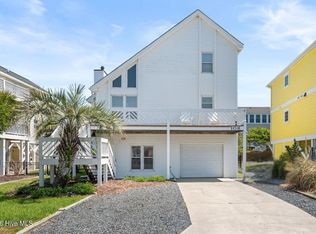 MLS ID #100568335, Sue P Singleton, Carolina Coast Homes Real Estate LLC. Hive MLS
 - $990,0004 bd4 ba2.2k sqft110 Heron Drive, Holden Beach, NC 28462For SaleMLS ID #100582513, Mary B Overocker, Coastal Development & Realty. Hive MLS
- $825,0004 bd3 ba1.3k sqft130 Crab Street, Holden Beach, NC 28462For SaleMLS ID #100558410, Beth Suggs, Coastal Development & Realty. Hive MLS
- $969,0004 bd2 ba1.2k sqft142 Marlin Drive, Holden Beach, NC 28462For SaleMLS ID #100588882, Greg A Williams, PROACTIVE Real Estate. Hive MLS
- $729,0004 bd2 ba1.5k sqft305 Sand Dune Lane, Holden Beach, NC 28462For SaleMLS ID #100586326, Team Arnold & Archer, PROACTIVE Real Estate. Hive MLS
- $949,0003 bd4 ba1.8k sqft147 Yacht Watch Drive, Holden Beach, NC 28462For SaleMLS ID #100561633, Team Arnold & Archer, PROACTIVE Real Estate. Hive MLS
- $629,9903 bd3 ba1.5k sqft314 Sand Piper Lane, Holden Beach, NC 28462For SaleMLS ID #100572390, Tidal Realty Partners, REAL Broker LLC. Hive MLS
- $699,0002 bd2 ba970 sqft127 Swordfish Drive, Holden Beach, NC 28462For SaleMLS ID #100554789, Jennifer B Anderson, PROACTIVE Real Estate. Hive MLS
- $1,090,0004 bd4 ba1.9k sqft982 Ocean Boulevard W, Holden Beach, NC 28462For SaleMLS ID #100515764, Denise Young, PROACTIVE Real Estate. Hive MLS
- $799,9003 bd2 ba1.7k sqft2303 W Yacht Drive, Oak Island, NC 28465For SaleMLS ID #100590911, Michelle T Robson, Century 21 Collective. Hive MLS
- $835,0003 bd2 ba1.5k sqft508 W Beach Drive, Oak Island, NC 28465For SaleMLS ID #100560758, Brendan Gordon, Coastal Development & Realty Oak Island. Hive MLS
- $850,0003 bd2 ba1.1k sqft3929 W Dolphin Drive, Oak Island, NC 28465For SaleMLS ID #100566197, Zack Bryant Team, Berkshire Hathaway HomeServices Carolina Premier Properties. Hive MLS
- $819,0004 bd2 ba1.7k sqft172 E Second Street, Ocean Isle Beach, NC 28469For SaleMLS ID #100564426, SARAH HARRIS Team, Intracoastal Realty Corporation. Hive MLS
- $503,5003 bd4 ba2.2k sqft1907 Redfish Run SW, Supply, NC 28462For SaleMLS ID #100563119, Creekmore Realty Group, eXp Realty. Hive MLS
- $549,9002 bd3 ba1.1k sqft256 Brunswick Avenue W # A, Holden Beach, NC 28462For SaleMLS ID #100590718, Jonathan Jozak, PROACTIVE Real Estate. Hive MLS
- $1,174,9984 bd5 ba2k sqft1126 Ocean Boulevard W, Holden Beach, NC 28462For SaleMLS ID #100558310, Jaclyn Jones, PROACTIVE Real Estate. Hive MLS
- $845,0003 bd2 ba1k sqft930 E Beach Drive, Oak Island, NC 28465For SaleMLS ID #100585917, Lindsey M Jenkins, Century 21 Collective. Hive MLS
