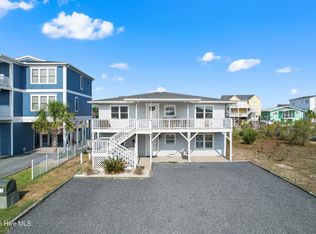
Welcome to 135 Starfish Dr, a charming canal-front home located on award-winning Holden Beach. This fully furnished 4-bedroom, 2-bath home offers approximately 2,100 heated sq. ft. and is the perfect opportunity as an investment property, primary residence, or coastal beach getaway. Additional highlights include a durable metal roof, while recent exterior improvements include freshly painted trim, railings, pickets, fencing, and more, giving the home a fresh exterior appearance.
Designed for family and friends to gather, the spacious floor plan offers multiple living and dining areas, providing plenty of room for everyone to spread out and relax after a day on the beach. The large bedrooms offer comfortable accommodations, while multiple rear decks provide the perfect place to enjoy your morning coffee or evening cocktail overlooking the canal. Climb to the crow's nest to take in incredible panoramic views of the Canal, Marsh, Ocean, and surrounding Waterways.
Outside, you'll find your own private floating boat dock on a deep-water canal ready for boating, fishing, kayaking, or simply enjoying life on the water. On the ground level, you'll also find a spacious outdoor shower, a fenced-in backyard perfect for pets, plenty of covered parking, and storage for all of your beach gear. Located just a short stroll from the beach with convenient beach access just up the road, this home offers the best of canal-front living while still being just moments from having your toes in the sand, all at an attractive price point. Holden Beach is centrally located between Wilmington and Myrtle Beach, Come and take a look for yourself today!
Under contract
$799,000
135 Starfish Drive, Holden Beach, NC 28462
4beds
2,100sqft
:
Get pre-qualified$4,536/mo
Single Family Residence
Built in 1999
5,140 Square Feet Lot
$785,100 Zestimate®
$380/sqft
$-- HOA
What's special
- 24 days |
- 1,325 |
- 69 |
Likely to sell faster than
Zillow last checked:
Listing updated:
Listed by:
Greg A Williams 704-685-1237,
PROACTIVE Real Estate
Source: Hive MLS,MLS#: 100588788 Originating MLS: Brunswick County Association of Realtors
Originating MLS: Brunswick County Association of RealtorsFacts & features
Interior
Bedrooms & bathrooms
- Bedrooms: 4
- Bathrooms: 2
- Full bathrooms: 2
Rooms
- Room types: Living Room, Great Room, Bedroom 1, Bedroom 2, Bedroom 3, Bedroom 4, Dining Room, Laundry
Bedroom 1
- Level: Second
- Dimensions: 15.6 x 14.2
Bedroom 2
- Level: Second
- Dimensions: 14.8 x 12
Bedroom 3
- Level: First
- Dimensions: 15.6 x 14.2
Bedroom 4
- Level: First
- Dimensions: 11.8 x 12
Dining room
- Level: First
- Dimensions: 17.5 x 12
Great room
- Level: Second
- Dimensions: 13.4 x 14.6
Kitchen
- Level: First
- Dimensions: 13.4 x 14.6
Laundry
- Level: First
- Dimensions: 5.5 x 8.2
Living room
- Level: Second
- Dimensions: 17.5 x 12
Heating
- Electric, Heat Pump
Cooling
- Central Air
Appliances
- Included: Electric Oven, Electric Cooktop, Washer, Refrigerator, Dryer, Dishwasher
- Laundry: Laundry Room
Features
- Master Downstairs, Ceiling Fan(s), Furnished, Blinds/Shades
- Flooring: Laminate
- Furnished: Yes
Interior area
- Total structure area: 2,100
- Total interior livable area: 2,100 sqft
Property
Parking
- Parking features: Covered, Concrete, On Site
Accessibility
- Accessibility features: None
Features
- Levels: Two
- Patio & porch: Covered, Deck, Balcony
- Exterior features: Outdoor Shower
- Fencing: Back Yard,Wood,Fenced
- Has view: Yes
- View description: Canal, ICW, Marsh, Ocean, Water
- Has water view: Yes
- Water view: Canal,Marsh,Ocean,Water
- Waterfront features: Canal Front
- Frontage type: Canal Front
Lot
- Size: 5,140 Square Feet
- Dimensions: 51 x 100 x 51 x 101
- Features: Boat Dock
Details
- Additional structures: Shower, See Remarks, Storage
- Parcel number: 246ca03302
- Zoning: Hb-R-1
- Special conditions: Standard
Construction
Type & style
- Home type: SingleFamily
- Property subtype: Single Family Residence
Materials
- Vinyl Siding, Wood Frame
- Foundation: Other, Pilings
- Roof: Metal
Condition
- New construction: No
- Year built: 1999
Utilities & green energy
- Sewer: Public Sewer
- Water: Public
- Utilities for property: Sewer Connected, Water Connected
Green energy
- Green verification: None
Community & HOA
Community
- Subdivision: Heritage Harbor
HOA
- Has HOA: No
Location
- Region: Supply
Financial & listing details
- Price per square foot: $380/sqft
- Tax assessed value: $784,440
- Annual tax amount: $3,962
- Date on market: 7/14/2026
- Cumulative days on market: 24 days
- Listing agreement: Exclusive Right To Sell
- Listing terms: Cash,Conventional,VA Loan
- Lease term: Weekly
- Road surface type: Paved
Estimated market value
$785,100
$746,000 - $824,000
$2,262/mo
Price history
| Date | Event | Price |
|---|---|---|
| 7/29/2026 | Contingent | $799,000$380/sqft |
Source:  Hive MLS #100588788 Report a problem Hive MLS #100588788 Report a problem | ||
| 7/14/2026 | Listed for sale | $799,000-4.8%$380/sqft |
Source: Hive MLS #100588788 Report a problem | ||
| 5/15/2026 | Listing removed | $839,000$400/sqft |
Source: Hive MLS #100542122 Report a problem | ||
| 3/14/2026 | Price change | $839,000-1.3%$400/sqft |
Source: Hive MLS #100542122 Report a problem | ||
| 1/29/2026 | Price change | $850,000-2.9%$405/sqft |
Source: Hive MLS #100542122 Report a problem | ||
| 1/14/2026 | Price change | $875,000-2.8%$417/sqft |
Source: Hive MLS #100542122 Report a problem | ||
| 12/26/2025 | Price change | $900,000-2.7%$429/sqft |
Source: Hive MLS #100542122 Report a problem | ||
| 11/19/2025 | Listed for sale | $925,000+37%$440/sqft |
Source: Hive MLS #100542122 Report a problem | ||
| 12/13/2021 | Sold | $675,000-6.9%$321/sqft |
Source: Hive MLS #100278866 Report a problem | ||
| 10/30/2021 | Pending sale | $725,000$345/sqft |
Source: Hive MLS #100278866 Report a problem | ||
| 10/11/2021 | Price change | $725,000-2%$345/sqft |
Source: Hive MLS #100278866 Report a problem | ||
| 9/24/2021 | Price change | $740,000-5.1%$352/sqft |
Source: Hive MLS #100278866 Report a problem | ||
| 7/23/2021 | Price change | $780,000-1.3%$371/sqft |
Source: Hive MLS #100278866 Report a problem | ||
| 6/30/2021 | Listed for sale | $790,000$376/sqft |
Source: Hive MLS #100278866 Report a problem | ||
Public tax history
| Year | Property taxes | Tax assessment |
|---|---|---|
| 2025 | $2,865 | $784,440 |
| 2024 | $2,865 | $784,440 |
| 2023 | $2,865 +21.2% | $784,440 +73% |
| 2022 | $2,364 -0.8% | $453,400 |
| 2021 | $2,384 +0.9% | $453,400 |
| 2020 | $2,362 | $453,400 |
| 2019 | $2,362 +12.9% | $453,400 +176.6% |
| 2018 | $2,092 +2.1% | $163,940 |
| 2017 | $2,049 | $163,940 |
| 2016 | $2,049 | $163,940 -58.8% |
| 2015 | $2,049 +13.1% | $397,790 +3.9% |
| 2014 | $1,811 | $382,681 |
| 2013 | -- | -- |
| 2012 | -- | -- |
| 2011 | -- | -- |
| 2010 | -- | -- |
| 2009 | -- | -- |
| 2008 | -- | -- |
| 2007 | -- | -- |
| 2006 | -- | -- |
| 2005 | -- | -- |
| 2004 | -- | -- |
| 2003 | -- | -- |
| 2002 | -- | -- |
| 2001 | -- | -- |
| 2000 | -- | -- |
Find assessor info on the county website
Monthly payment
Est. payment
Payment breakdown
Explore the cost of this home by adjusting the details. Changes won't be saved.Climate risks
Neighborhood: 28462
Nearby schools
GreatSchools rating
- 4/10Virginia Williamson ElementaryGrades: PK-5Distance: 6.9 mi
- 4/10Cedar Grove MiddleGrades: 6-8Distance: 4.3 mi
- 4/10West Brunswick HighGrades: 9-12Distance: 7.4 mi
Schools provided by the listing agent
- Elementary: Virginia Williamson
- Middle: Cedar Grove
- High: West Brunswick
Source: Hive MLS. This data may not be complete. We recommend contacting the local school district to confirm school assignments for this home.
- $928,5004 bd4 ba1.9k sqft137 Starfish Dr, Supply, NC 28462Off Market

- $789,6003 bd2 ba1.2k sqft133 Starfish Dr, Supply, NC 28462Off Market
- $659,5003 bd3 ba2k sqft139 Starfish Dr, Holden Beach, NC 28462Off Market
- $142,4001 acre139 Starfish Dr, Supply, NC 28462Off Market
- $1,136,7004 bd3 ba2k sqft131 Starfish Dr, Supply, NC 28462Off Market
- $142,4001 acre28462-1974 1974, Supply, NC 28462Off Market
- $723,6005 bd2 ba2k sqft134 Starfish Dr, Supply, NC 28462Off Market
- $645,5004 bd2 ba1.7k sqft129 Starfish Dr, Supply, NC 28462Off Market
A local agent can set up tours, give advice and negotiate with sellers.
Similar homes
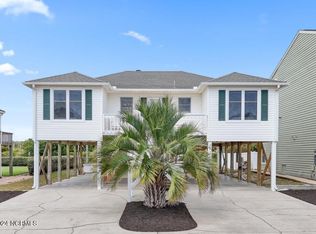
- $849,0004 bd2 ba2.5k sqft107 Lions Paw Street, Holden Beach, NC 28462For Sale
 MLS ID #100593194, Greg A Williams, PROACTIVE Real Estate. Hive MLS
 - $775,0004 bd2 ba1.5k sqft124 Starfish Drive, Holden Beach, NC 28462For Sale
 MLS ID #100577076, Matt Moorcones, Keller Williams Innovate-Wilmington. Hive MLS
 - $839,9004 bd3 ba1.5k sqft272 Brunswick Avenue W, Holden Beach, NC 28462For Sale
 MLS ID #100571185, Erica Thomas, Coastal Development & Realty. Hive MLS
 - $839,9003 bd3 ba1.5k sqft648 Ocean Boulevard W, Holden Beach, NC 28462For Sale
 MLS ID #100536770, Tina W Cox, PROACTIVE Real Estate. Hive MLS
 - $729,0004 bd2 ba1.5k sqft305 Sand Dune Lane, Holden Beach, NC 28462For SaleMLS ID #100586326, Team Arnold & Archer, PROACTIVE Real Estate. Hive MLS
- $815,0003 bd3 ba1.8k sqft118 Crab Street, Holden Beach, NC 28462For SaleMLS ID #100580152, Jeanette Sanderson, eXp Realty. Hive MLS
- $990,0004 bd4 ba2.2k sqft110 Heron Drive, Holden Beach, NC 28462For SaleMLS ID #100582513, Mary B Overocker, Coastal Development & Realty. Hive MLS
- $899,0003 bd3 ba2k sqft187 Yacht Watch Drive, Holden Beach, NC 28462For SaleMLS ID #100572417, Cane Faircloth, Ollie Raja Realty LLC. Hive MLS
- $835,0003 bd3 ba1.4k sqft840 Ocean Boulevard W, Holden Beach, NC 28462For SaleMLS ID #100573688, Tidal Realty Partners, REAL Broker LLC. Hive MLS
- $825,0004 bd3 ba1.3k sqft130 Crab Street, Holden Beach, NC 28462For SaleMLS ID #100558410, Beth Suggs, Coastal Development & Realty. Hive MLS
- $827,0003 bd2 ba1.3k sqft108 Sunshine Lane, Holden Beach, NC 28462For SaleMLS ID #100568335, Sue P Singleton, Carolina Coast Homes Real Estate LLC. Hive MLS
- $695,0003 bd2 ba1.2k sqft111 Deal Drive, Holden Beach, NC 28462For SaleMLS ID #100587860, Team Arnold & Archer, PROACTIVE Real Estate. Hive MLS
- $949,0003 bd4 ba1.8k sqft147 Yacht Watch Drive, Holden Beach, NC 28462For SaleMLS ID #100561633, Team Arnold & Archer, PROACTIVE Real Estate. Hive MLS
- $944,5004 bd3 ba1.5k sqft170 Ocean Boulevard W, Holden Beach, NC 28462For SaleMLS ID #100549750, Alan Holden, Alan Holden Realty. Hive MLS
- $724,9003 bd3 ba1.6k sqft142 Carolina Avenue, Holden Beach, NC 28462For SaleMLS ID #100544546, Julie A Popichak, Southern Realty Advantage LLC. Hive MLS
- $629,9903 bd3 ba1.5k sqft314 Sand Piper Lane, Holden Beach, NC 28462For SaleMLS ID #100572390, Tidal Realty Partners, REAL Broker LLC. Hive MLS
- $1,050,0004 bd2 ba1.2k sqft161 High Point Street, Holden Beach, NC 28462For SaleMLS ID #100545312, Lesley H Williams, Alan Holden Realty. Hive MLS
- $824,9003 bd3 ba3k sqft1325 Marsh Line Court SW, Shallotte, NC 28470For SaleMLS ID #100564312, Christian S Kohler, Coldwell Banker Sloane. Hive MLS
- $1,090,0004 bd4 ba1.9k sqft982 Ocean Boulevard W, Holden Beach, NC 28462For SaleMLS ID #100515764, Denise Young, PROACTIVE Real Estate. Hive MLS
- $825,0004 bd2 ba1k sqft1014 W Beach Drive, Oak Island, NC 28465For SaleMLS ID #100591062, Mia K Bryans, Coldwell Banker Sea Coast Advantage. Hive MLS
